Log in Sign up
Back to search Home Countries Unknown Boston 72 Redlands Rd, Boston, MA, 02132
CAD849,900
72 Redlands Rd, Boston, MA, 02132
3 beds 1 baths single family

About this home

Single Family in Boston, MA - Bedrooms: 3 - Bathrooms: 1.5 - Area: 1500 sqft - Year Built: 1957 - Lot: 5000 sqft

Listing Agent: Karen Gilmore Brokerage: Gilmore Murphy Realty Llc

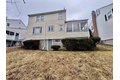
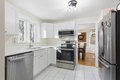
Great opportunity to live in the heart of West Roxbury for under one million! 3 bedroom home with 1.5 baths and a garage and driveway! Upgrades include new roof with warranty, new heating system with two zones, fully renovated kitchen with brand new appliances and stunning brand new ceramic flooring. The windows are mostly newer throughout the entire house. Beautiful hardwood floors, fresh interior paint throughout, brand new driveway, clean basement with washer and dryer. These upgrades will make your life easier! You won't need to do anything since the major systems have already been updated!! It's a perfect location near commuter rail, on bus route and close to forest hills, Longwood and Brookline! Foodie paradise with west and porter down the street along with grocery store options like Trader Joe's and Roche Bros. Close to Banks and hospitals!

Property facts

Property type
single family
Bedrooms
3
Bathrooms
1
Days on market
103 days

Features & amenities

Features & finishes
Bedrooms: 3, Primary Bedroom Level: Second, Bedroom 2 Level: Second, Bedroom 3 Level: Second, Primary Bedroom Features: Coffered Ceiling(s),Flooring - Hardwood, Bedroom 2 Features: Bathroom - Double Vanity/Sink, Flooring - Hardwood, Bedroom 3 Features: Flooring - Hardwood, Total Rooms: 7, Basement Features: Full, Living Room Level: First, Living Room Features: Flooring - Hardwood, Total Bathrooms: 1.5, Full Bathrooms: 1, 1/2 Bathrooms: 1, Central Vacuum, Flooring: Hardwood, Range, Dishwasher, Refrigerator, Washer, Dryer, Laundry Features: In Basement, Fireplace Features: Living Room, Heating Features: Baseboard, Natural Gas, Heating: Yes, Number of Fireplaces: 1, Dining Room Features: Bathroom - Half, Flooring - Hardwood, Dining Room Level: First, Kitchen Features: Bathroom - Half,Closet/Cabinets - Custom Built,Flooring - Hardwood,Countertops - Stone/Granite/Solid, Kitchen Level: First, Porch - Enclosed, Patio And Porch Features: Porch - Enclosed, Road Frontage Type: Public, Road Respo

Location

Approximate location · exact address shared on inquiry

Similar homes nearby

Main Road, Wrangle, Boston
For Sale
GBP650,000
Main Road, Wrangle, Boston
5 bd 2 ba Detached house
Boston
Listed by William H Brown - Boston
Leverett Road, Boston
For Sale
GBP190,000
Leverett Road, Boston
3 bd 1 ba Semi-detached house
Boston
Listed by William H Brown - Boston
Photos coming soon
For Sale
CAD1,749,000
65 E India Row Unit 23B Unit 23B, Boston, MA, 02110
2 bd 2 ba Townhouse
Boston
Listed by Redfin
Photos coming soon
For Sale
CAD2,810,000
240 Devonshire St #5310 #5310, Boston, MA, 02110
2 bd 2 ba Townhouse
Boston
Listed by Redfin
Photos coming soon
For Sale
CAD2,285,000
240 Devonshire St #5011 #5011, Boston, MA, 02110
1 bd 2 ba Townhouse
Boston
Listed by Redfin
Photos coming soon
For Sale
CAD7,995,000
150 Seaport Blvd Ph 2C Ph 2C, Boston, MA, 02210
3 bd 4 ba Townhouse
Boston
Listed by Redfin
Photos coming soon
For Sale
CAD799,000
249 Corey Rd #304 #304, Boston, MA, 02135
1 bd 1 ba Townhouse
Boston
Listed by Redfin
Photos coming soon
For Sale
CAD669,000
170 Tremont St #204 #204, Boston, MA, 02111
1 bd 1 ba Townhouse
Boston
Listed by Redfin
CAD849,900
3 bd · 1 ba
Contact agent
GM
Gilmore Murphy Realty Llc
Contact this agent
Log in Sign up