Log in Sign up
Back to search Home Countries Unknown East Gwillimbury 72 Ridge Gate Crescent
CAD1,475,000
72 Ridge Gate Crescent
5 beds 4 baths Owner

About this home

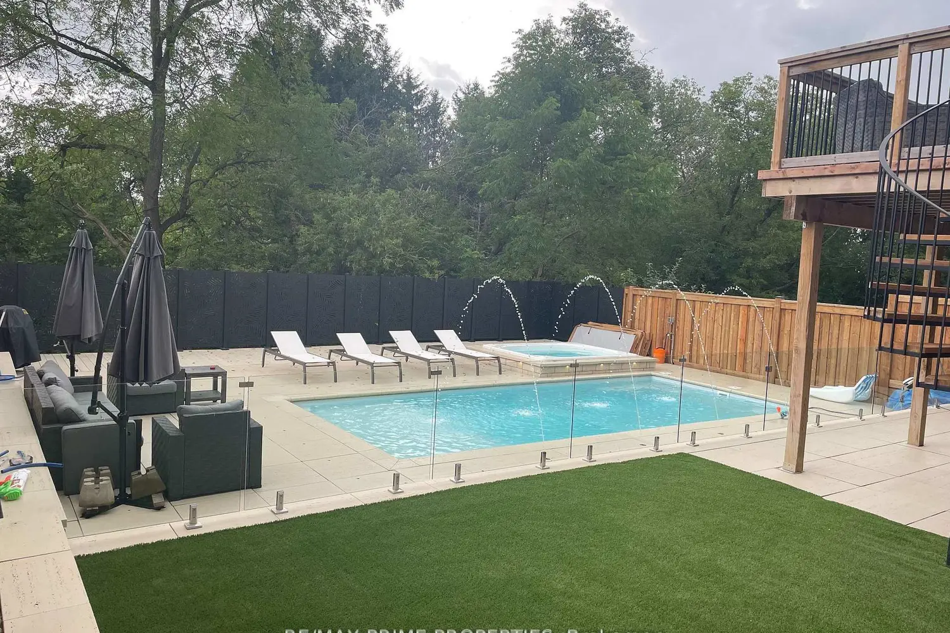
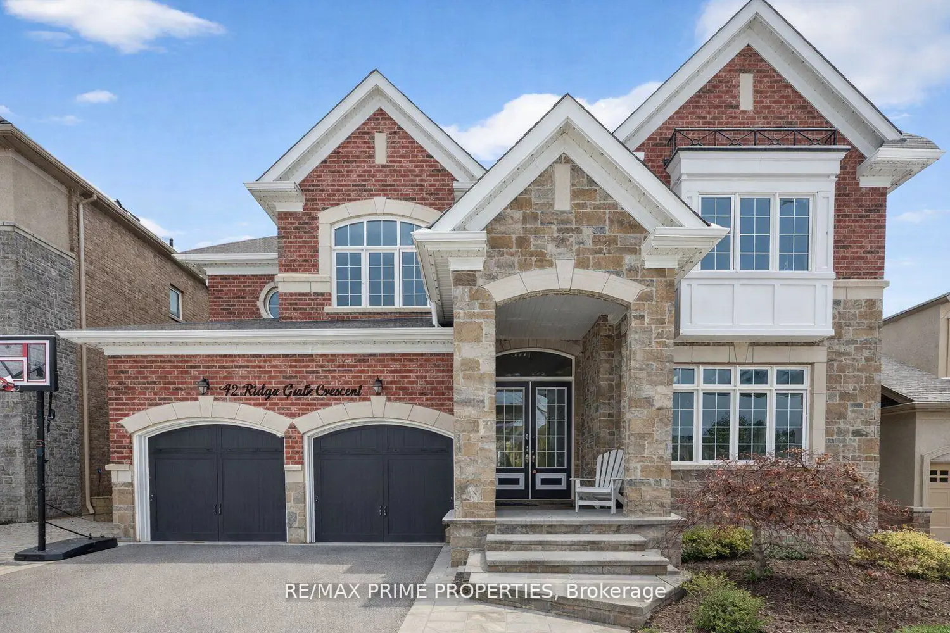
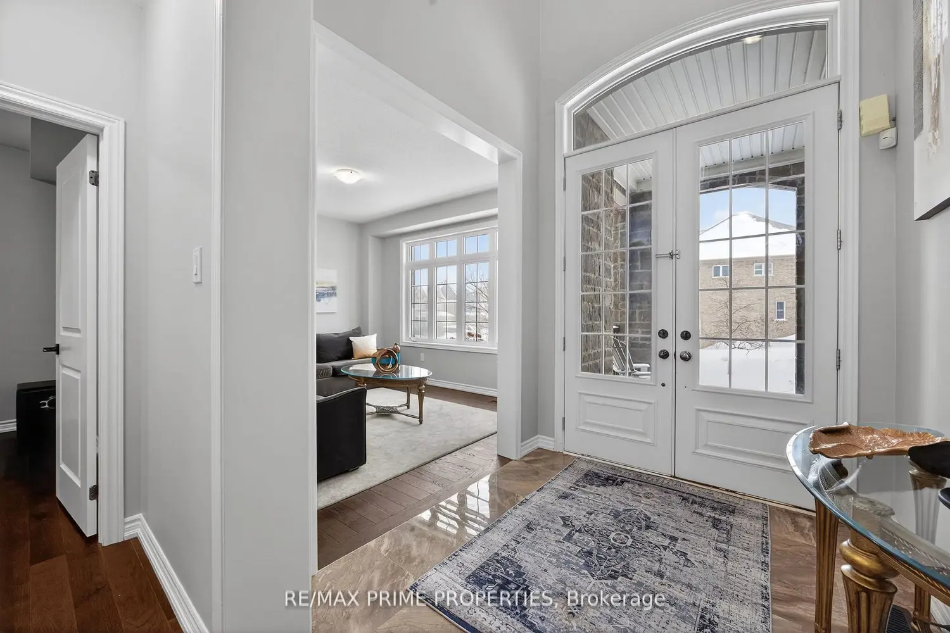
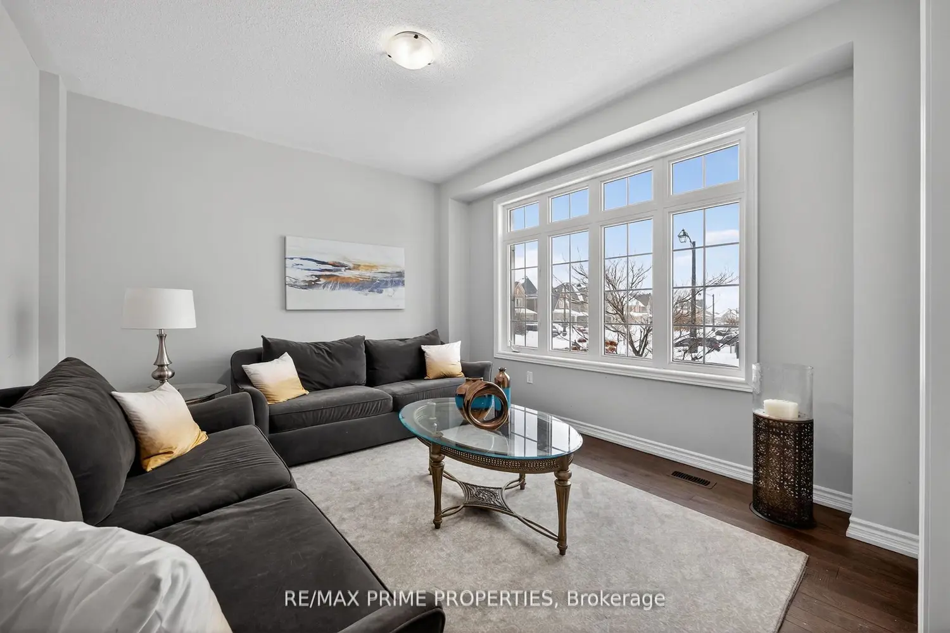
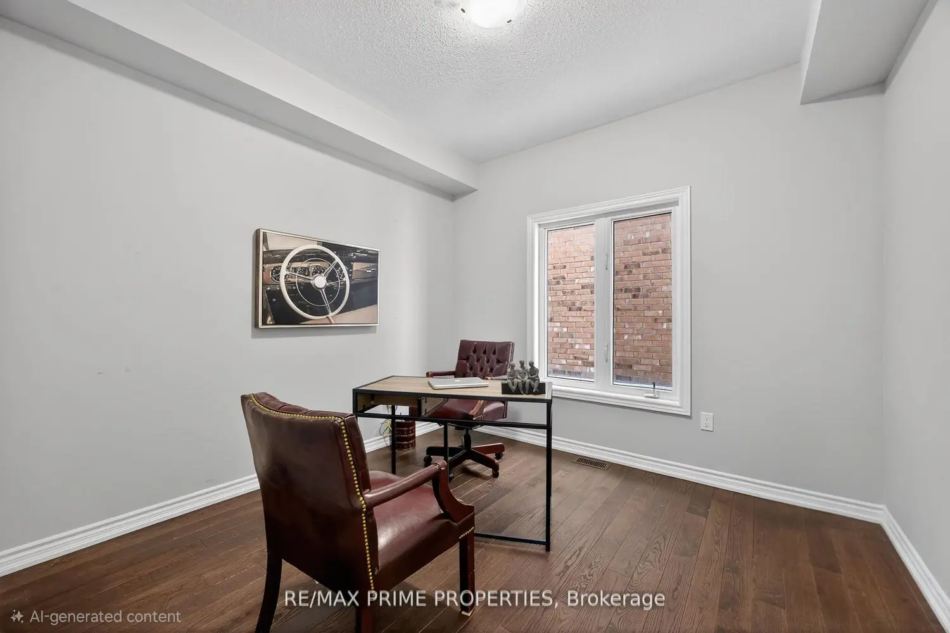
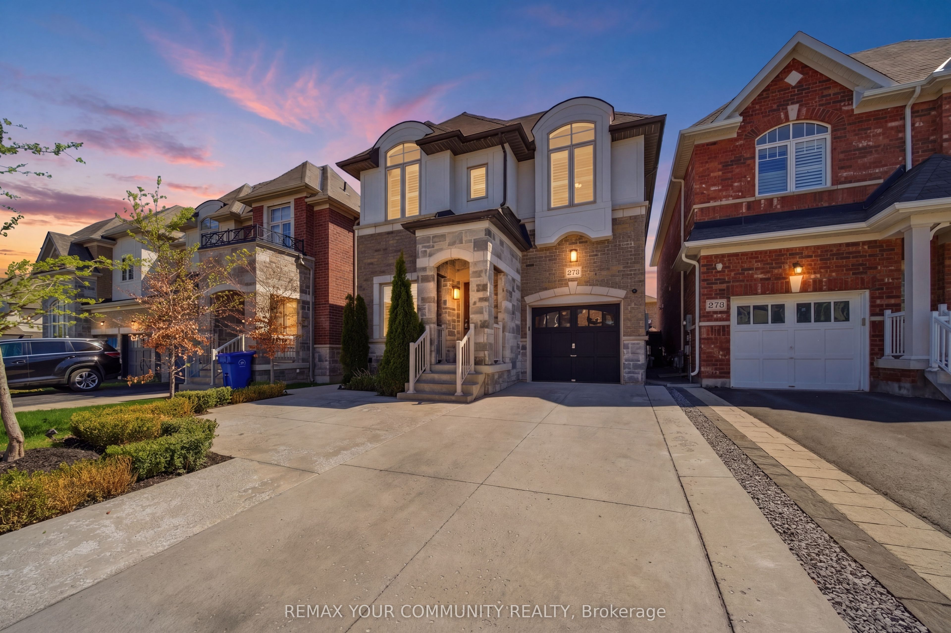
Welcome to refined living in one of Mount Albert's finest homes. Offering 3,665 square feet (plus a walk-out basement) of beautifully curated space, this distinguished two-storey, 3-car garage residence blends timeless elegance with resort-inspired comfort. From the moment you enter, the home impresses with its generous scale and effortless flow. The main level is thoughtfully designed for both everyday living and sophisticated entertaining. A sun-filled living room provides a refined space to relax away from the heart of the home, while the private main floor office delivers the quiet workspace today's lifestyle demands. At the heart of the home is a stunning open-concept kitchen and family room- where luxury meets warmth. The expansive layout invites gathering, conversation, and connection. Large windows frame breathtaking views of the backyard oasis, while a walkout extends your living space seamlessly outdoors. Upstairs, five spacious bedrooms offer comfort and privacy for family and guests alike, complemented by four beautifully appointed bathrooms designed with both function and style in mind. Step outside and experience a setting worthy of a boutique resort. The award-winning saltwater pool is the showpiece of the backyard, enhanced by a built-in hot tub and an elegant travertine pool deck that surrounds the entire space in timeless sophistication. Whether hosting summer soirées or enjoying quiet evenings under the stars, this outdoor retreat is nothing short of exceptional. The partially finished walkout basement elevates the home even further - featuring a dedicated home gym and a custom retro theatre room that brings character, personality, and cinematic charm to your private entertainment space. This is more than a home - it is a statement of lifestyle. Where luxury, leisure, and location align perfectly in the heart of Mount Albert. Included in the sale; fridge, dishwasher, Wolf gas stove, washer & dryer, water softener, theatre equipment

Property facts

Property type
Owner
Bedrooms
5
Bathrooms
4
Days on market
37 days

Location

Map unavailable
Approximate location · exact address shared on inquiry

Similar homes nearby

275 Sharon Creek Drive, East Gwillimbury, ON, L9N 0P4
For Sale
CAD1,238,000
275 Sharon Creek Drive, East Gwillimbury, ON, L9N 0P4
4 bd 3 ba Detached
East Gwillimbury
Listed by REMAX YOUR COMMUNITY REALTY
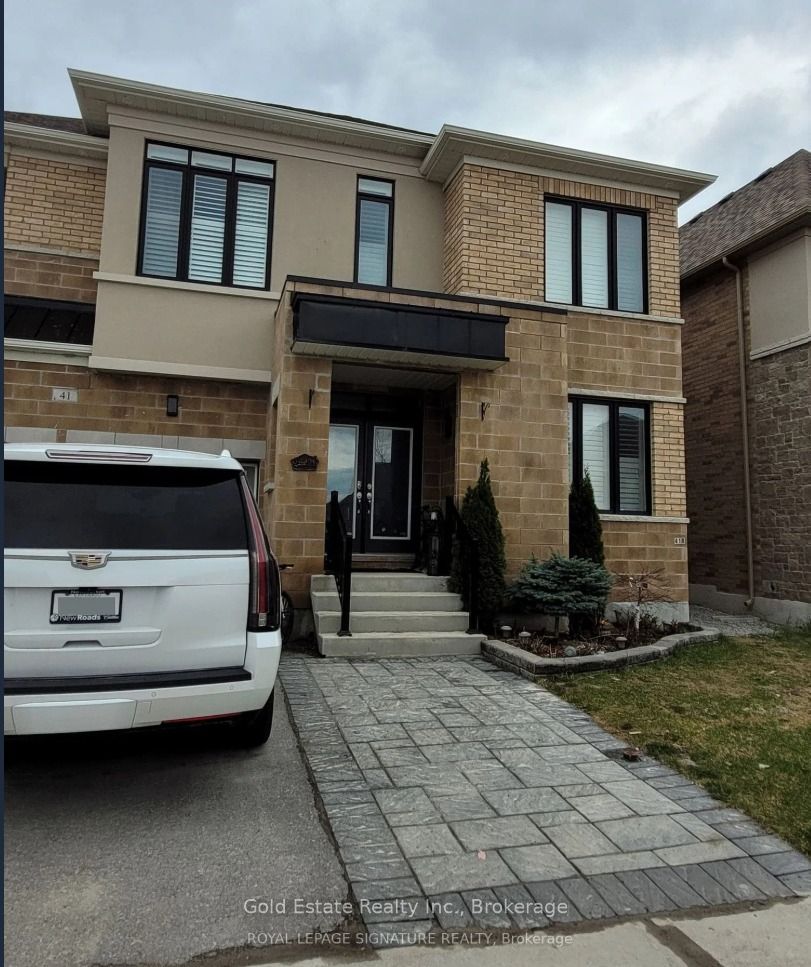
Bsmt-41 Walter English Drive, East Gwillimbury, ON, L9N 0R8
For Rent
CAD1,800/mo
Bsmt-41 Walter English Drive, East Gwillimbury, ON, L9N 0R8
2 bd 1 ba Detached
East Gwillimbury
Listed by GOLD ESTATE REALTY INC
26 Orchard Court, East Gwillimbury, ON, L0G 1M0
For Sale
CAD1,299,000
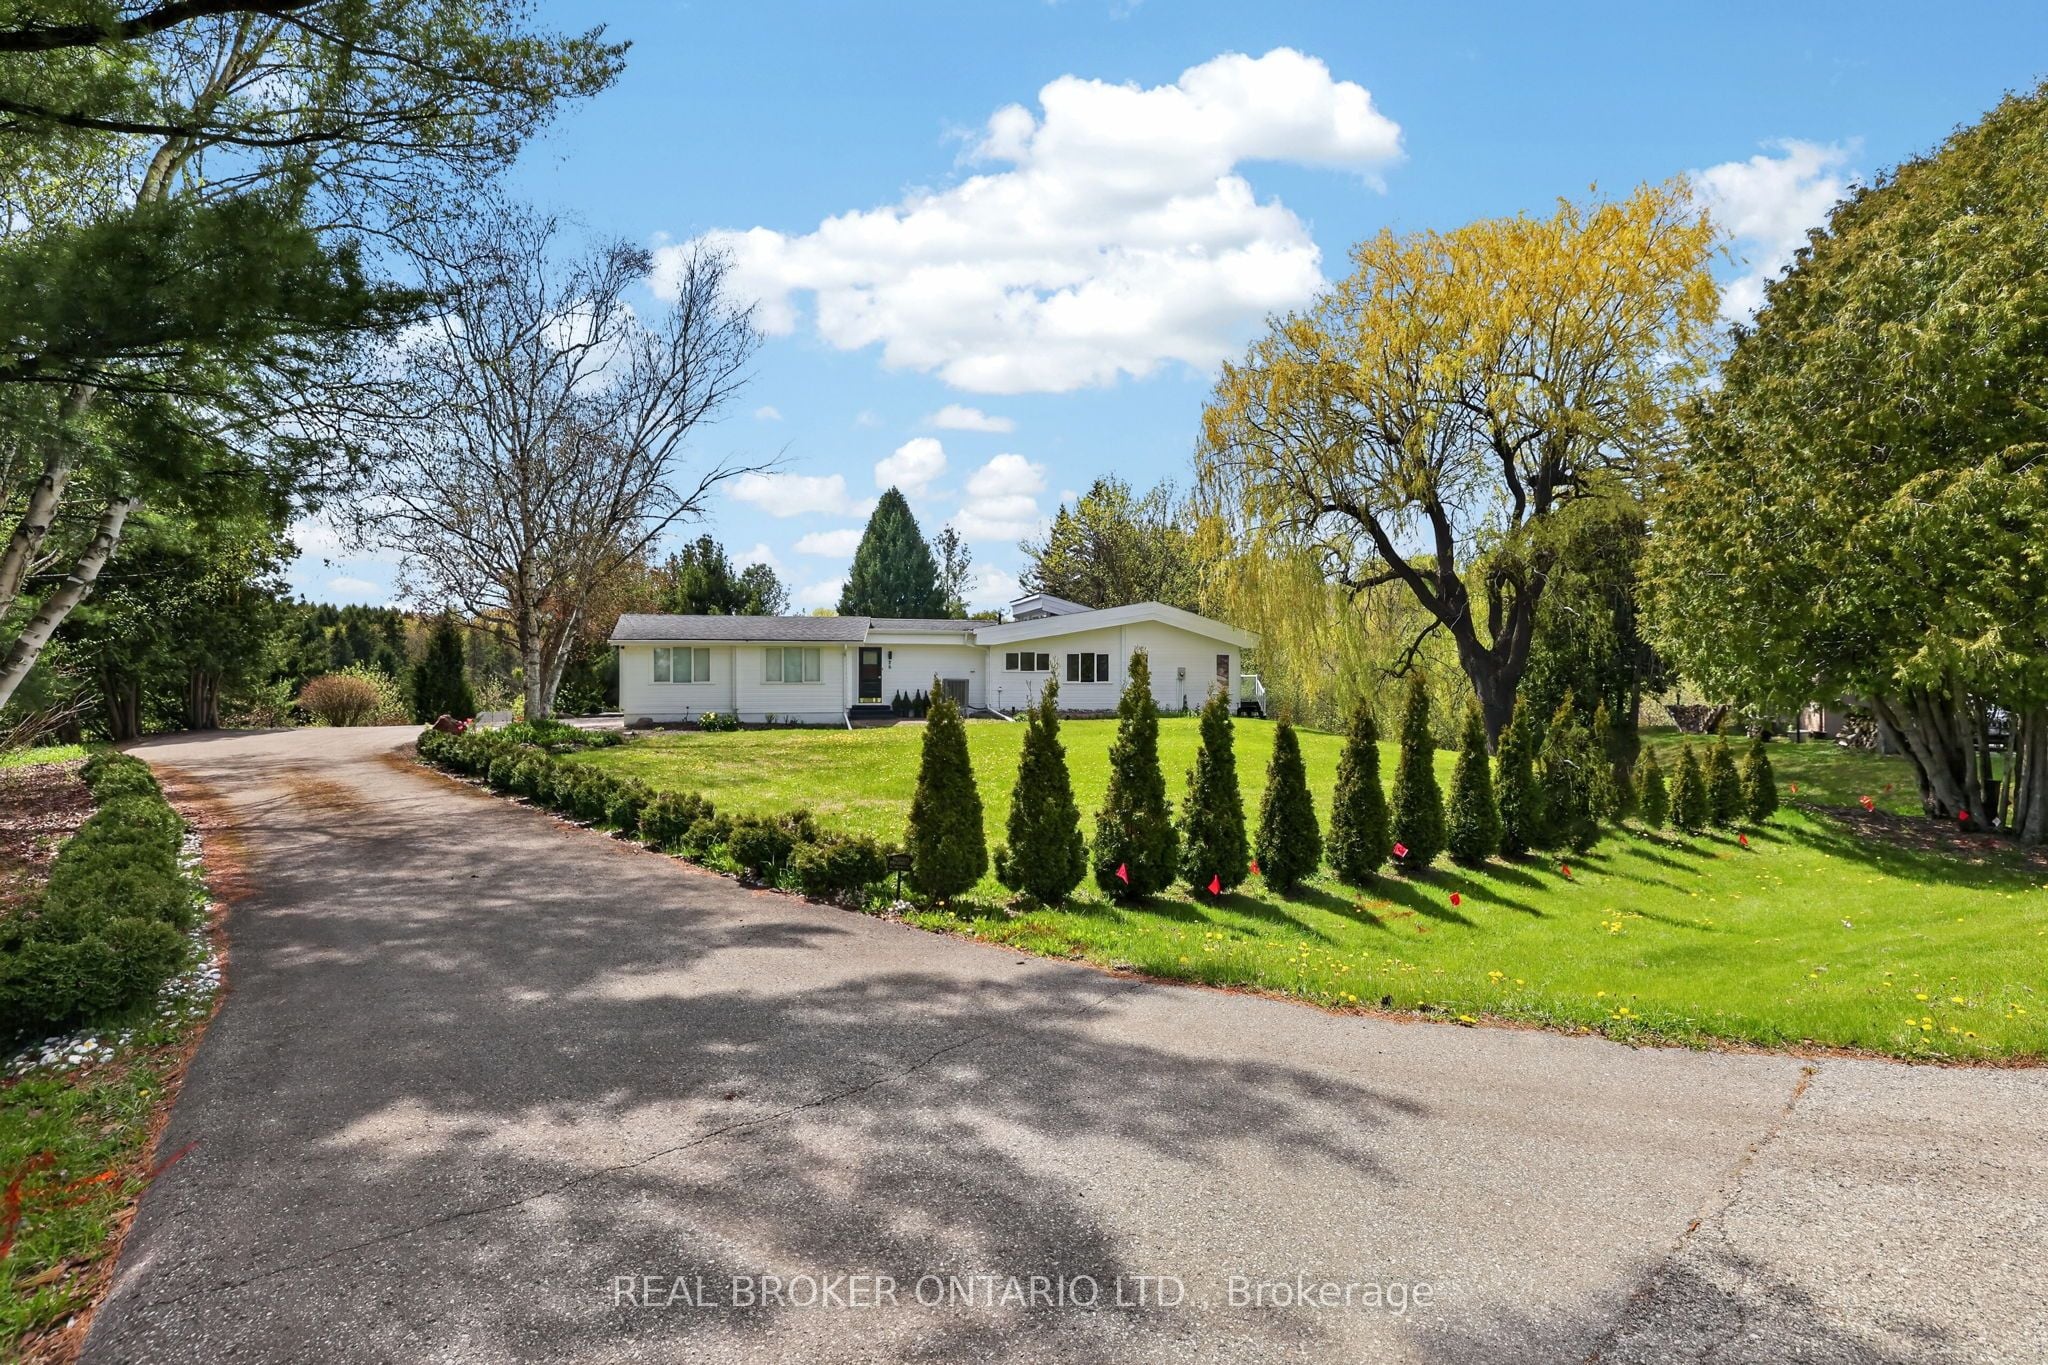
26 Orchard Court, East Gwillimbury, ON, L0G 1M0
4 bd 3 ba Detached
East Gwillimbury
Listed by REAL BROKER ONTARIO LTD
176 Mainprize Crescent, East Gwillimbury, ON, L0G 1M0
For Sale
CAD815,000
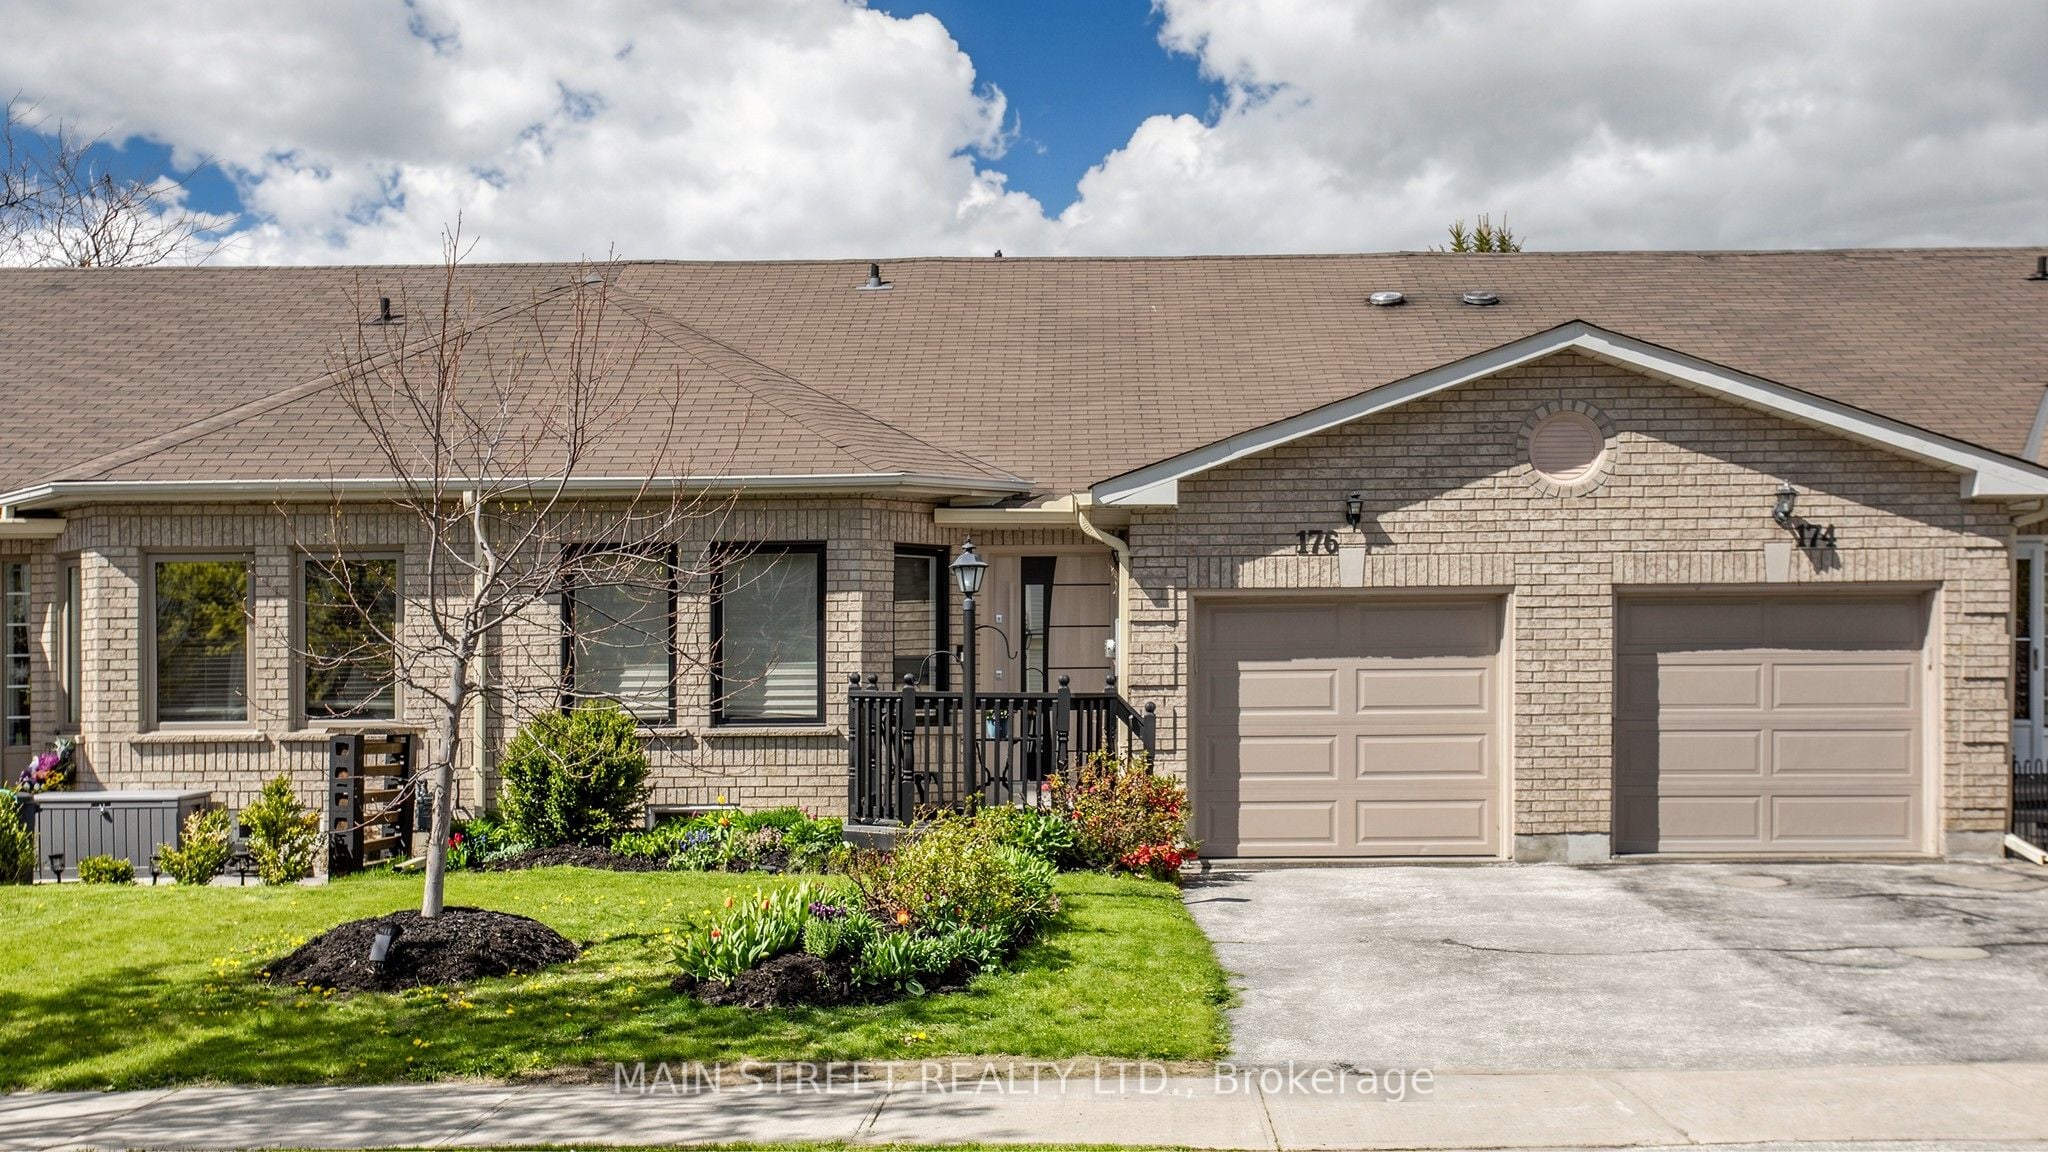
176 Mainprize Crescent, East Gwillimbury, ON, L0G 1M0
2 bd 3 ba Att/Row/Townhouse
East Gwillimbury
Listed by MAIN STREET REALTY LTD
72 Margaret Graham Crescent, East Gwillimbury, ON, L0G 1M0
For Sale
CAD809,900
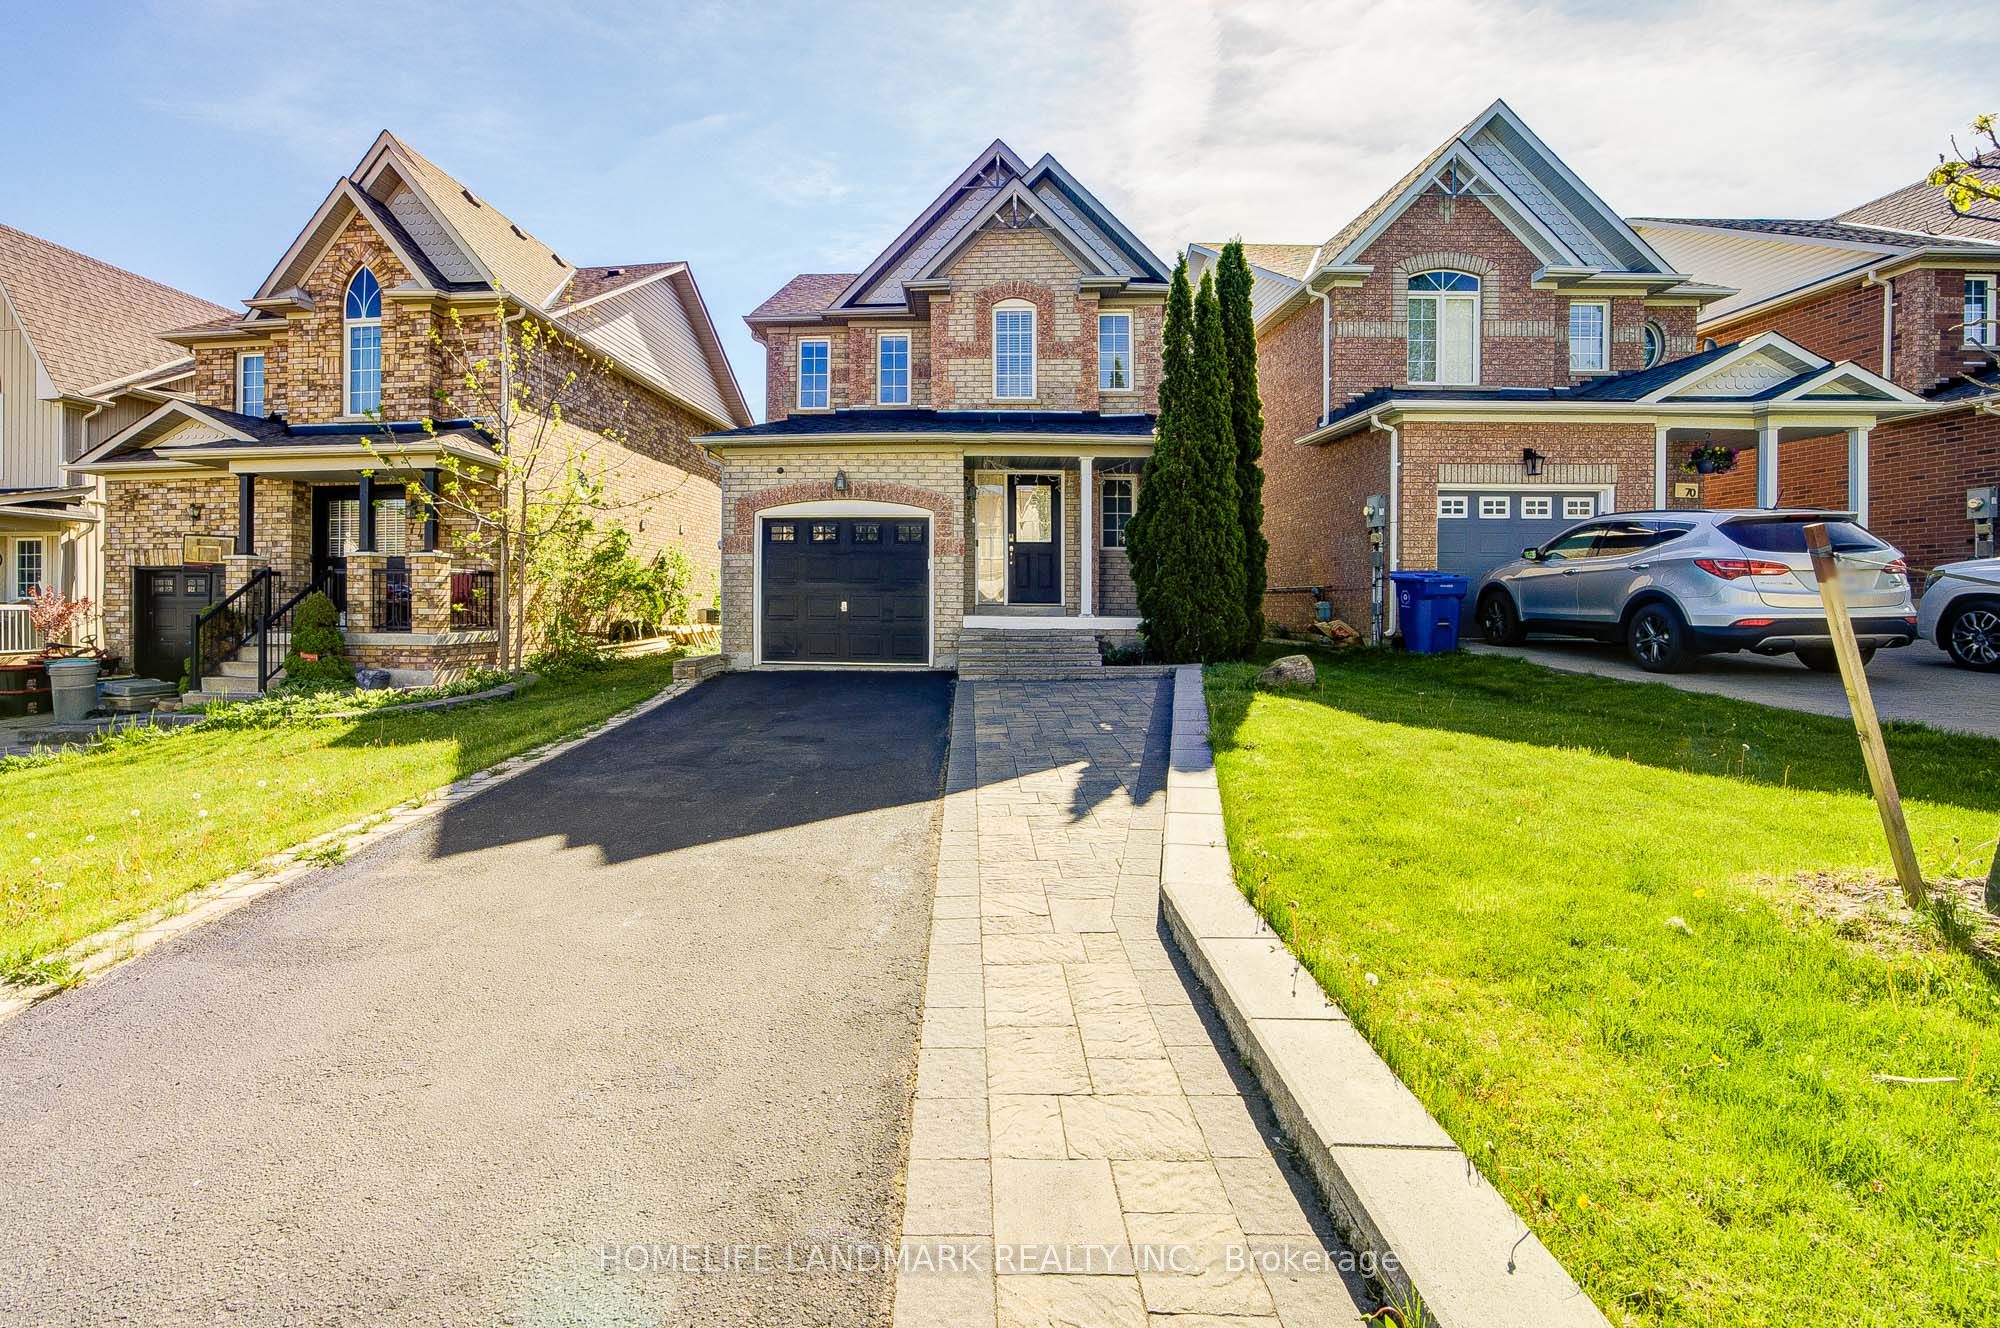
72 Margaret Graham Crescent, East Gwillimbury, ON, L0G 1M0
3 bd 2 ba Detached
East Gwillimbury
Listed by HOMELIFE LANDMARK REALTY INC
20894 Woodbine Avenue, East Gwillimbury, ON, L4P 4A5
For Sale
CAD899,900
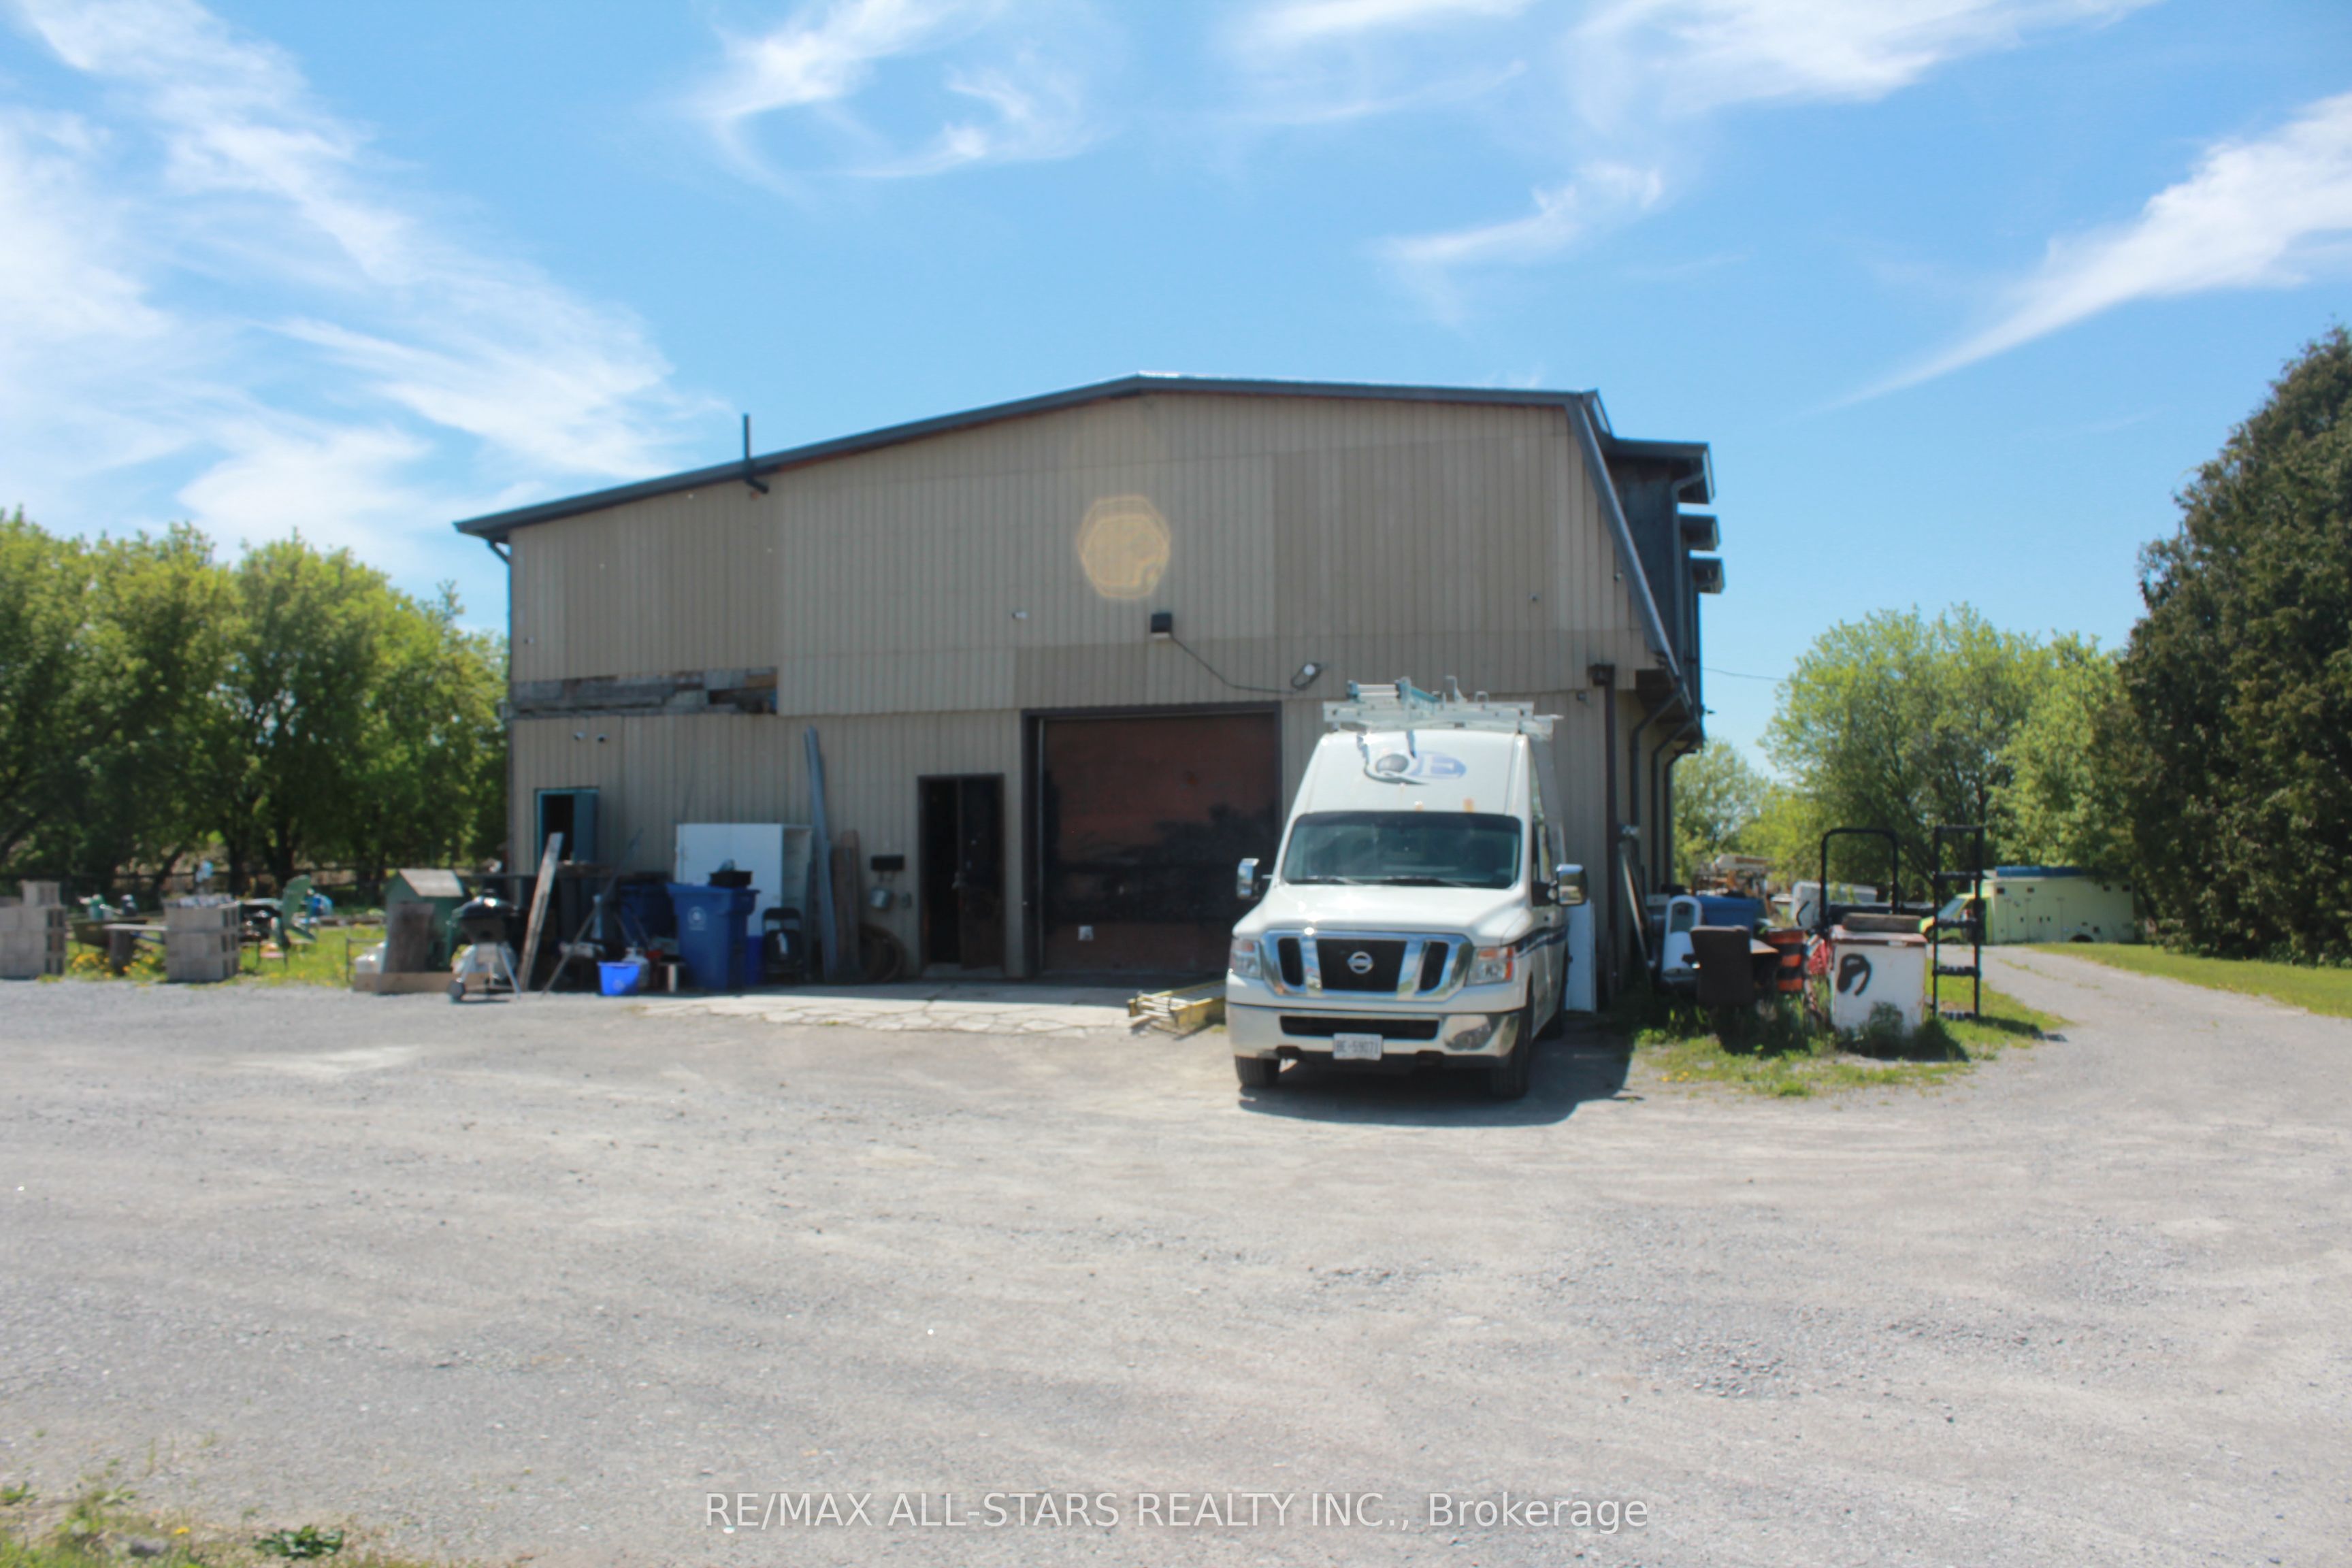
20894 Woodbine Avenue, East Gwillimbury, ON, L4P 4A5
Studio 1 ba Rural Residential
East Gwillimbury
Listed by RE/MAX ALL-STARS REALTY INC
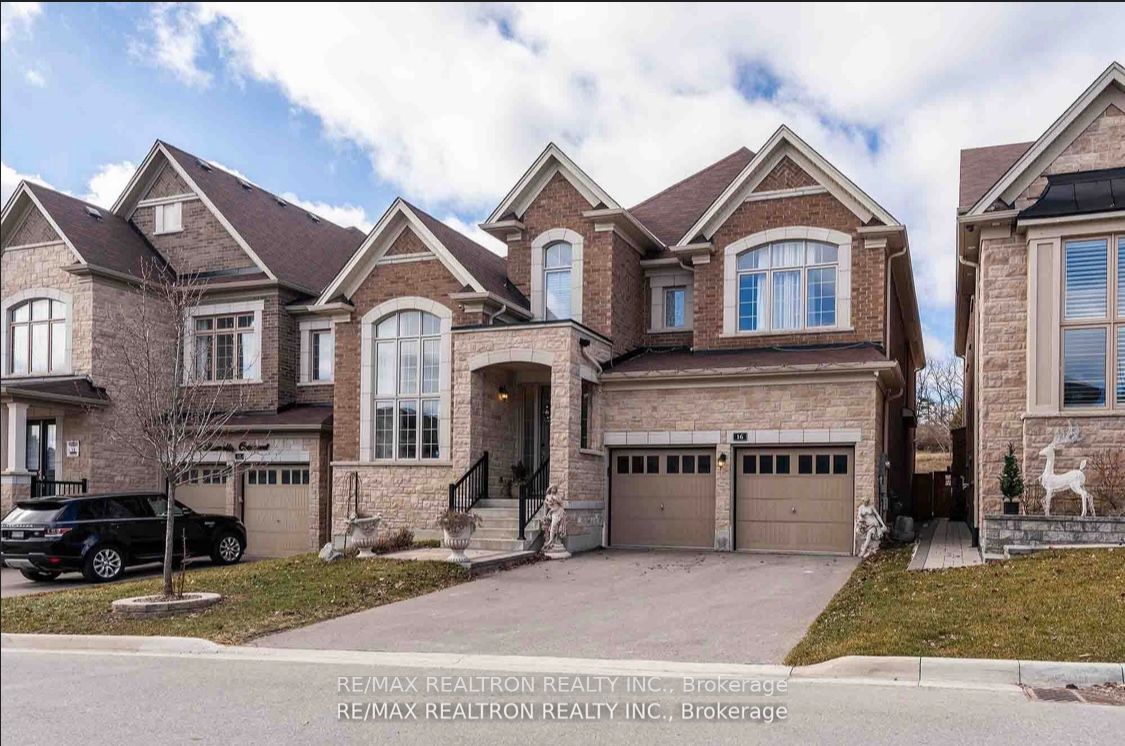
16 Prunella Crescent, East Gwillimbury, ON, L9N 0S7
For Sale
CAD1,900,000
16 Prunella Crescent, East Gwillimbury, ON, L9N 0S7
4 bd 10 ba Detached
East Gwillimbury
Listed by RE/MAX REALTRON REALTY INC
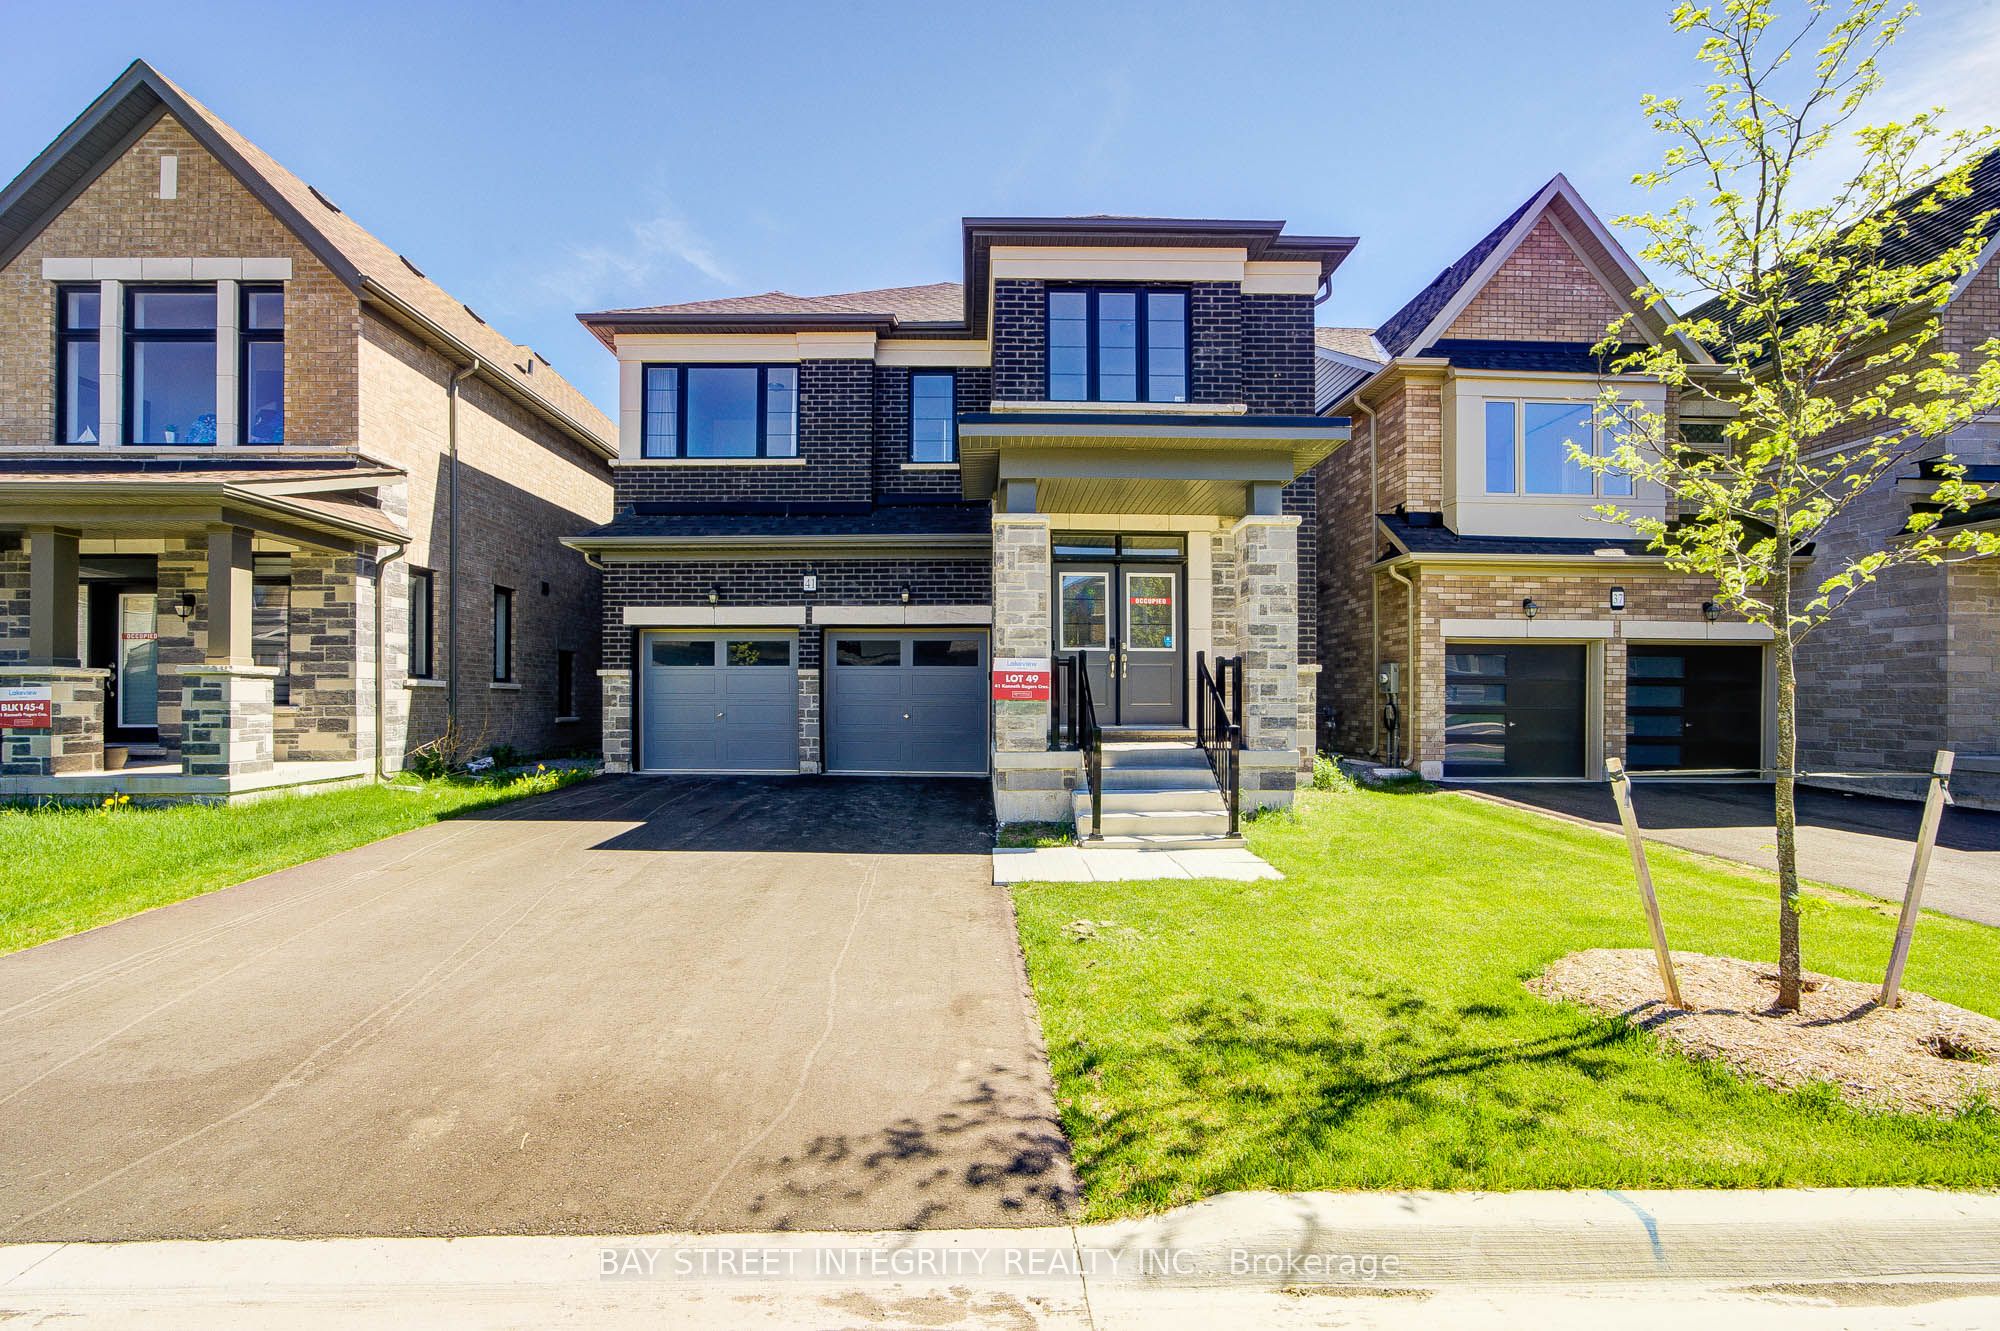
41 Kenneth Rogers Crescent, East Gwillimbury, ON, L9N 0S3
For Sale
CAD1,280,000
41 Kenneth Rogers Crescent, East Gwillimbury, ON, L9N 0S3
4 bd 4 ba Detached
East Gwillimbury
Listed by BAY STREET INTEGRITY REALTY INC
CAD1,475,000
5 bd · 4 ba
Contact agent
Listed by agent
Contact this agent
Log in Sign up