72 Wilkie Avenue
Property facts
- Property type
- Owner
- Bedrooms
- 5
- Bathrooms
- 7
- Parking
- private triple
- Taxes (as supplied)
- 2025
Only details supplied with this listing are shown. Ask the listing contact to confirm measurements, taxes and costs.
About this home
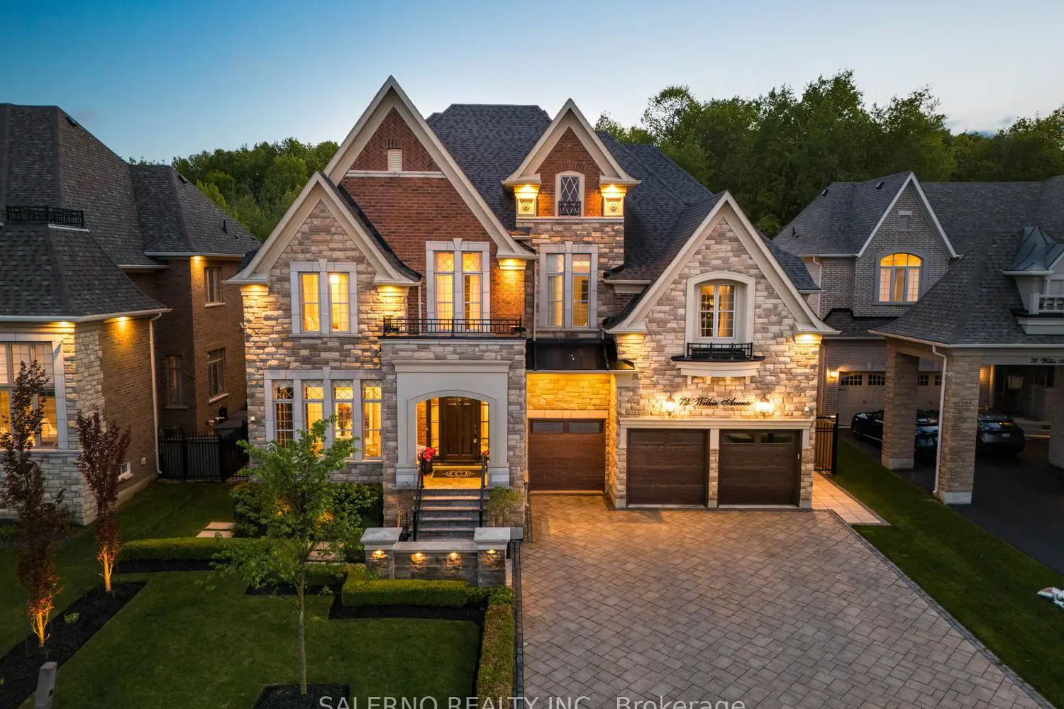
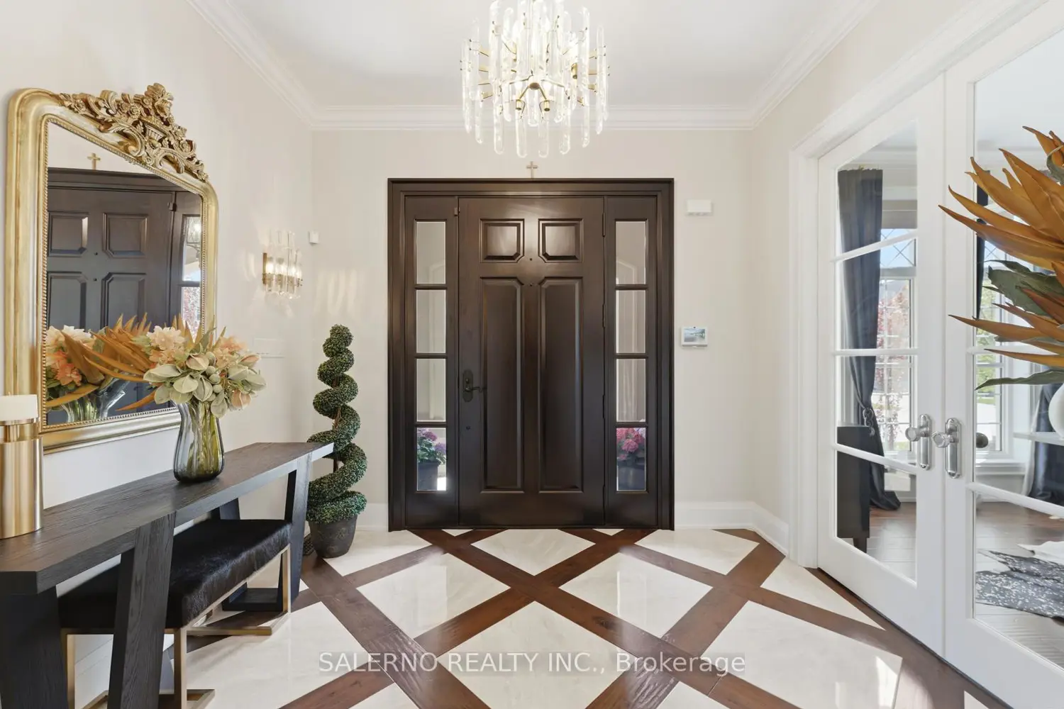
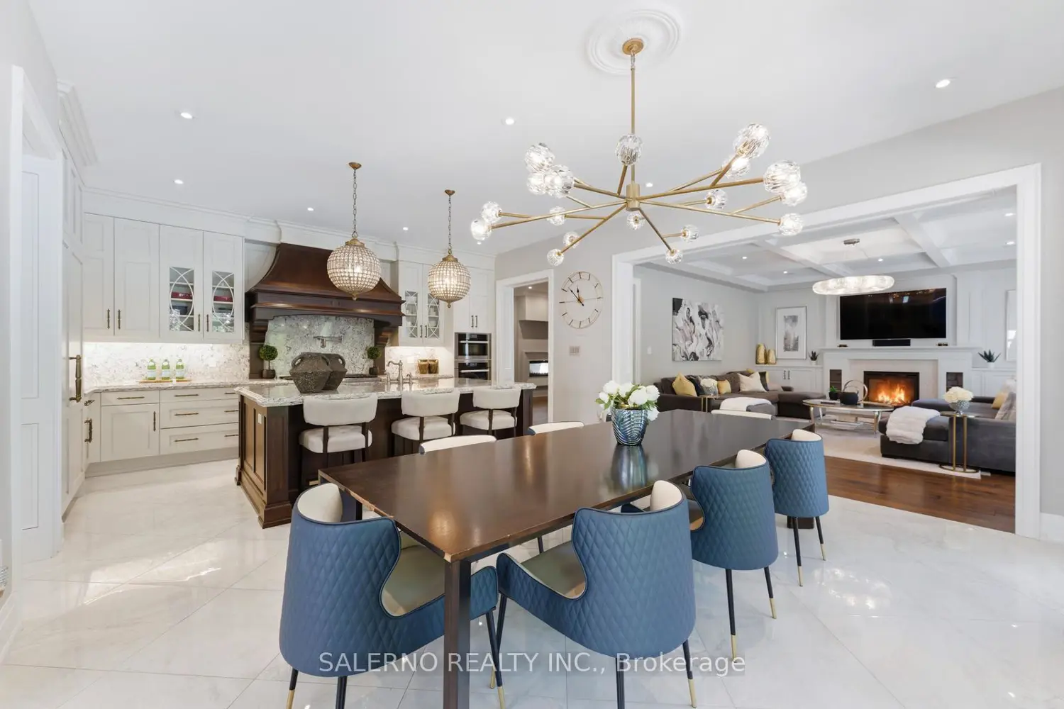
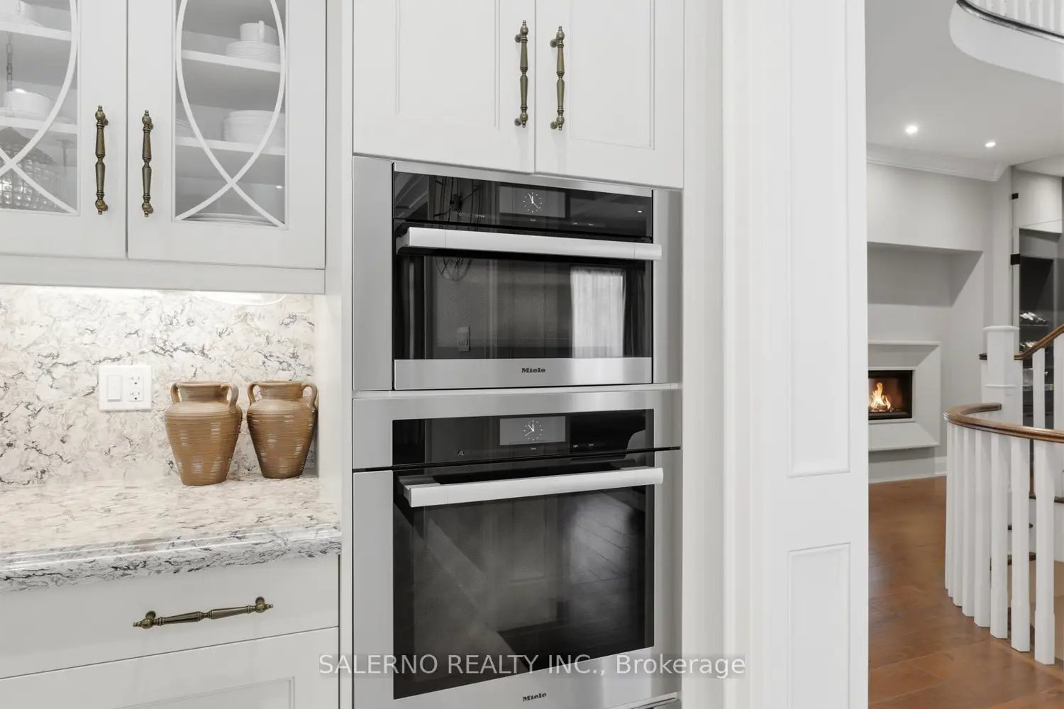
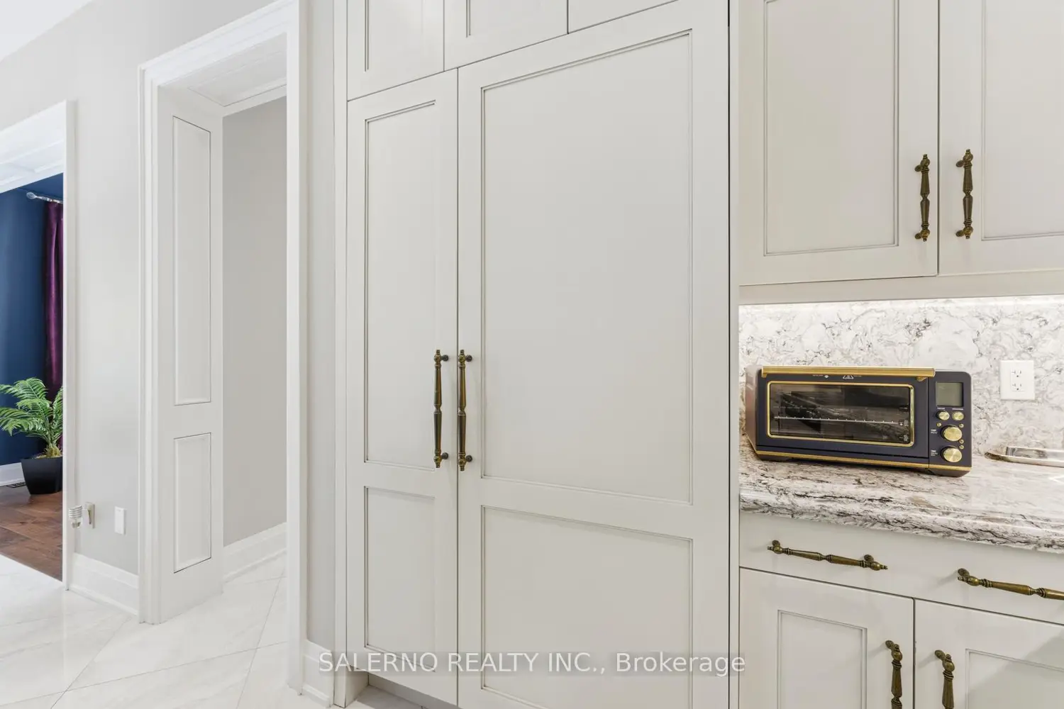
Set Within One Of Nobleton's Most Prestigious Communities, 72 Wilkie Ave Showcases Luxury Living On A Premium Ravine 69 x 132 Ft Lot Surrounded By Conservation & Professionally Landscaped Exterior. Exceptional 5 Bed, 7 Bath Residence Offering 5,224 Sq Ft Above Grade Plus 2,553 Sq Ft Basement. Meticulously Designed With Exceptional Craftsmanship & Designer Finishes Throughout. Features Include 10 Ft Smooth Ceilings On Main Floor, Hardwood Flooring, Pot Lights, Coffered Ceilings, Wainscotting & RH Designer Lighting. Bright Functional Floor Plan Featuring Main Floor Office, Formal Dining Room, Spacious Family Room With Waffle Ceilings & Separate Sitting Room. Custom Designer Kitchen With Miele Appliances, Quartzite Countertops & Backsplash, Traditional European Style Wood Range Hood & Separate Prep/Catering Kitchen With Built-In Coffee/Espresso Machine. Breakfast Area Walk-Out To Large Covered Loggia Overlooking A Private Ravine Oasis. Five Spacious Bedrooms All Featuring Upgraded Ensuites & Custom Built-In Closets. Luxurious Primary Bedroom With Private Terrace Overlooking Ravine, Two Walk-In Closets & Spa Inspired Ensuite Featuring Glass Rain Shower, Freestanding Tub, Double Vanity & Makeup Counter. Upper Level Laundry Room For Added Convenience. Finished Open Concept Basement Features Wet Bar, 3 Pc Bathroom, Custom Millwork & Additional Storage Space. Resort Style Backyard With Pool & Mature Trees Offering Exceptional Privacy.
Location
Map coordinates have not been supplied for this listing.
Search the supplied address in mapsListing information
- Original source
- king.listing.ca
- Added to Mirror
Added and updated dates describe the Mirror record. Source publication and verification dates are shown separately when known; none establishes time on market. Confirm current price and availability with the listing contact.
View original listingSimilar homes nearby