Log in Sign up
Back to search Home Countries Canada Oshawa 720 Ormond Drive
$969,000

720 Ormond Drive

720 Ormond Drive
4 beds 3 baths Owner

Property facts

Property type
Owner
Bedrooms
4
Bathrooms
3
Parking
private double
Taxes (as supplied)
2026

Only details supplied with this listing are shown. Ask the listing contact to confirm measurements, taxes and costs.

About this home

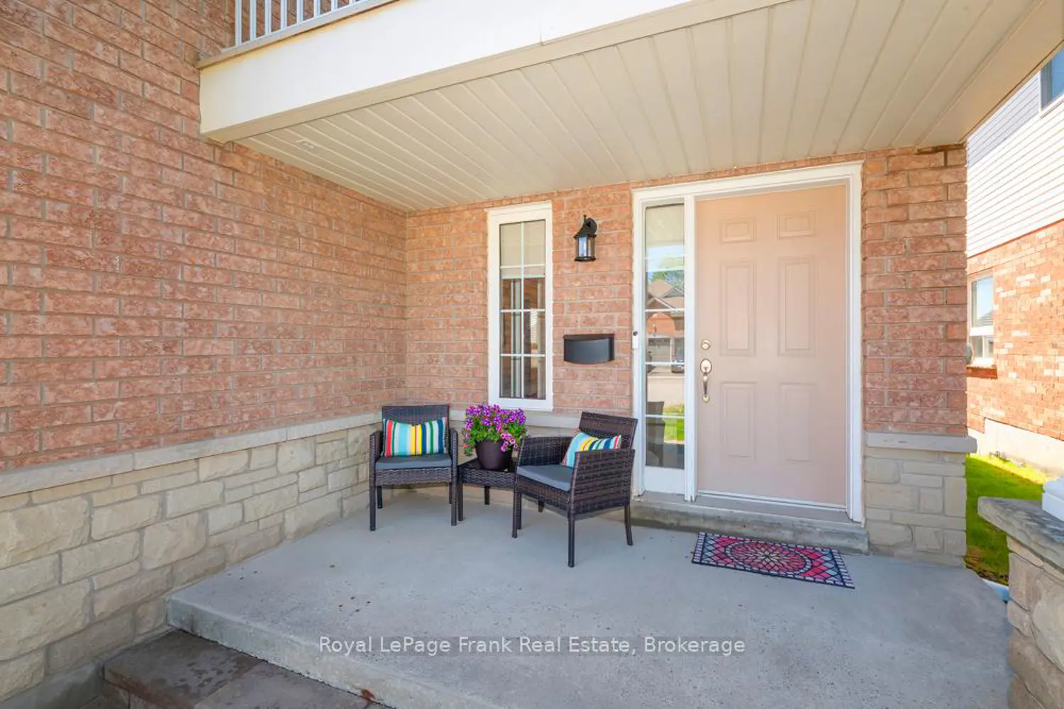
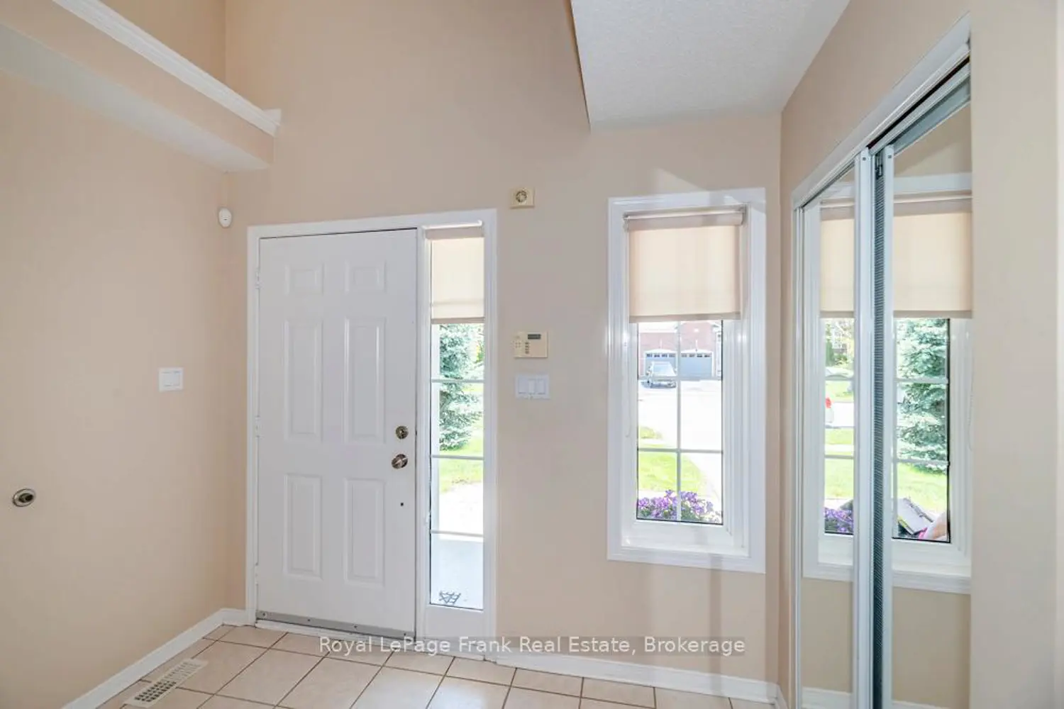
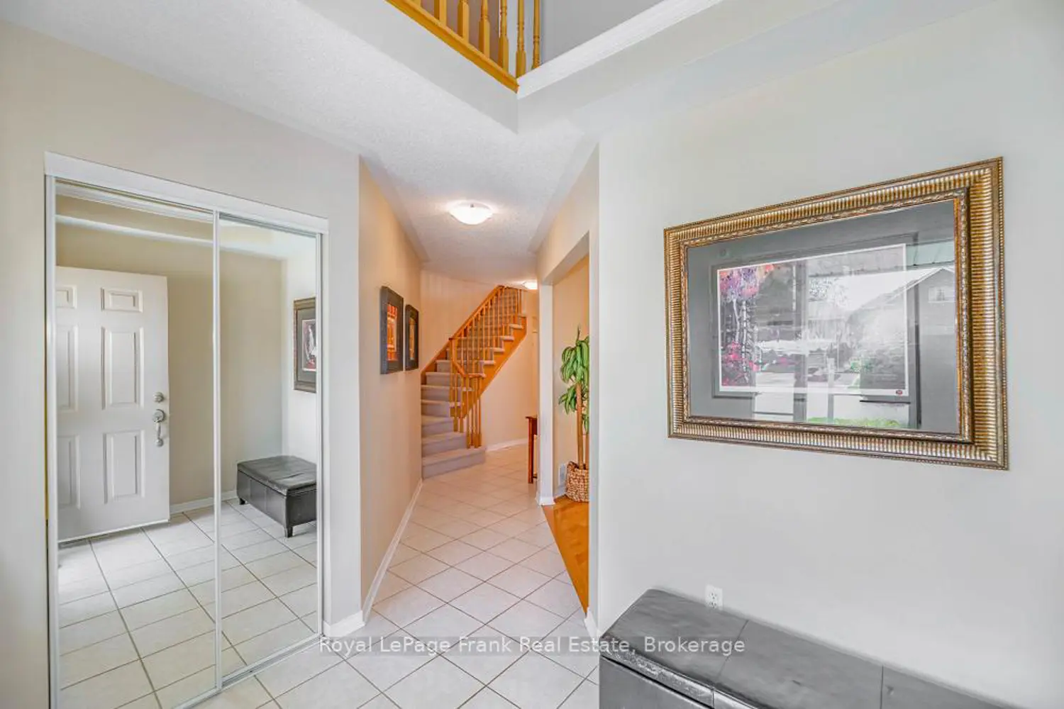
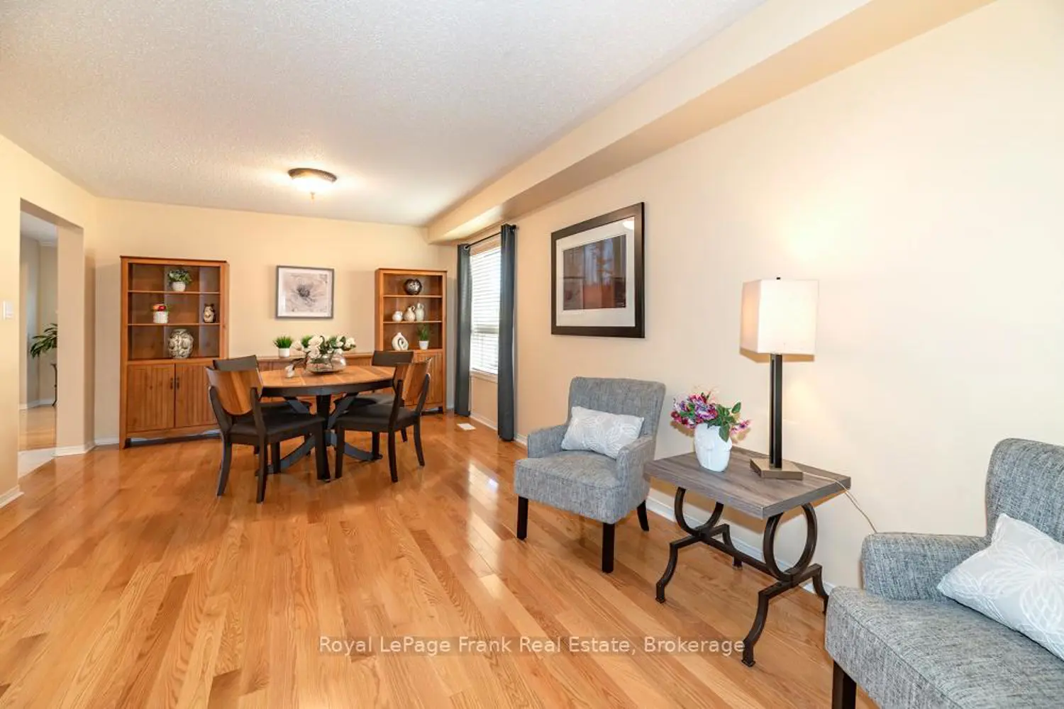
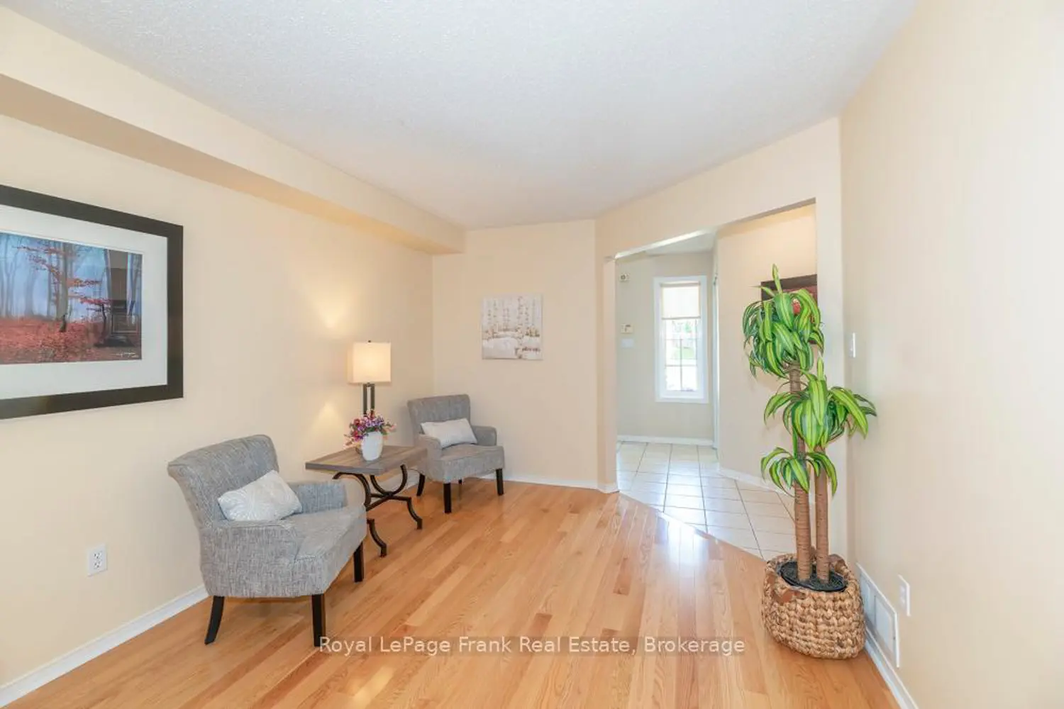
Beautifully maintained and exceptionally clean 4-bedroom family home offering approximately 2,500+ sq.ft. above grade, plus an additional 1,136 sq.ft. unfinished walk-out basement with rough-in for a future washroom. Located in a desirable Oshawa neighbourhood, this spacious home combines comfort and pride of ownership throughout. From the moment you walk through the front door, you are welcomed by the main floor living and dining rooms, both with hardwood flooring, ideal for entertaining and family gatherings. The bright family room features hardwood flooring and a cozy gas fireplace. The open concept kitchen (with gas stove hookup) and breakfast area are filled with natural light and offer a sliding glass walkout to the large deck with metal pickets and steps leading down to the yard. Outdoor living is truly exceptional with a covered entertaining area complete with hardtop shelter, including the patio set on the deck - creating a perfect extension of your living space for relaxing and entertaining. Upstairs offers 4 generous bedrooms including a spacious primary retreat featuring, a 4-piece ensuite with corner soaker tub. Beautiful hardwood flooring extends throughout the upper hallway to a balcony. This lovingly cared for home features numerous updates including shingles, furnace, venting, air conditioning, both garage doors, eavestroughs and downspouts, kitchen countertop, sink and tap mostly fresh paint throughout. Fence, deck, and stairs were recently power washed with minor touch-up repairs completed. Conveniently located close to schools, parks, shopping, transit, and many amenities. A wonderful opportunity to own a spacious family home with outstanding indoor and outdoor living space. The spacious main floor laundry room with garage access adds convenience.

Location

Map coordinates have not been supplied for this listing.

Search the supplied address in maps

Listing information

Original source
oshawa.listing.ca
Added to Mirror

Added and updated dates describe the Mirror record. Source publication and verification dates are shown separately when known; none establishes time on market. Confirm current price and availability with the listing contact.

View original listing

Similar homes nearby

1314 Maddock Drive, Oshawa, ON, L1K 0C6
For Sale
$1,174,999
1314 Maddock Drive, Oshawa, ON, L1K 0C6
5 bd 4 ba Detached
Oshawa
Listed by KELLER WILLIAMS ENERGY REAL ESTATE
980 Langford Street, Oshawa, ON, L1K 2W1
For Sale
$975,000
980 Langford Street, Oshawa, ON, L1K 2W1
4 bd 4 ba Detached
Oshawa
Listed by DAN PLOWMAN TEAM REALTY INC
550 Crimson Court, Oshawa, ON, L1J 8E1
For Sale
$899,900
550 Crimson Court, Oshawa, ON, L1J 8E1
3 bd 3 ba Detached
Oshawa
Listed by REAL BROKER ONTARIO LTD
1736 Douglas Langtree Drive, Oshawa, ON, L1K 0X3
For Sale
$1,069,900
1736 Douglas Langtree Drive, Oshawa, ON, L1K 0X3
4 bd 5 ba Detached
Oshawa
Listed by RE/MAX REALTY SERVICES INC
152 Londonderry Street, Oshawa, ON, L1J 6Z3
For Sale
$649,900
152 Londonderry Street, Oshawa, ON, L1J 6Z3
3 bd 3 ba SEMI-DETACHED
Oshawa
Listed by COLDWELL BANKER - R.M.R REAL ESTATE
165 Colborne Street, Oshawa, ON, L1G 1M3
For Sale
$599,900
165 Colborne Street, Oshawa, ON, L1G 1M3
3 bd 1 ba Detached
Oshawa
Listed by ROYAL HERITAGE REALTY LTD
131 Guelph Street, Oshawa, ON, L1H 6H8
For Sale
$849,000
131 Guelph Street, Oshawa, ON, L1H 6H8
4 bd 3 ba SEMI-DETACHED
Oshawa
Listed by RE/MAX WEST REALTY INC
97 Park Road N, Oshawa, ON, L1J 4L2
For Sale
$1,125,000
97 Park Road N, Oshawa, ON, L1J 4L2
5 bd 4 ba Detached
Oshawa
Listed by RIGHT AT HOME REALTY
$969,000
4 beds · 3 baths
Log in Sign up