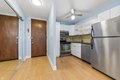
Condos in Chicago, IL
- Bedrooms: 1
- Bathrooms: 1
- Area: N/A
- Year Built: 1966
- Lot: N/A
Listing Agent: Brady Miller
Brokerage: Brady Miller
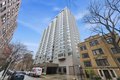
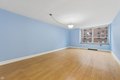
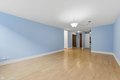
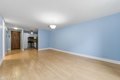
Call this lovely true 1-bed apartment at 720 Gordon home, and enjoy living in one of Buena Park's finest buildings! Updated kitchen w/ stainless appliances and brand new vinyl flooring throughout (no carpet). Bright and spacious south-facing living room allows for plenty of flexible entertaining and dining space and easily accommodates an office setup. Extra-large bedroom easily fits a king bed and much more, and features a sizable closet. Storage included right on the 3rd floor! 720 Gordon is a well-managed full-amenity building, featuring a rooftop pool, rooftop sun deck, new expansive patio/grill area, expanded exercise facility and 24-hour door staff and on-site engineers. Clean and modern laundry room on the top floor offers amazing views whilst you wait. Walk to the lake and Montrose Beach/Park, the red line, Dollop Coffee down the street, plenty of terrific restaurants and bars, and more. Convenient to Wrigley Field and everything Lakeview and Uptown have to offer. Available NOW!
Property facts
Property type
condos
Bedrooms
1
Bathrooms
1
Days on market
97 days
Features & amenities
Features & finishes
Bedrooms: 1, Bedrooms Possible: 1, Primary Bedroom Dimensions: 19' x 11', Primary Bedroom Level: Main, Total Rooms: 4, No additional rooms, Living Room Dimensions: 20' x 13', Living Room Level: Main, Total Bathrooms: 1, Full Bathrooms: 1, Elevator, Storage, Flooring: Hardwood, Window Features: Screens, Range, Microwave, Dishwasher, Refrigerator, Stainless Steel Appliance(s), Laundry Features: Common Area, Cooling Features: Central Air, Heating Features: Natural Gas, Number of Fireplaces: 0, Dining Room Level: Main, Kitchen Dimensions: 10' x 7', Kitchen Level: Main, Lot Size Dimensions: COMMON, Elementary School: Brenneman Elementary School, Elementary School District: 299, High School: Senn High School, High School District: 299, Middle School: Brenneman Elementary School, School District: 299, Middle or Junior School District: 299, Association Amenities: Door Person, Coin Laundry, Elevator(s), Exercise Room, Storage, Party Room, Sundeck, Pool, Service Elevator(s), Door Person, Coin La
Location
Approximate location · exact address shared on inquiry