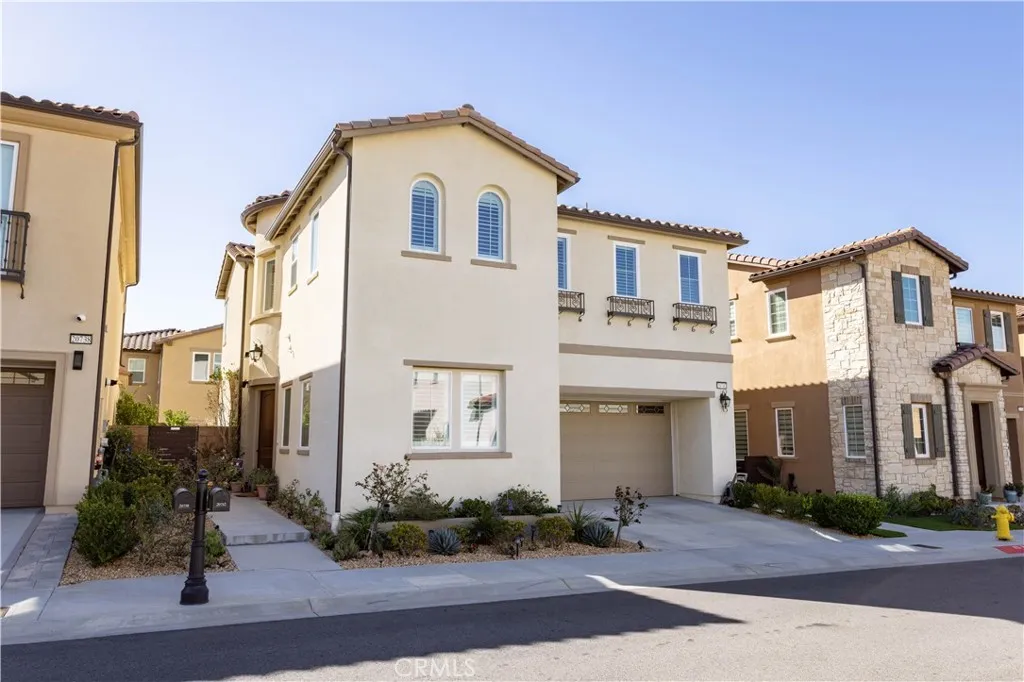
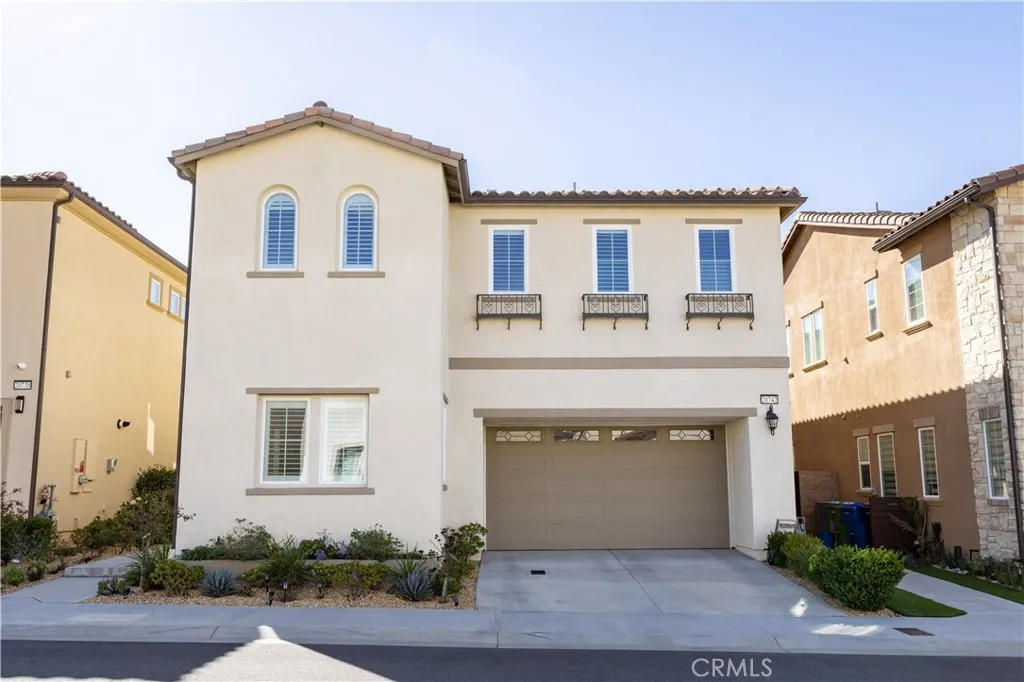
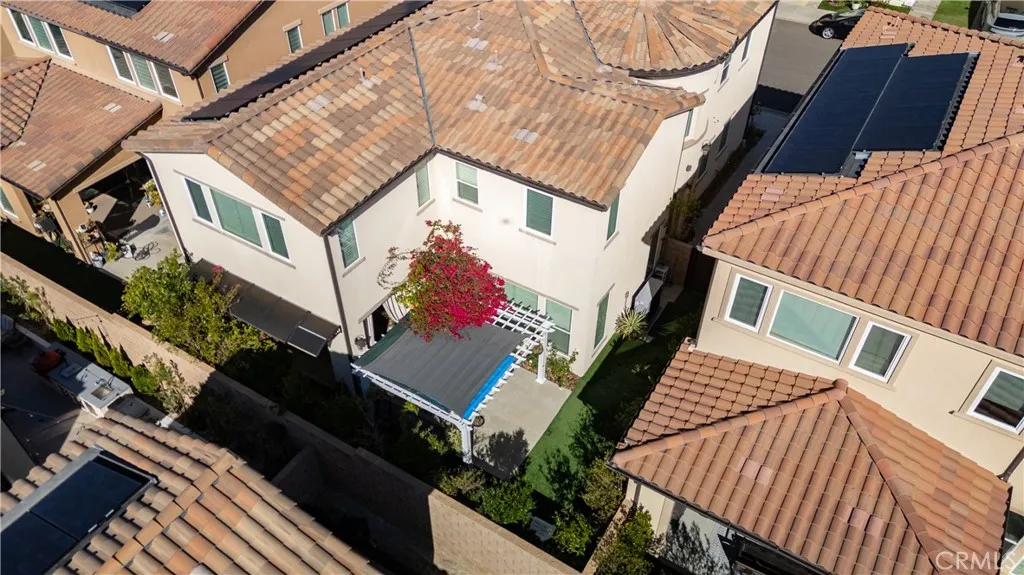
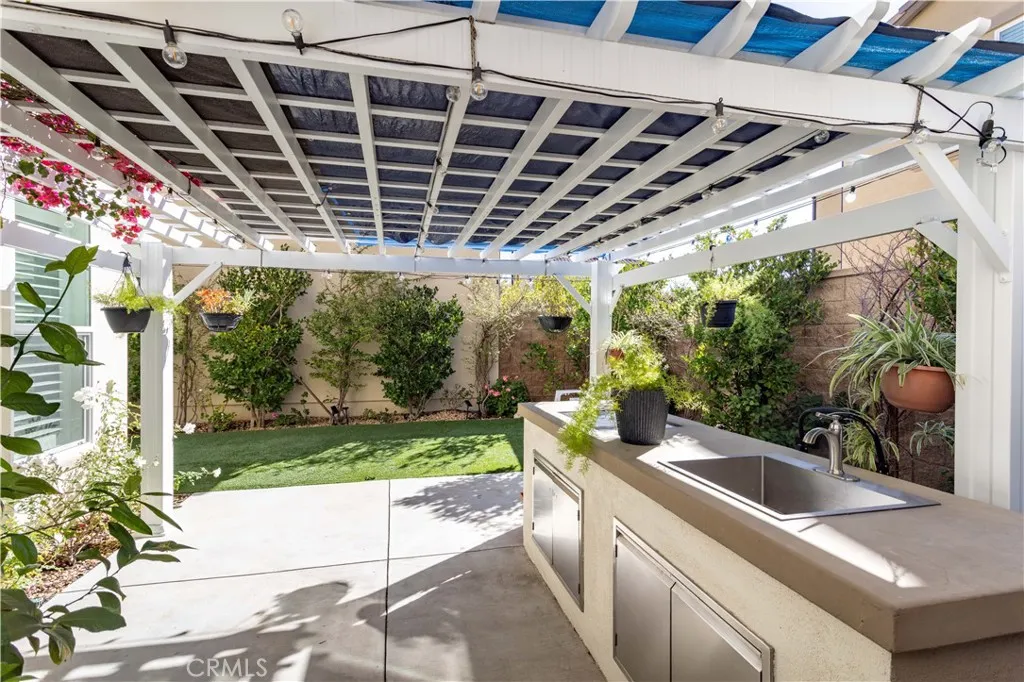
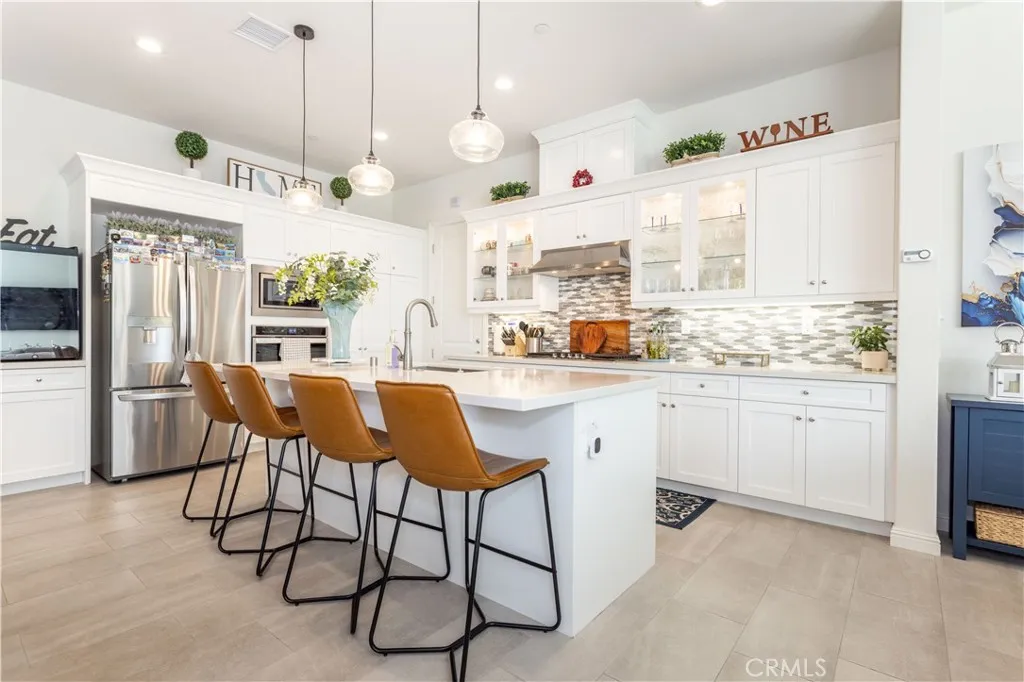
Living in perfect Harmony is now a reality! Hands down, the best value in The Canyons! Welcome to this stunning, highly-upgraded Harmony floor plan, located in the prestigious & guard-gated community of The Peak @The Canyons. From the moment you enter this masterpiece of a home, you are greeted by upgraded floors. The grand/ open concept flows into the amazing cook's kitchen, which is a Chef's dream come true. Separate dining area, perfect for family meals & Holiday gatherings. Large living room w/ dramatically high ceilings. There is 1 bedroom & bathroom located downstairs, perfect for guests or an in-laws quarters. Travel up the winding staircase to find 4 additional bedrooms, including a master suite that will take your breath away. The master suite proudly offers a huge walk-in closet w/ custom organizers, over-sized shower, upgraded floors & upgraded counter tops. The upstairs loft is perfect for a media room, play room/game room, home gym or a home office. Also upstairs is the laundry room, ideally located for added convenience. Travel outside to find your own tranquil & private backyard, complete with a built-in cooking area w/sink & professionally designed hardscape. Solar is leased at $93 per month (Buyers to assume the lease). Attached garage with direct access & an EV vehicle charger. The Canyons community offers such world class amenities as a resort style pool/spa area, splash pad, cabanas & a club house that you would expect to find at a 5 star resort...so no need to go on vacation! The Canyons is located in the award-winning Porter Ranch Community School K-8 district (per LAUSD website. Buyer to independently verify school districts & enrollment availability). The Canyons is also located near the amazing Porter Ranch Park & The Vineyards shopping center, which offers delicious restaurants, shopping, gyms, a Whole Foods with it's own restaurant & a state-of-the-art AMC movie theater. Do not miss your chance to live in Harmony!
PROPERTY DETAILS:
Square Feet: 2781 | Bathrooms: 4
INTERIOR FEATURES:
• Cooling: Central Air
• Heating: Solar
• Common Walls: No Common Walls
• Fireplaces: None
• Energy: Solar
EXTERIOR FEATURES:
• Parking: 2 Garage Spaces, 2 Parking Spaces, Attached Garage.
• Pool Description: Association
LISTING AGENT:
Agent: Jonathan Petralia | Office: RE/MAX One | Phone: 8182696964 | Email: [email protected]
LISTING INFORMATION:
MLS#: SR26067099 | Status: Pending