MLS Number: A2223789
Property Details:
• Type: Single Family
• Ownership Type: Freehold
• Bedrooms: 3 + 1
• Bathrooms: 4
• Building Type: Duplex
• Building Size: N/A sqft
• Building Storeys: N/A
• Building Amenities: N/A
• Floor Area: N/A
• Land Size: N/A
• Land Frontage: N/A
• Parking Type: Detached Garage (2)
• Parking Spaces: N/A
Description:
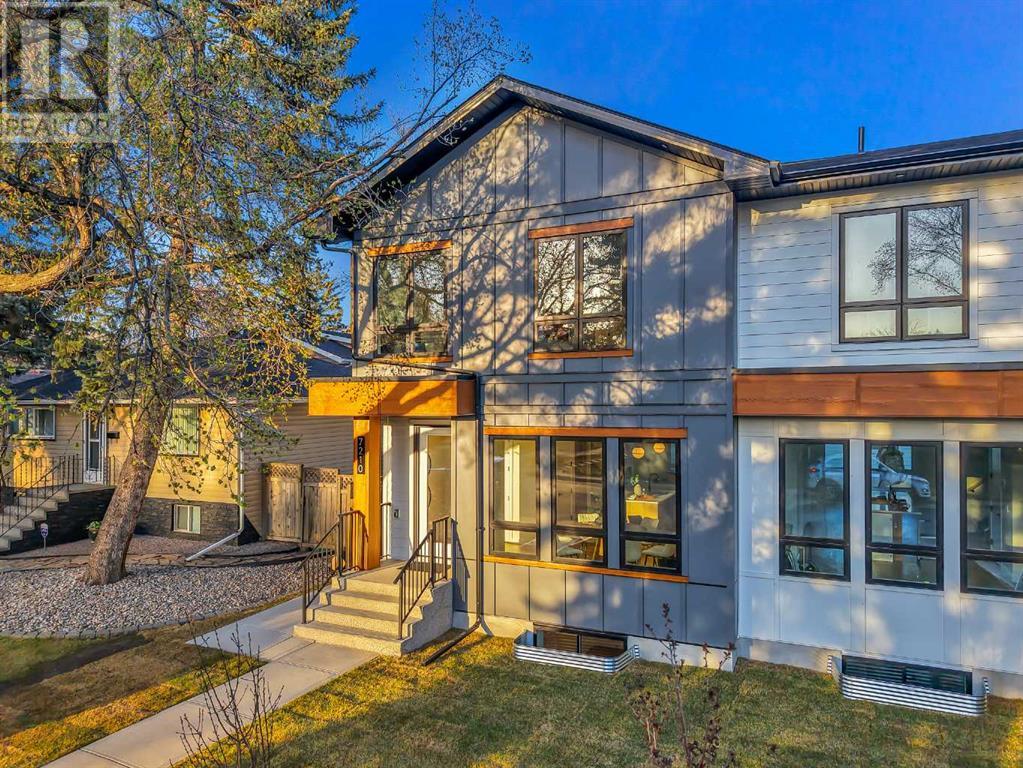
Yes, the first side sold fast...! In multiple offers to a very savvy young professional who saw a RARE OPPORTUNITY to own a BRAND NEW & LUXURIOUS perfectly laid out home built on a CENTURY OLD TREE LINED STREET with a MASSIVE BACKYARD at a VERY AFFORDABLE PRICE. And now the neighbouring home is looking for an owner. "...use the LEGAL BASEMENT SUITE as a mortgage helper until you and your family can enjoy this gorgeous residence yourself...". | DESIGNER FINISHES + EXCEPTIONAL CURB APPEAL including UPGRADED HARDIE EXTERIOR | Walking distance to Public, Catholic and Charter schools + Shopping, Medical, senior facility and one of Calgary's only remaining outdoor pools. JUST MINUTES from 2 NEW GREEN LINE TRAIN STATIONS currently under construction. PRIMARY OASIS WITH VAULTED CEILINGS & VIEWS of the parks and tree lines. VERY QUIET & PRIVATE...this home is an impressive sanctuary for any busy family. Extra windows grace the west-facing dining room creating a bright and airy space for gathering over delicious meals. The gorgeous chef’s dream kitchen inspires culinary adventures featuring designer lighting, a gas cooktop, stone countertops, full-height cabinets, a large centre island with breakfast bar seating for at least 4 and a built-in wall pantry for extra storage. Adjacently, the living room encourages relaxation in front of the linear fireplace with fantastic backyard views. A mudroom with built-ins leads from the rear yard to the stylish powder room for a quick clean-up upon entry. Upstairs, the primary bedroom is a calming oasis with GRANDE VAULTED CEILINGS with GORGEOUS VIEWS, a custom walk-in closet and a lavish ensuite boasting dual sinks, a deep soaker tub and an oversized shower. UPSTAIRS LAUNDRY. Both additional bedrooms on this level are spacious and bright with easy access to the 4-piece bathroom. Entirely private from the upper levels the legally suited basement creates a beautiful and private space for income potential or multi-generational living. Gorgeously designed in the same quality finishes as the rest of the home including 9 FOOT CEILINGS this level impresses with a full kitchen that includes stainless steel appliances, a large living area, a full bathroom, a bright bedroom and separate laundry, no need to share with the upper levels! Enjoy the beautiful weather in the private backyard enticing casual barbeques and time spent unwinding while kids and pets play in the flat, grassy yard. All nestled behind the double detached garage. Ideally located for the outdoor enthusiasts alike being just a few steps away from a large green space including baseball diamonds, basketball courts, tennis courts + a large family play centre. This community is getting a lot of attention do it's central location and we hope these Brand New Homes increase the quality of living in this very special neighbourhood. Come by and check it out. You are invited :) (30601065)
Agent Information:
• Agents: Tarek Hageahmad; Abe M. Elhage
• Contact: 403-466-0464; 403-608-8804
• Brokerage: LPT Realty; LPT Realty
Time on Realtor: N/A