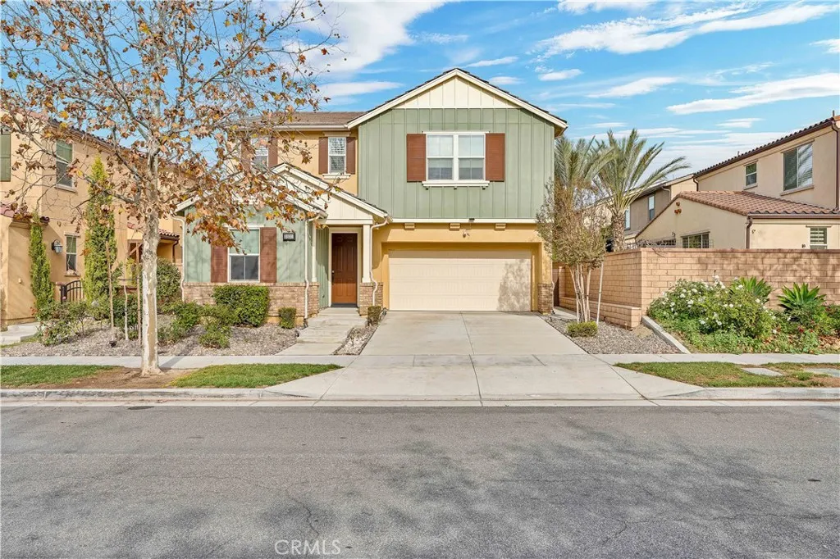
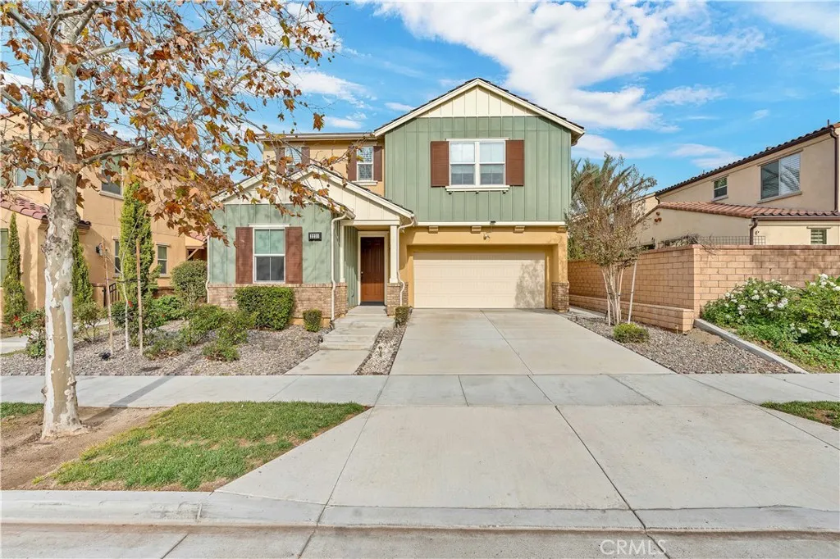
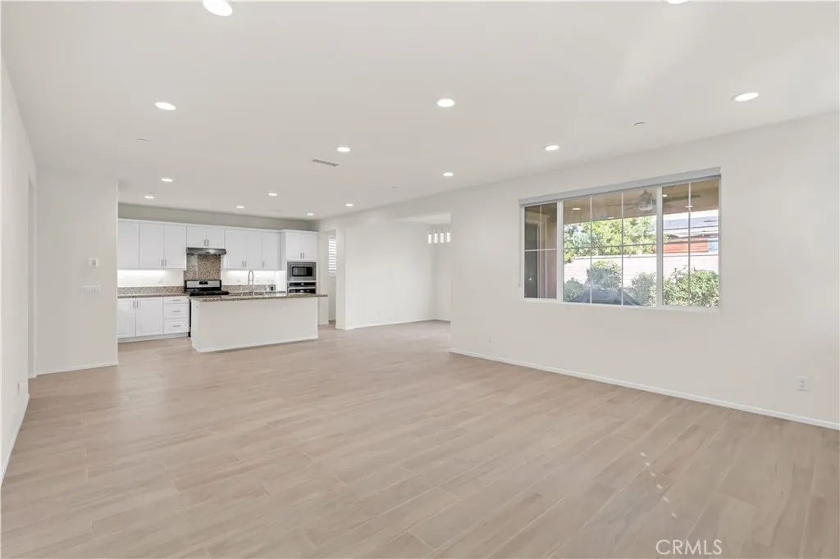
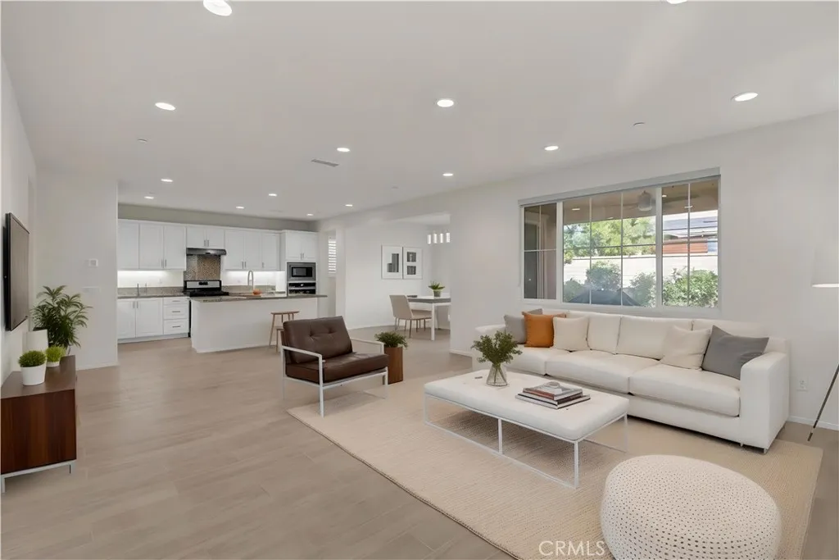
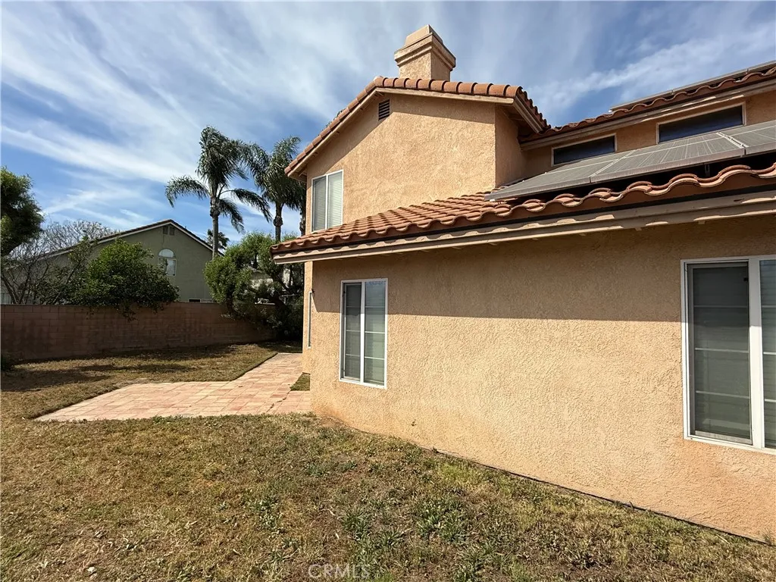
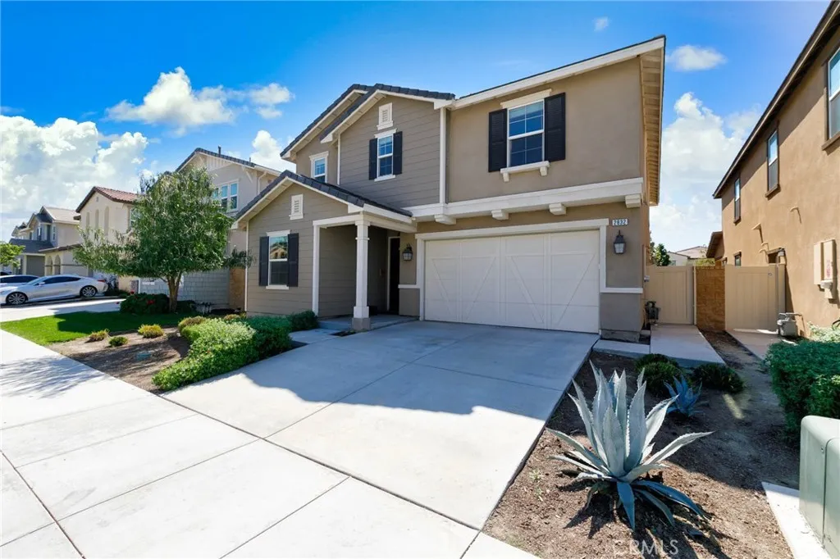
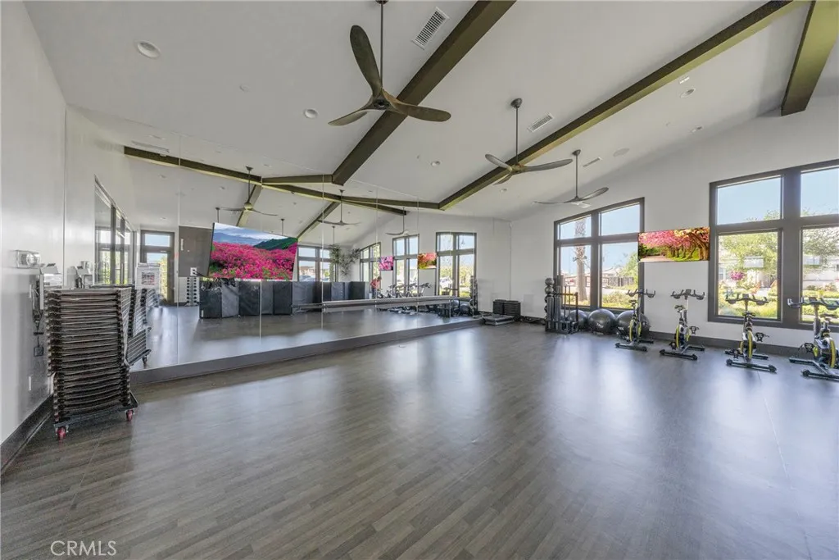
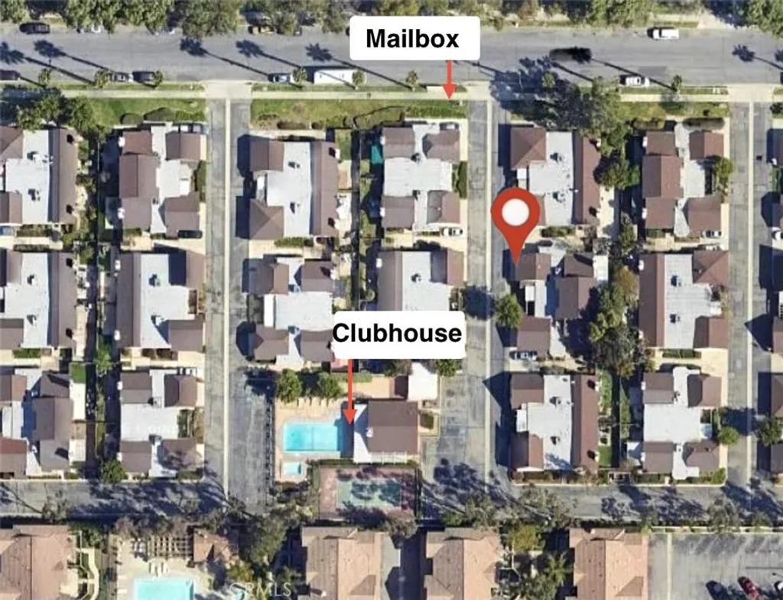
Welcome to your dream home at 3231 E La Avenida Drive, nestled in the vibrant New Haven community of Ontario. Built in 2021, this 4-bedroom, 3 bathroom beautifully upgraded residence boasts modern elegance and exceptional craftsmanship throughout its spacious 2,608 sq ft layout. With over $50,000 in builder upgrades, this home is designed with comfort and style in mind! Step inside to discover exquisite, wood-like tile flooring that flows seamlessly through the main living areas. This flooring is not only stunning but also water and scratch-resistant and easy to maintain! The gourmet kitchen is a chef's dream come true! You'll enjoy granite countertops, a double oven and giant island with a spacious single sink. If you seek storage, this kitchen has plenty of cabinet space and even has a walk-in pantry with shelves! Additionally, the downstairs bedroom and full bathroom create the ideal space for guests or multi-generational living. All bedrooms have their very own walk-in closet and all bathrooms feature modern and easy-to-clean quartz countertops. The bathrooms have all been upgraded to feature contemporary rectangular sink designs and stylish mirror frames. The secondary bathroom upstairs was also enhanced to include an additional sink for convenience. The primary bathroom is a true sanctuary with upgrades galore including a stunning frameless glass tub/shower enclosure and gorgeous wall tile that extends all the way to the ceiling, making it perfect for relaxation. A dedicated upstairs laundry room with cabinetry adds an extra layer of convenience and comfort. The upstairs loft also gives you added options for this home to create an office, lounge area, workout spot, play area, or whatever you'd like! Unique to this home is the fully developed yard that is perfect for entertaining and relaxing, complete with lush grass and flowering trees. Additional upgrades include a purified drinking water system, whole-house air filter system, gutters and convenient outdoor gas piping for your backyard BBQ. Living in the New Haven community feels like you're on vacation every day. You're just steps away from the community park, clubhouse and pool. And just across the street you have convenient access to shopping. Don't miss the opportunity to call this exquisite property home. Schedule your private tour today and experience the perfect blend of luxury and functionality in one of Ontario's most sought-after communities!
PROPERTY DETAILS:
Square Feet: 2608 | Bathrooms: 3
INTERIOR FEATURES:
• Appliances: Dishwasher, Double Oven, Gas Range, Microwave, Range Hood, Tankless Water Heater
• Flooring: Tile
• Cooling: Central Air, Whole House Fan
• Heating: Central
• Common Walls: No Common Walls
• Fireplaces: None
• Additional Interior Features: Kitchen Island, Pantry, Walk-In Closet(s), Granite Counters, In-Law Floorplan, Open Floorplan, Storage
EXTERIOR FEATURES:
• Parking: 2 Garage Spaces, 2 Parking Spaces, Attached Garage.
• Patio: Patio, Covered
• Pool Description: Community
• Spa: Community
• Additional Exterior/Lot Features: Patio
LISTING AGENT:
Agent: Michelle Schiavo | Office: First Team Real Estate | Phone: 9492351897 | Email: [email protected]
LISTING INFORMATION:
MLS#: PW25280033 | Status: FOR SALE