For Sale
$339,900
13581 Pineridge Court, Yucaipa, CA 92399
Yucaipa
Listed by California LWF INC
Only details supplied with this listing are shown. Ask the listing contact to confirm measurements, taxes and costs.
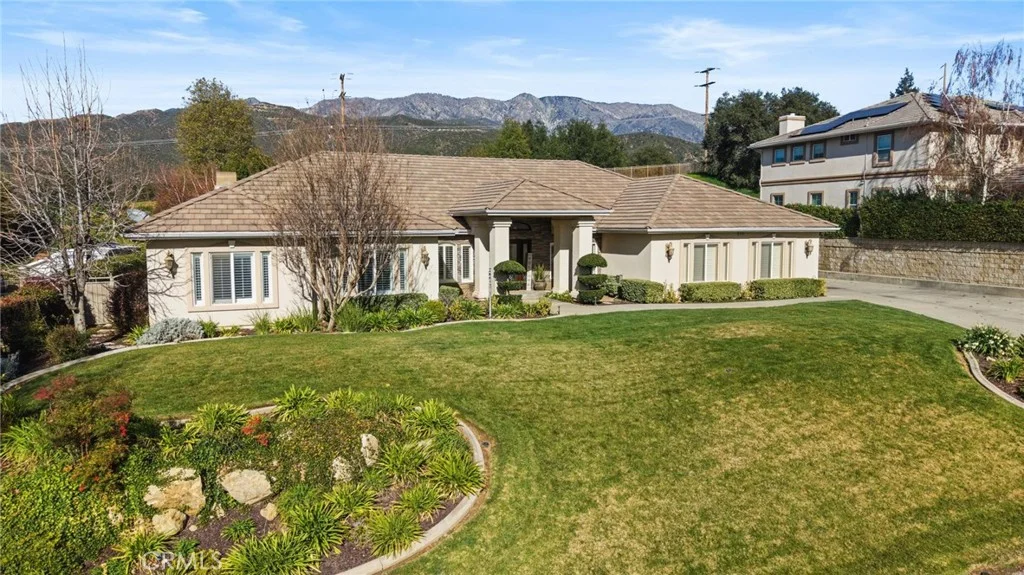
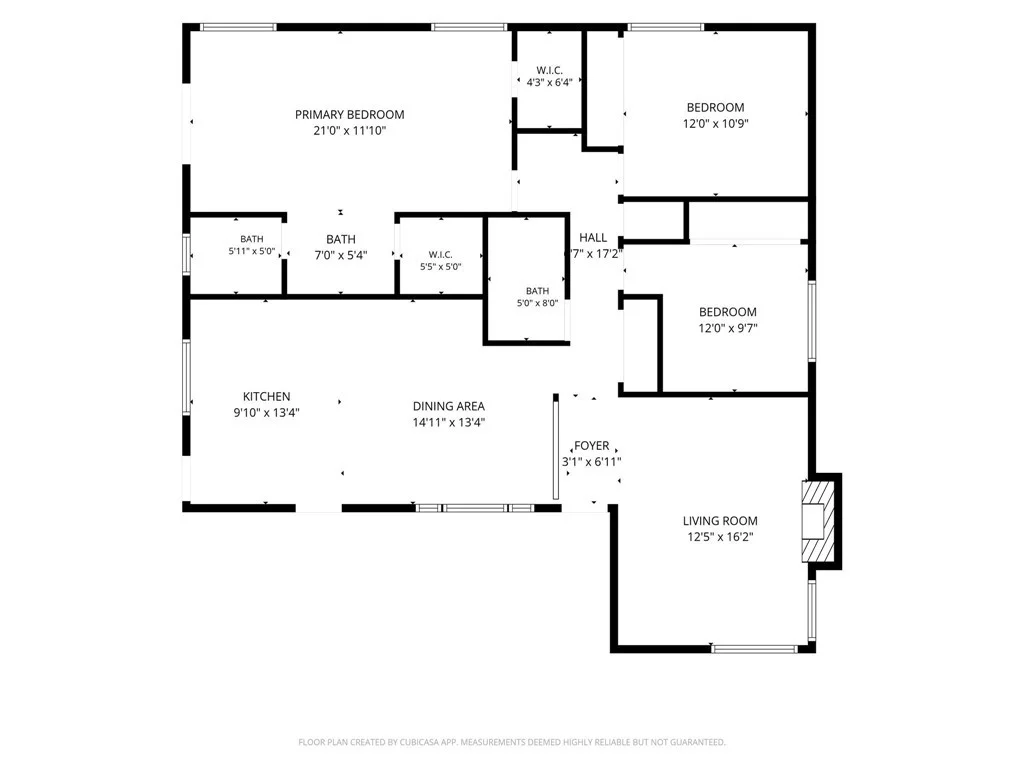
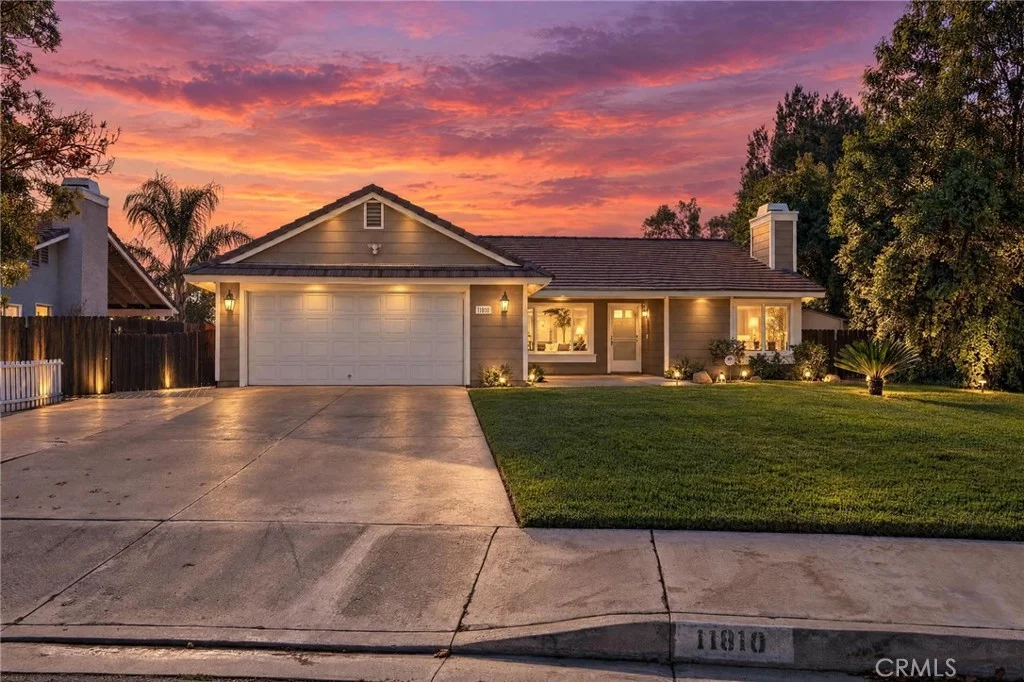
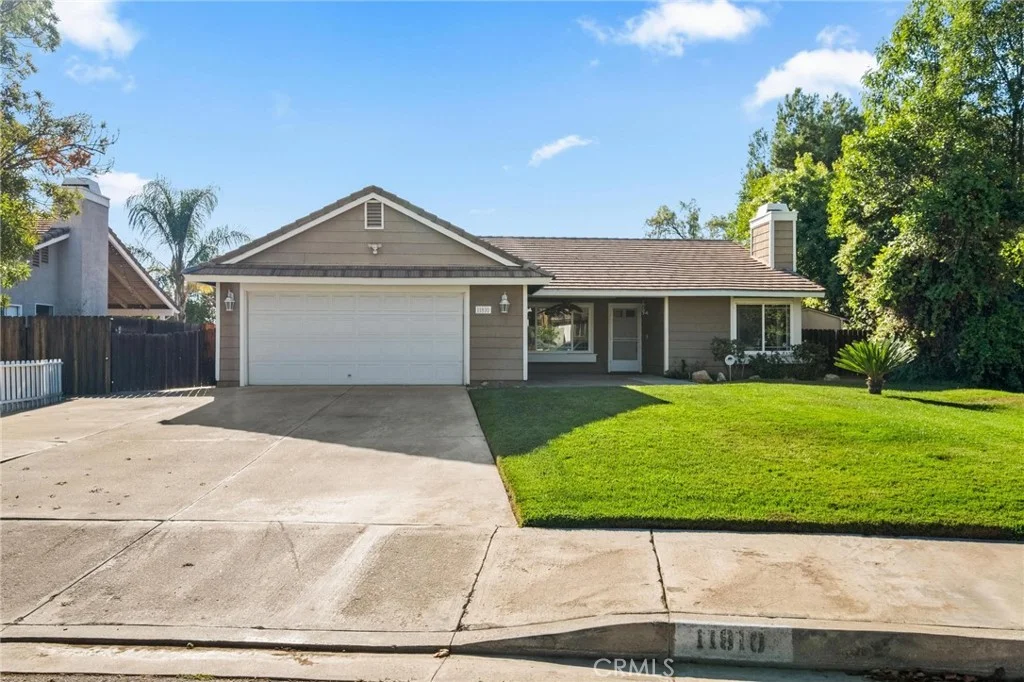
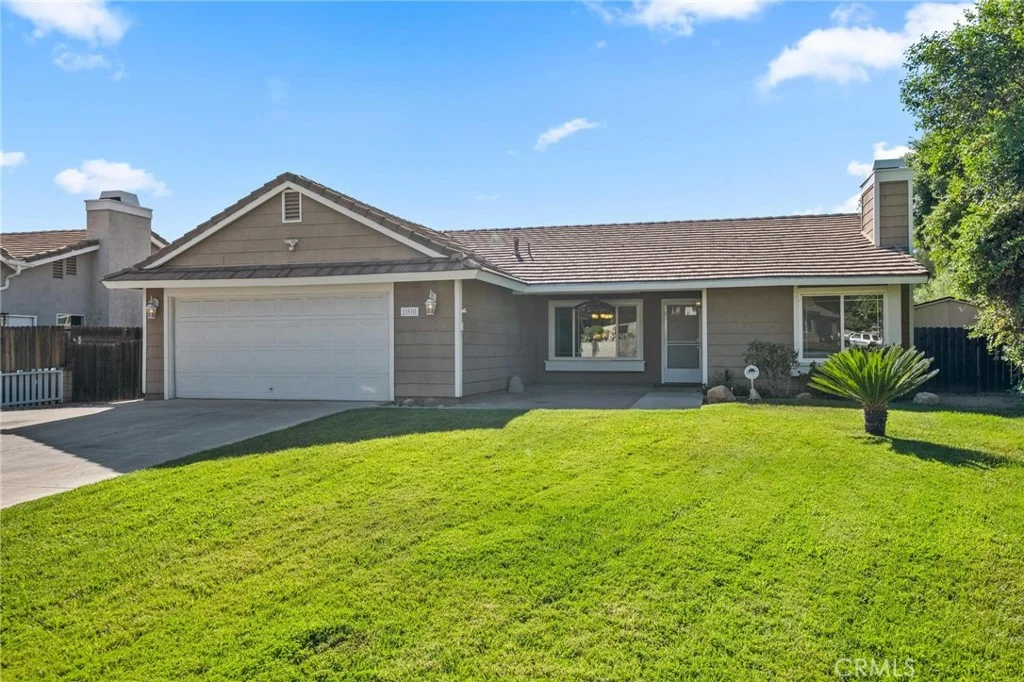
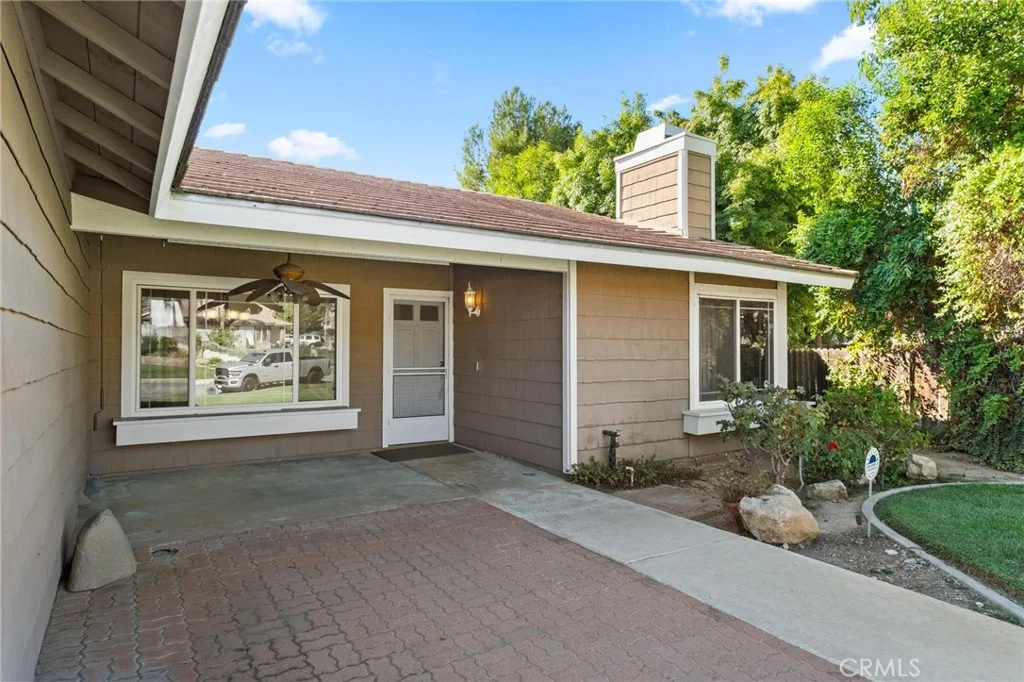
Charming Single-Story Home in Upper Yucaipa! Welcome to this beautifully maintained single-story home offering nearly 1,500 square feet of comfortable living space in a well-established Upper Yucaipa neighborhood. This 3-bedroom, 2-bathroom home is move-in ready and full of thoughtful touches throughout. Step inside to a beautiful living room featuring a cozy fireplace and large windows overlooking the front yard, filling the space with natural light. The open dining area flows seamlessly into the kitchen, which boasts ample cabinetry space, a convenient center island, and a charming garden window with views of the side yard - perfect for both everyday living and entertaining. The spacious primary suite is a true retreat, complete with two walk-in closets, dual sinks, and windows overlooking the backyard. The home has been freshly painted throughout the interior and features brand-new carpet, offering a clean, modern feel from the moment you walk in. An upgraded HVAC system provides added comfort and efficiency year-round. A two-car garage and extra-wide driveway offer plenty of parking and storage space. Situated on a generously sized lot with plenty of room to enjoy, this home is centrally located near shopping centers, schools, restaurants, and everything Yucaipa has to offer. Don't miss this fantastic opportunity in a highly desirable location! **Scroll down under features to checkout the video tour!**
PROPERTY DETAILS: Square Feet: 1429 | Bathrooms: 2
INTERIOR FEATURES: • Appliances: Water Heater, Disposal, Microwave, Refrigerator, Gas Range, Dishwasher • Flooring: Tile, Vinyl, Carpet • Cooling: Central Air • Heating: Central, Fireplace • Common Walls: No Common Walls • Doors/Windows: Sliding Doors, Double Pane Windows • Fireplaces: Living Room • Security: Carbon Monoxide Detector(s), Smoke Detector(s) • Additional Interior Features: Walk-In Closet(s), Breakfast Bar, Built-in Features, Recessed Lighting, Open Floorplan
EXTERIOR FEATURES: • Parking: 2 Garage Spaces, 2 Parking Spaces, Garage, Concrete, Garage Faces Front, Driveway, Garage Door Opener, Attached Garage. • Exterior: Stucco • Patio: Patio, Covered • Roof: Tile • Pool Description: None • Spa: None • Lot View: Hill, Mountain, Other • Fence: Chain Link, Wood • Additional Exterior/Lot Features: Landscaped, Patio Landscaped, Back Yard
LISTING AGENT: Agent: Brandon Mihld | Office: RE/MAX ADVANTAGE | Phone: (909) 709-9841 | Email: [email protected]
LISTING INFORMATION: MLS#: IG26202619 | Status: FOR SALE
Map coordinates have not been supplied for this listing.
Search the supplied address in mapsAdded and updated dates describe the Mirror record. Source publication and verification dates are shown separately when known; none establishes time on market. Confirm current price and availability with the listing contact.
View original listing