For Sale
$1,100,000
5451 Summerfield Street, Camarillo, CA 93012
Studio
3 ba
Camarillo
Listed by Coldwell Banker Realty

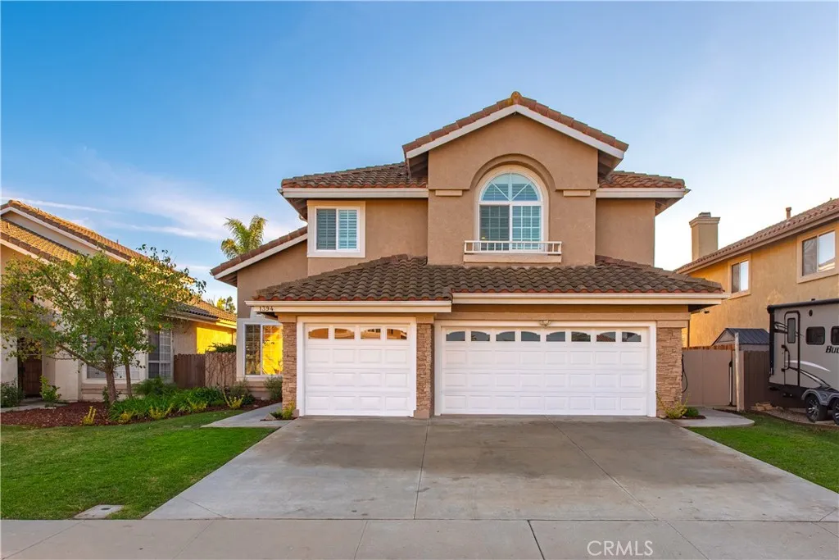
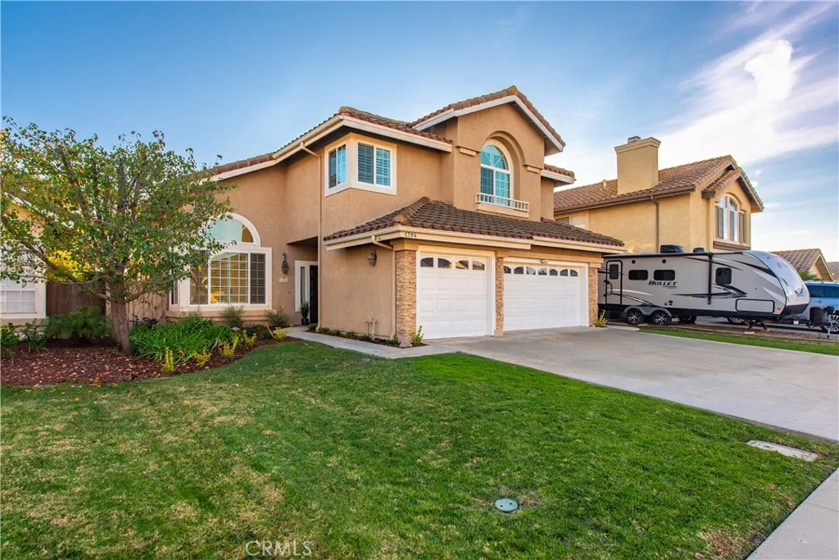
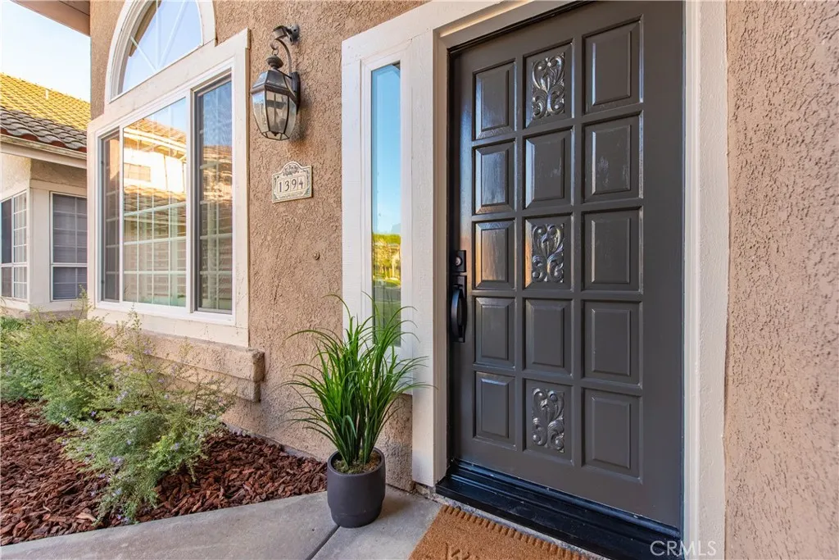
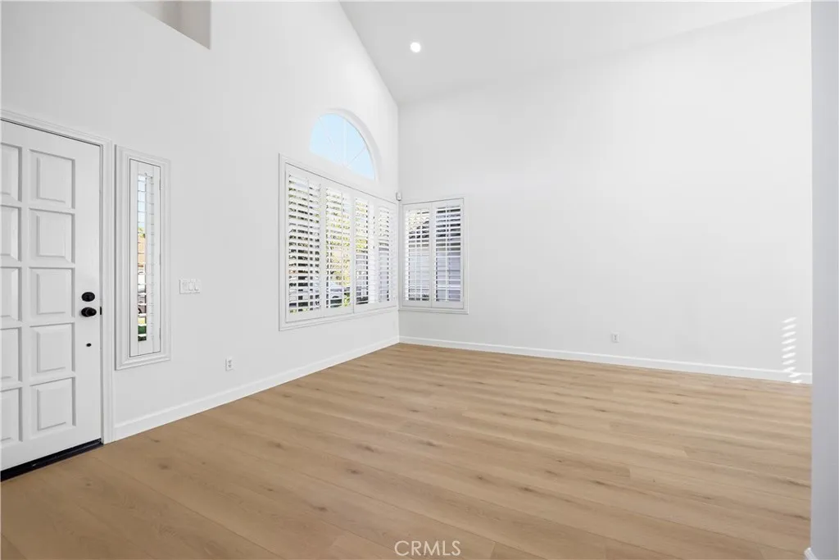
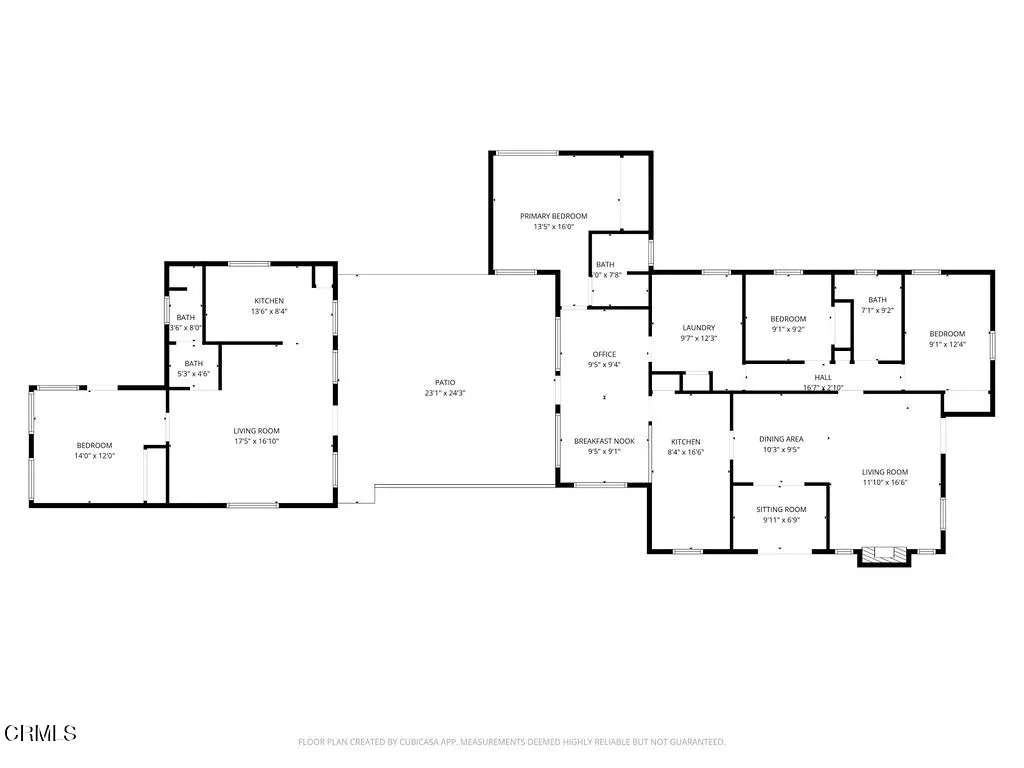
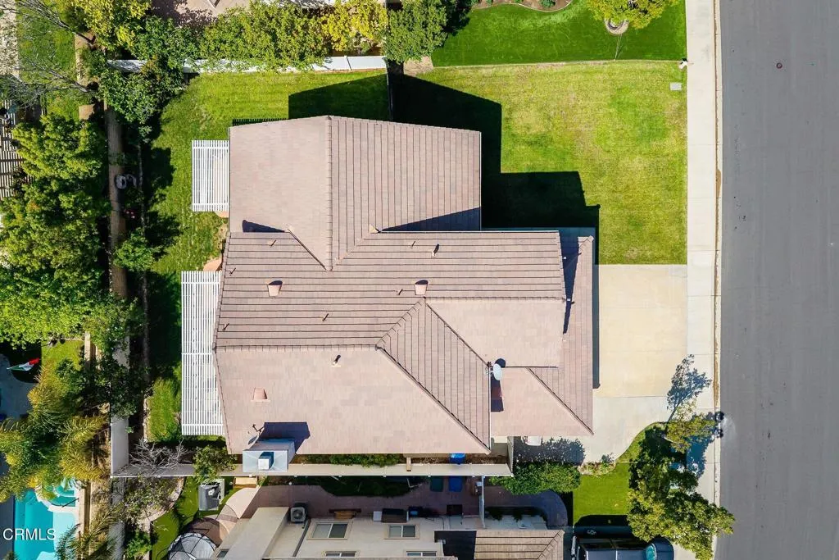
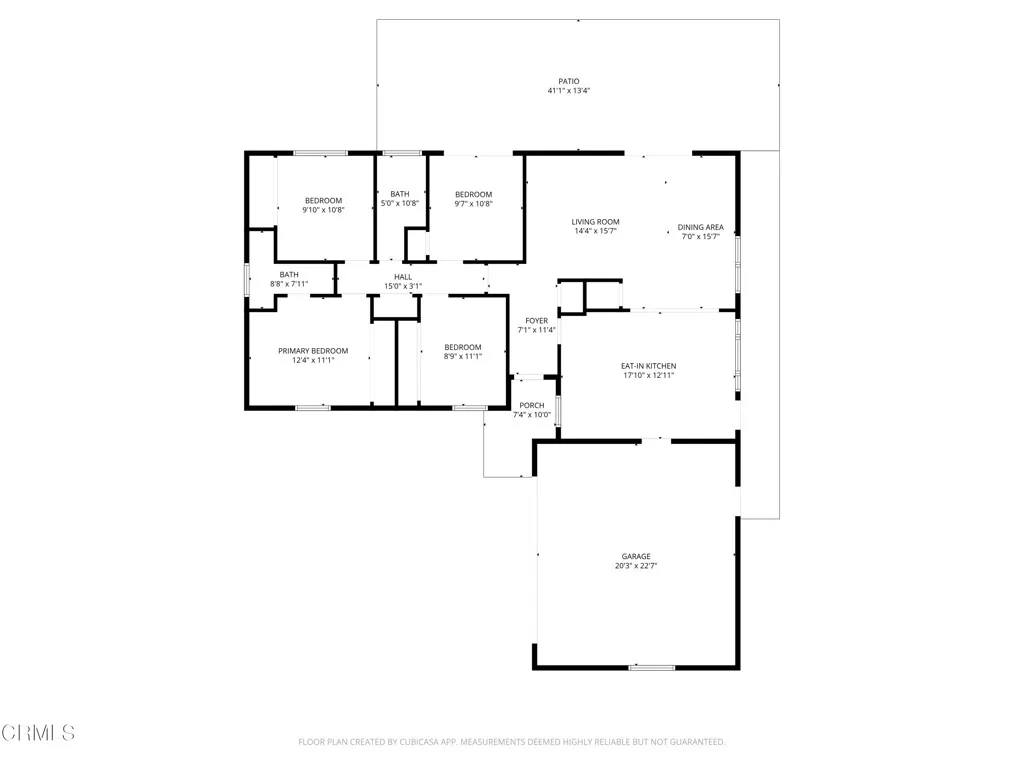
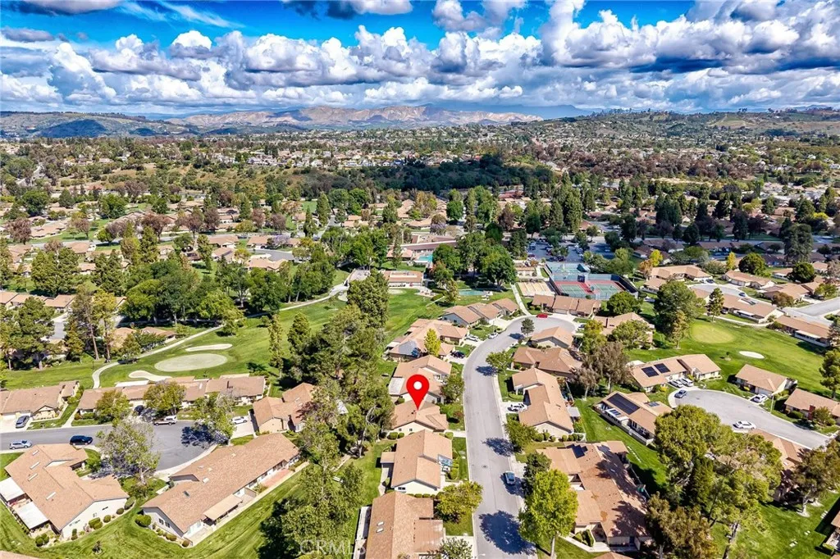
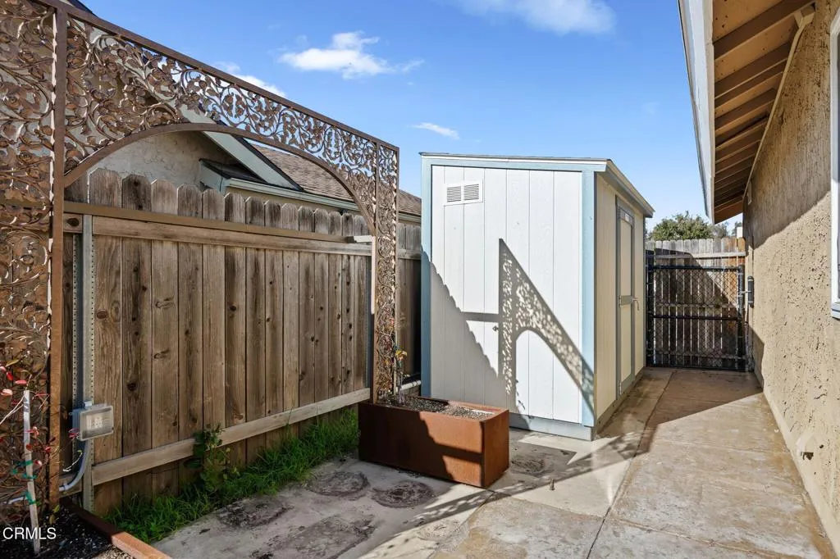
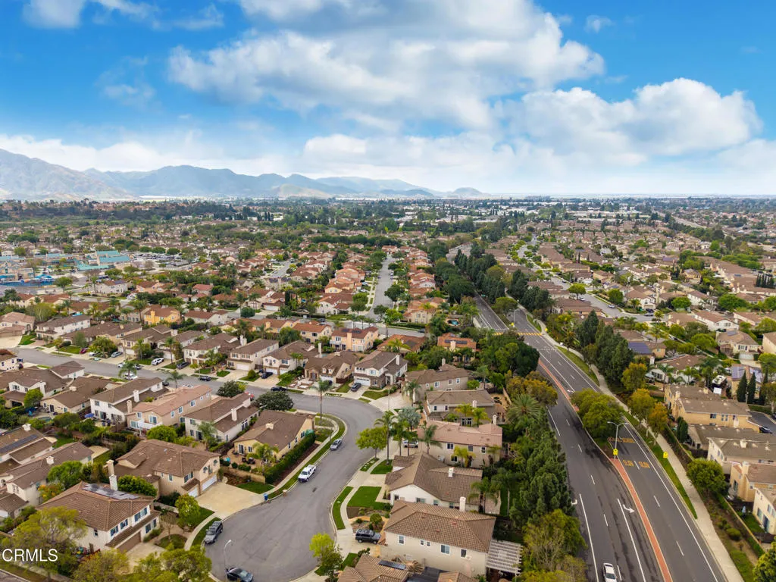
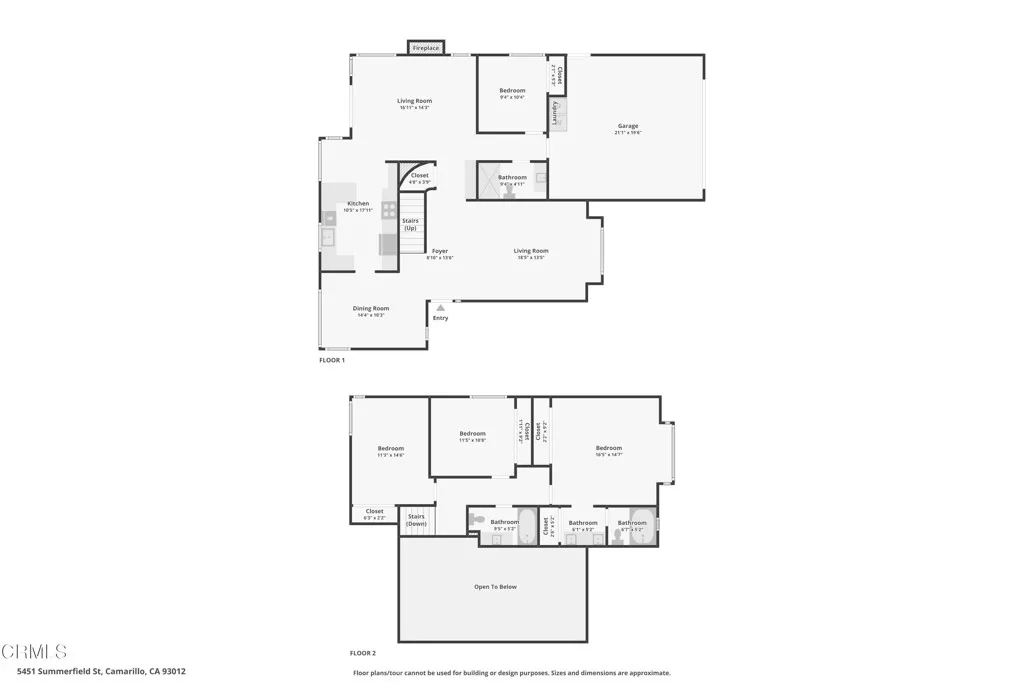
Welcome home to this beautifully upgraded residence in the highly desirable Mission Oaks neighborhood of Camarillo. The formal living and dining rooms make a striking first impression with dramatic vaulted ceilings and expansive windows that flood the space with natural light, creating an inviting atmosphere and a flexible layout ideal for both entertaining and everyday living. The thoughtfully designed kitchen blends function and style, featuring quartz countertops, a classic subway tile backsplash, brand-new stainless steel appliances, crisp white cabinetry, and clean, modern finishes. A cozy breakfast area connects the kitchen to the spacious family room, where a stylish gas fireplace with a custom stone surround anchors the space and creates a true great-room feel - perfect for gatherings of any size. French-style sliding doors extend the living area to the patio and backyard, enhancing the seamless indoor-outdoor lifestyle Southern California is known for. The main level also includes a beautifully remodeled powder room and a spacious laundry room with built-in storage cabinetry. Upstairs, the primary suite serves as a peaceful retreat with vaulted ceilings and abundant windows overlooking the private, serene backyard - an ideal setting to enjoy stunning sunset views. The remodeled primary bathroom features a brand-new dual-sink vanity with quartz countertops, a soaking tub, a separate shower, and a generous walk-in closet with custom organizers. Three additional bedrooms are well-sized and thoughtfully positioned, offering versatility for guests, home office space, or additional living needs. The updated hall bathroom showcases a modern gray dual-sink vanity with quartz counters, sleek mirrors, recessed lighting, and a tub with classic subway tile surround. Recent upgrades include newly installed laminate flooring throughout, freshly painted interiors, brand-new lighting and fixtures, and professionally designed landscaping. The oversized backyard offers ample space to add a pool, spa, and outdoor kitchen, or simply relax and enjoy quiet evenings outdoors. Additional highlights include a three-car garage with built-in cabinetry and boat or possible small RV access. With no HOA and walking distance to Tierra Linda Elementary, this home delivers exceptional convenience and lifestyle appeal. Enjoy close proximity to neighborhood parks, tennis and pickleball courts, scenic hiking and biking trails, and a fantastic selection of nearby restaurants.
PROPERTY DETAILS: Square Feet: 2132 | Bathrooms: 3
INTERIOR FEATURES: • Appliances: Dishwasher, Gas Oven, Gas Cooktop, Microwave, Range Hood • Flooring: Laminate • Cooling: Central Air • Heating: Fireplace • Common Walls: No Common Walls • Doors/Windows: Sliding Doors, Double Pane Windows, Screens • Fireplaces: Family Room, Gas • Additional Interior Features: Walk-In Closet(s), Breakfast Bar, High Ceilings, Open Floorplan, Recessed Lighting
EXTERIOR FEATURES: • Parking: 3 Garage Spaces, 3 Parking Spaces, Driveway, Concrete, Garage Faces Front, Side By Side, Attached Garage. • Exterior: Stucco • Patio: Patio • Roof: Tile • Pool Description: None • Spa: None • Zoning: MULT • Fence: Wood • Additional Exterior/Lot Features: Landscaped, Patio Back Yard, Front Yard, Landscaped, Rectangular Lot
LISTING AGENT: Agent: Lorenza Rinaldini | Office: Keller Williams Realty World Class | Phone: 8052318667 | Email: [email protected]
LISTING INFORMATION: MLS#: SR25222547 | Status: FOR SALE