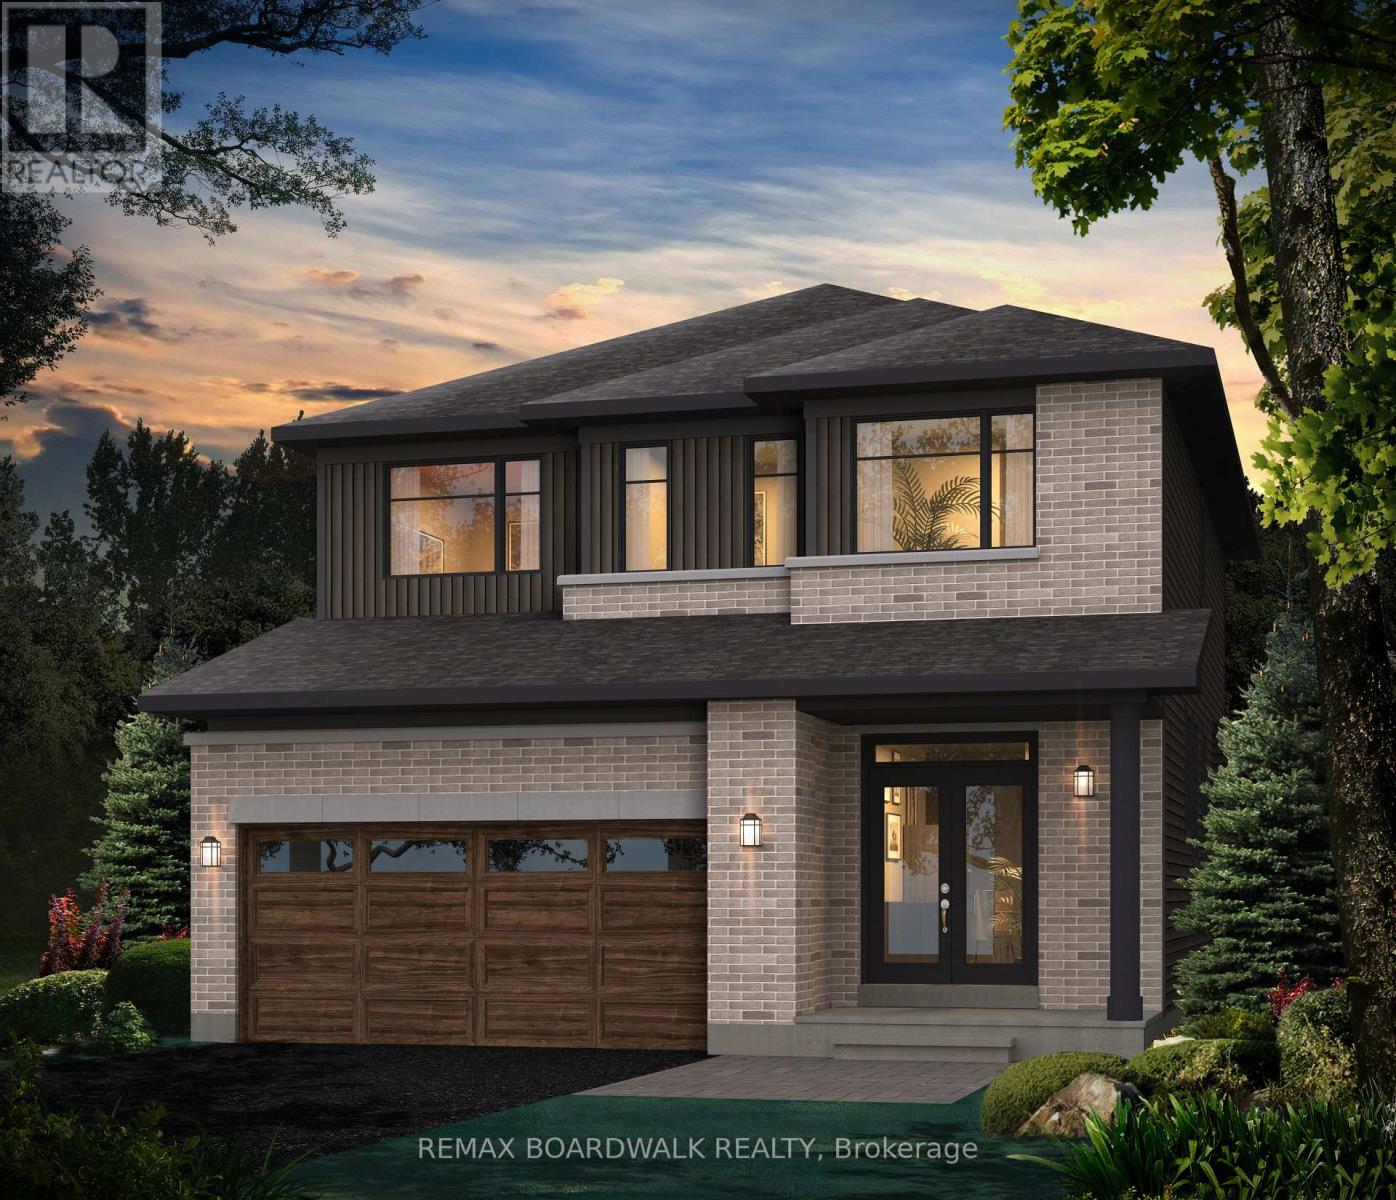
About this home
MLS®: X13137116 Type: House Ownership: Freehold Bedrooms: 4 Bathrooms: 3 Stories: 2 Lot Size: 38 x 105 FT Postal Code: K4M0X8
Brokerage: REMAX BOARDWALK REALTY Agent: Russell Boardman
Welcome to the Hillcrest 'E' by Glenview Homes-a masterfully designed, newly built residence offering 2,352 sq ft of sun-filled luxury. Tailored for the modern, busy family, this home seamlessly blends upscale style with everyday functionality. The open-concept main level features soaring 9' ceilings and upgraded hardwood flooring throughout. At its heart is a chef-inspired and upgraded Gourmet Kitchen centered by a massive quartz island. Clean white cabinetry, chimney hood fan, a dedicated microwave cubby, and a waterline-ready fridge-all make this kitchen perfect for family meals or entertaining. You'll never miss a minute of family life with the kitchen overlooking a sprawling great room anchored by an upscale gas fireplace. Upstairs, discover a versatile loft perfect for a home office or play area, alongside four generously sized bedrooms and a second full bathroom. The primary retreat features a professionally upgraded Executive Ensuite layout including dual sinks, a full glass shower, and a stand-alone tub. With over $35K in premium upgrades-including quartz counters throughout and a fully finished basement - with 3pc bathroom rough in - brightened by two oversized windows. This turn-key home is ready for your family's next chapter. Encircled by scenic ravines, expansive nature trails, and beautiful waterfront parks along the Rideau River, Ironwood is a master-planned community offering a vibrant, active lifestyle. Benefit from excellent local schools, growing retail hubs, and effortless commuting via the Vimy Memorial Bridge and the Trillium Line LRT (42899604)
Property facts
Location
Similar homes nearby