Single Family in Arcadia, CA
- Bedrooms: 6
- Bathrooms: 7
- Area: 5905 sqft
- Year Built: 2002
- Lot: 25718 sqft
Listing Agent: Remora Woo
Brokerage: Pinnacle Real Estate Group
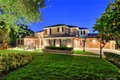
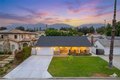
Welcome to luxury resort living in the exclusive guard-gated Anoakia community of Arcadia. This stunning estate offers 6 bedrooms (all ensuite), 1 office, 7 bathrooms, and a 3-car garage plus bonus room. The main level features two generously sized ensuite bedrooms plus a private office, ideal for multi-generational living or working from home. Upstairs, you'll find three master suites and an exceptional Presidential Suite, all designed with elegance and privacy in mind. The front and backyard showcase brand-new water fountains and are finished with Castile Deva Acadia flooring, made in Spain. The home has been completely refreshed with brand-new exterior and interior paint, accented by gloss-finished stone, custom electric curtains, and a fully integrated advanced smart home system. Soaring ceilings and oversized windows flood the home with natural light. The formal dining room sits just off the hallway, highlighted by a crystal chandelier and oversized French doors, creating a picture-perfect space for gatherings. A pantry with Samsung wine cooler connects seamlessly to the dining room. French doors open to the front yard fountain, offering the perfect setting for afternoon tea with serene mountain views. The fully remodeled gourmet kitchen is a true showpiece, featuring top-of-the-line Viking commercial-grade appliances, Italian-made travertine flooring, quartz backsplash, Ruvati deep sink, and another crystal chandelier. An oversized quartz waterfall island anchors the space, surrounded by abundant custom cabinetry. Highlights include a Viking 7 Series range with teppan, grill, simmer burner, and Cool Lite LED lighting, a custom Decor smart refrigerator and freezer, Grohe pot filler and faucets, and a second kitchen area with a Viking single burner pot and wok station connecting to the breakfast nook. The completely remodeled Presidential Suite offers a private retreat. Enjoy a Kohler freestanding soaking tub, wall-mounted TV, expansive walk-in shower with custom frameless glass, TOTO Neorest bidet, and winter heat lamp. The suite also includes an attached office or nursery, makeup counter, spacious walk-in closet, and ultra-modern European cabinetry. Adjacent to the suite is a large office or second family room with custom built-ins. Additional features include a side-yard sport court, new concrete block walls, Rheem A/C systems, commercial-grade Culligan water system, smart sprinkler and drip systems with B-hyve, and more.