Log in Sign up
Back to search Home Countries Unknown Paterson 726 14th Ave, Paterson, NJ, 07504
USD399,999
726 14th Ave, Paterson, NJ, 07504
3 beds 3 baths single family

About this home

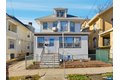
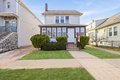
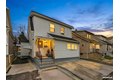
Single Family in Paterson, NJ - Bedrooms: 3 - Bathrooms: 3 - Area: N/A - Year Built: 1935 - Lot: 2614 sqft

Listing Agent: Brandon Thomas Ackerman Brokerage: Real Broker (GSMLS)

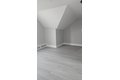
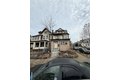
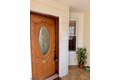
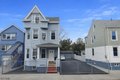
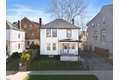
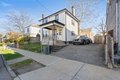
Welcome to a spacious 3-bedroom, 3-bathroom single-family home designed for comfort, flexibility, and everyday living. From the moment you walk in, you'll appreciate the layout that gives everyone their own space while still feeling connected. The generously sized bedrooms offer room to grow, while the three full bathrooms make busy mornings easier for the whole household. The finished basement adds a whole new level of versatility perfect for an extra living room, play area, home office, or even a guest space. Whether its movie nights or working from home without distractions, this extra space truly elevates the home. Located in a convenient Paterson neighborhood, you're close to schools, parks, shopping, and major transportation making daily routines simple and accessible for people on the go.With solid bones and room to personalize, this home is ready for you to move in and make it your own. Whether you're hosting holidays, building memories with your family, or simply enjoying the comfort of your own space, this is a place where life happens.

Property facts

Property type
single family
Bedrooms
3
Bathrooms
3
Days on market
92 days

Features & amenities

Features & finishes
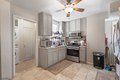
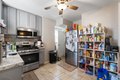
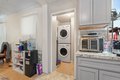
Bedrooms: 3, Total Rooms: 8, Basement Description: Finished, Full, Walkout, Total Bathrooms: 3.00, Full Bathrooms: 3, Microwave Oven, Range/Oven-Gas, Stackable Washer/Dryer, Cooling Features: Wall A/C Unit(s), Heating Features: Radiators - Steam, Heating Fuel: Gas-Natural, Sidewalk, Storage Shed, Driveway: 2 Car Width, Blacktop, Lot Size Acres: 0.06, Lot Size Square Feet: 2614, Association: No, Calculated Total Monthly Association Fees: 0, Elementary School: E.W. KILPATRICK, High School: EASTSIDE, Middle School: NUMBER 18, Annual Tax Amount: 7810, Source Listing Status: Active, County: Passaic, Directions: Google Maps, Tax Year: 2025, Source Property Type: Residential, Ownership Type: Fee Simple, Property Subtype: Single Family, Source System Name: C2C, Access: No, Year Built: 1935, Building Exterior Type: Vinyl Siding, Property Age: 91, Roof: Asphalt Shingle, House Style: Colonial, Year Built Details: Approximate, Sewer: Public Sewer, Water Source: Public Water, Other Equipment: Gas,

Location

Approximate location · exact address shared on inquiry

Similar homes nearby

213-215 Vernon Ave, Paterson, NJ, 07503
For Sale
USD539,900
213-215 Vernon Ave, Paterson, NJ, 07503
3 bd 2 ba single family
Paterson
Listed by CENTURY 21 A.G. Realty Group
415-417 Preakness Ave, Paterson, NJ, 07502
For Sale
USD515,000
415-417 Preakness Ave, Paterson, NJ, 07502
4 bd 2 ba single family
Paterson
Listed by Realty One Group Paramount
21 Rose St, Paterson, NJ, 07501
For Rent
USD2,600/mo
21 Rose St, Paterson, NJ, 07501
3 bd 2 ba multi family
Paterson
Listed by Estefania Torres
119 Buffalo Ave Apt 3, Paterson, NJ, 07503
For Rent
USD1,800/mo
119 Buffalo Ave Apt 3, Paterson, NJ, 07503
3 bd 1 ba multi family
Paterson
Listed by Gloria Guarini Alfano
214 Hamilton Ave Apt 2, Paterson, NJ, 07501
For Rent
USD2,000/mo
214 Hamilton Ave Apt 2, Paterson, NJ, 07501
2 bd 1 ba multi family
Paterson
Listed by Erick Espinoza-albornoz
354 Dakota St, Paterson, NJ, 07503
For Sale
USD640,000
354 Dakota St, Paterson, NJ, 07503
5 bd 4 ba multi family
Paterson
Listed by List for 1 Percent Realty
215 Paterson Road, Paterson QLD 4570
For Sale
AUD599,000
215 Paterson Road, Paterson QLD 4570
Studio Vacant Land
Paterson
Listed by Kathleen Madgwick
305 E 40th St, Paterson, NJ, 07504
For Sale
USD559,000
305 E 40th St, Paterson, NJ, 07504
4 bd 2 ba single family
Paterson
Listed by NICHOLAS REAL ESTATE
USD399,999
3 bd · 3 ba
Contact agent
RB
Real Broker (GSMLS)
Real Broker (GSMLS)
Contact this agent
Log in Sign up