Log in Sign up
Back to search Home Countries United States Aberdeen 728 Aldora Dr Unit 113, Aberdeen, MD, 21001
$474,990

728 Aldora Dr Unit 113, Aberdeen, MD, 21001

728 Aldora Dr Unit 113, Aberdeen, MD, 21001
4 beds 3.5 baths townhomes

Property facts

Property type
townhomes
Property subtype
townhouse
Bedrooms
4
Bathrooms
3.5
Lot size
3000 sqft

Only details supplied with this listing are shown. Ask the listing contact to confirm measurements, taxes and costs.

About this home

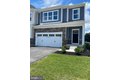
Townhomes in Aberdeen, MD - Bedrooms: 4 - Bathrooms: 3.5 - Area: 2570 sqft - Year Built: 2025 - Lot: 3000 sqft

Listing Agent: Terri Hill Brokerage: Builder Solutions Realty

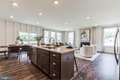
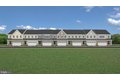
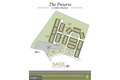
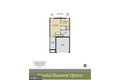
PRICE IMPROVEMENT ON THIS QUICK MOVE-IN LUXURY VILLA! $5000 towards closing. This stunning 4-bedroom villa offers a welcoming and functional layout with exceptional upgrades and finishes throughout. The main level features an oversized family room that opens to the kitchen and dining area-perfect for entertaining or everyday living. The upper level includes three spacious bedrooms, including an impressive owner's suite with two walk-in closets and a private bath featuring ceramic tile, a double-bowl vanity, a private water closet, and a seated shower. A second full bath serves family and guests. The fully finished lower level provides a large recreation room, a fourth bedroom, a third full bath, and plenty of storage space. Enjoy numerous included features, luxury finishes, and valuable incentives. Stunning design details make this home truly move-in ready and sure to impress. ONLY MINUTES FROM RTE. 22 AND I-95 Homesites back to open space. Price available with use of preferred lender and title companies.

Features & amenities

Features & finishes
Bedrooms: 4
Primary Bedroom Dimensions: 14' x 19'
Bedroom 2 Dimensions: 13' x 12'
Bedroom 3 Dimensions: 13' x 12'
Bedroom 4 Dimensions: 12' x 10'
Primary Bedroom Level: Upper 1
Bedroom 2 Level: Upper 1
Bedroom 3 Level: Upper 1
Bedroom 4 Level: Lower 1
Primary Bedroom Features: Flooring - Carpet
Walk-In Closet(s)
Cathedral/Vaulted Ceiling
Bedroom 2 Features: Flooring - Carpet
Bedroom 3 Features: Flooring - Carpet
Bedroom 4 Features: Flooring - Carpet
Total Bathrooms: 4
Full Bathrooms: 3
1/2 Bathrooms: 1
Primary Bathroom Level: Upper 1
Bathroom 2 Level: Upper 1
Bathroom 3 Level: Lower 1
Primary Bathroom Features: Flooring - Ceramic Tile
Bathroom 2 Features: Flooring - Vinyl
Bathroom - Tub Shower
Carpet
Combination Dining/Living
Combination Kitchen/Dining
Dining Area
Entry Level Bedroom
Family Room Off Kitchen
Floor Plan - Open
Kitchen - Island
Pantry
Primary Bath(s)
Recessed Lighting
Bathroom - Stall Shower
Upgra

Location

If the interactive map is unavailable, open the supplied location in maps.

Open location in maps

The pin uses coordinates supplied with this listing. Confirm the exact location with the listing contact.

Listing information

Original source
www.realtor.com
Listing / MLS reference
MDHR2043954
Added to Mirror

Added and updated dates describe the Mirror record. Source publication and verification dates are shown separately when known; none establishes time on market. Confirm current price and availability with the listing contact.

View original listing

Similar homes nearby

1012 Valley View Way, Aberdeen, WA, 98520
For Rent
$1,400/mo
1012 Valley View Way, Aberdeen, WA, 98520
2 bd 2 ba apartment
Aberdeen
Listed by Appfolio - DUPLICATE
1906 Bay Ave, Aberdeen, WA, 98520
For Rent
$1,400/mo
1906 Bay Ave, Aberdeen, WA, 98520
2 bd 1 ba apartment
Aberdeen
Listed by Appfolio - DUPLICATE
$474,990
4 beds · 3.5 baths
Log in Sign up