For Sale
USD2,900
224 Orange Blossom, Irvine, CA 92618
Studio
1 ba
Irvine
Listed by Christina Curnyn, Broker
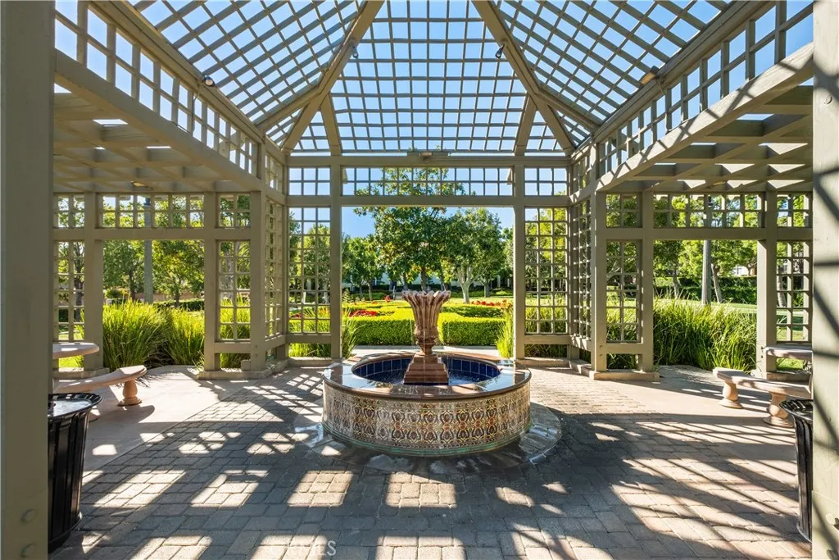
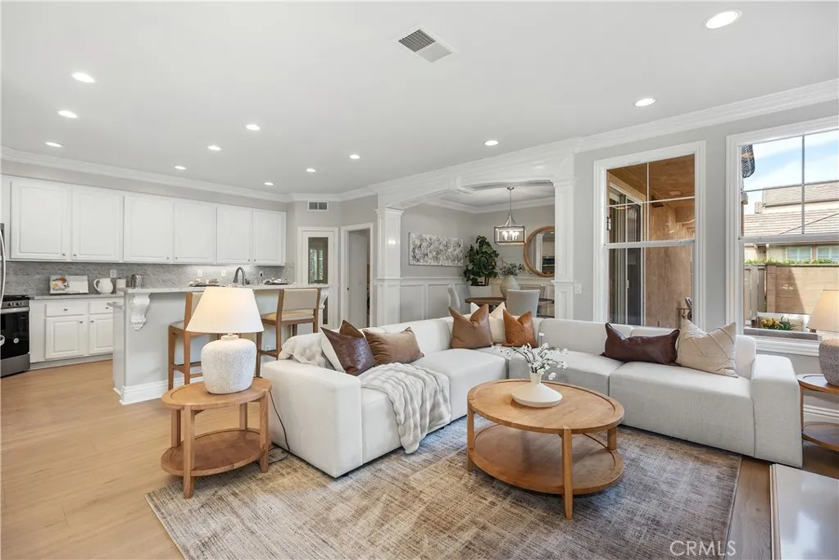
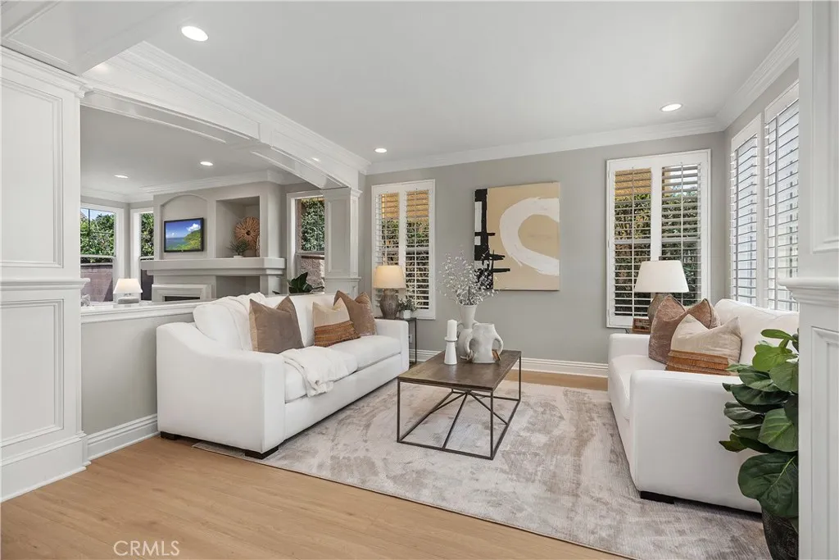
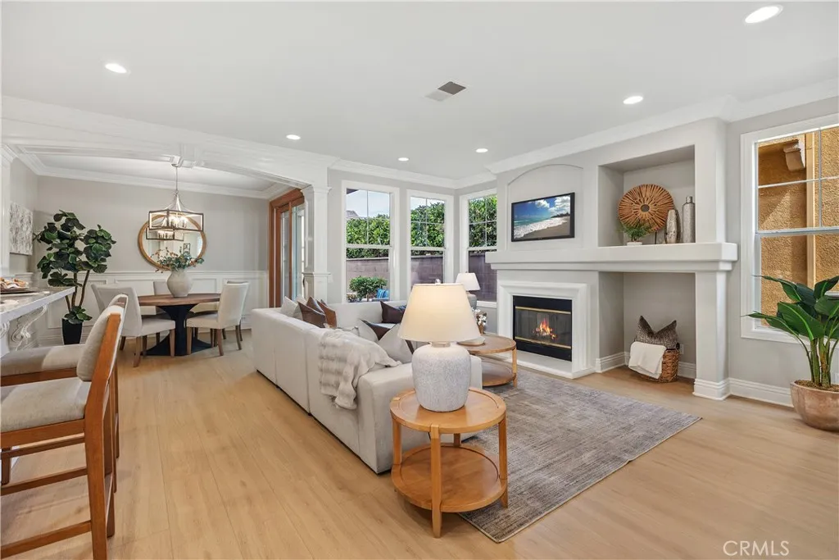
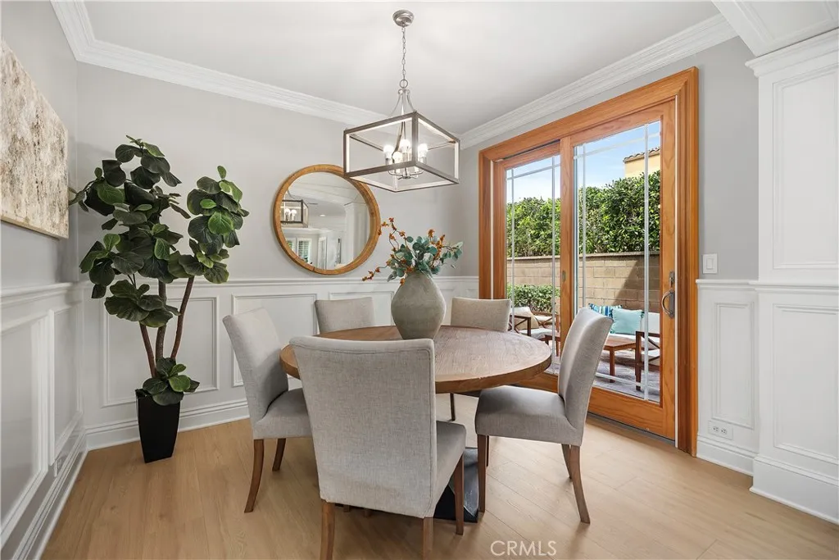
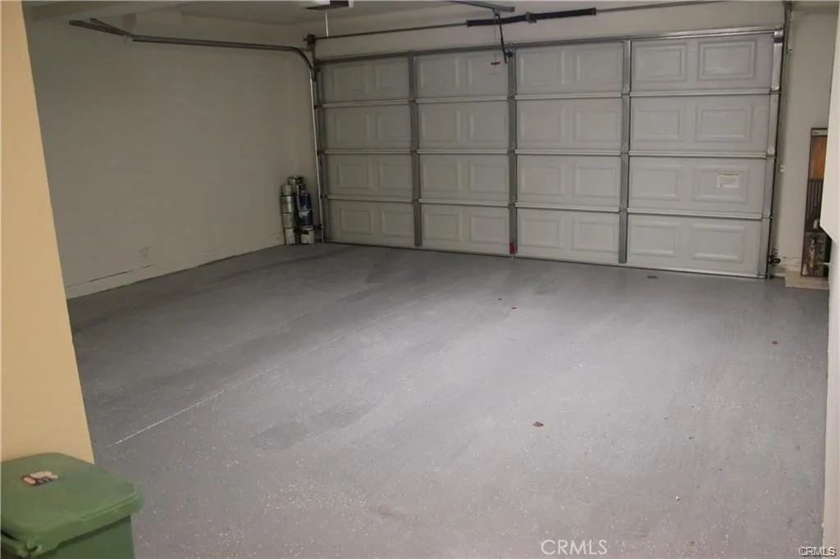
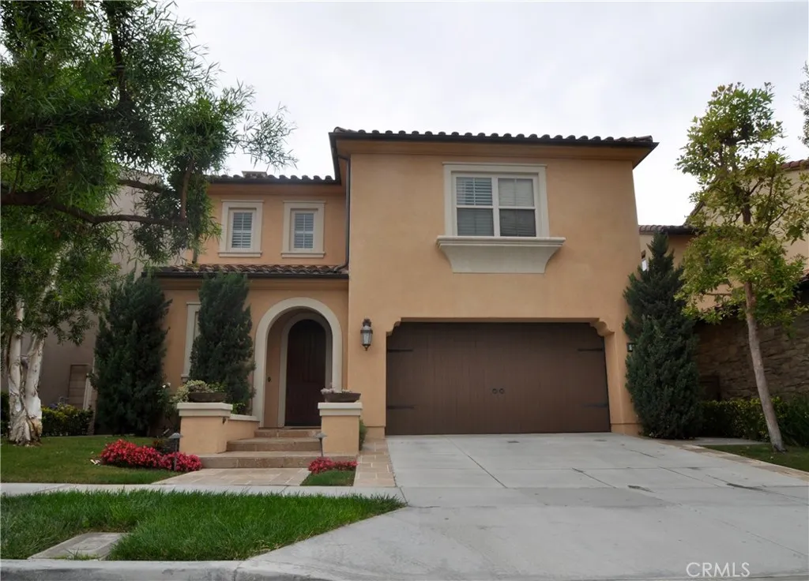
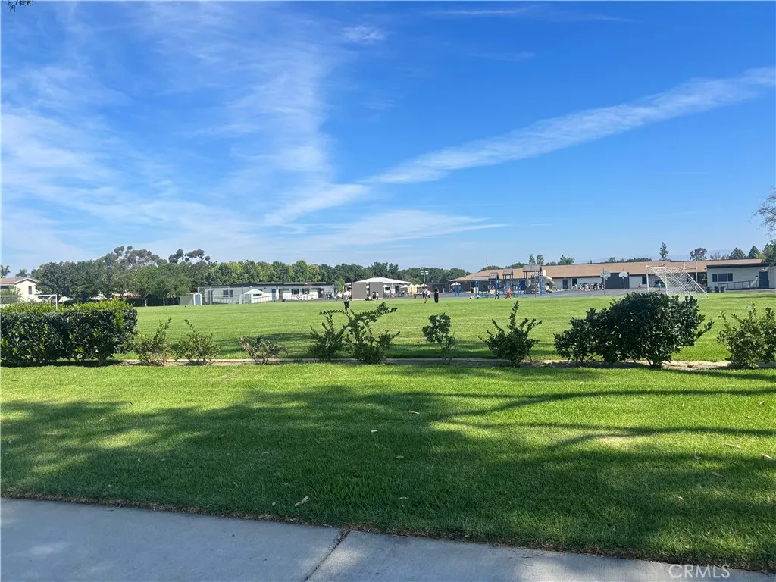
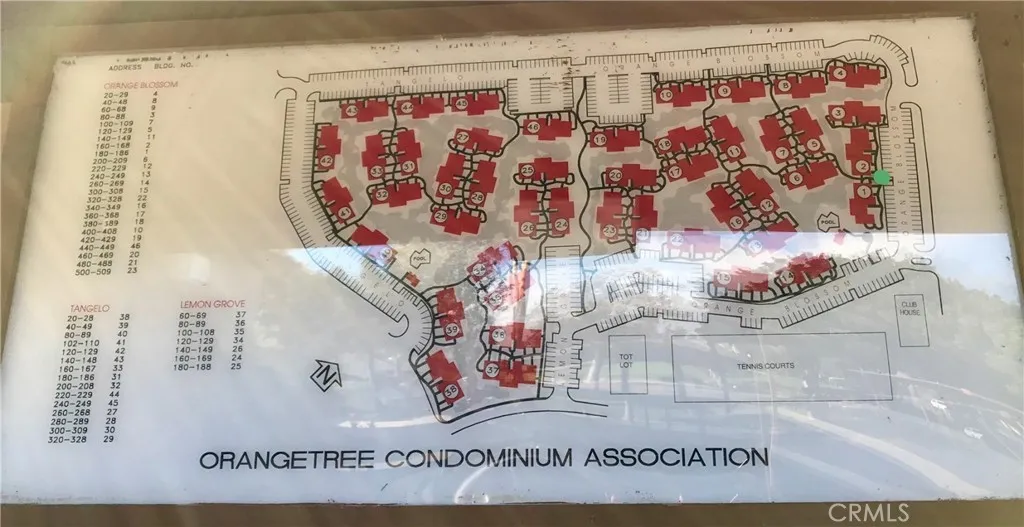
Step into this stunning Northpark residence, where elegance meets comfort. Boasting 4 spacious bedrooms and 2.5 beautifully appointed bathrooms, this home features new laminate flooring and crown molding throughout, creating a seamless and polished look. The gourmet kitchen is a chef's dream, featuring pristine white cabinetry, luxurious quartz countertops, a walk-in pantry, and designer recessed lighting, flowing effortlessly into the inviting family room with a warm fireplace. The home also offers a separate living room, while the dining room opens to the backyard, which showcases Graystone flooring perfect for entertaining. Custom window shutters enhance the home's refined appeal throughout. The primary suite is a private retreat, complete with double doors, a serene balcony, a spacious walk-in closet with built-ins, and a spa-inspired bath with a walk-in shower, separate soaking tub, and dual sinks. Three secondary bedrooms share a well-designed hall bathroom with dual sinks and a shower-over-tub. Two bedrooms feature walk-in closets with built-ins, and one is currently set up as a stylish home office with double doors. Enjoy access to a wealth of amenities, including 5 swimming pools, 6 parks, 3 tot lots, a clubhouse, a full basketball court, 2 half courts, and 3 tennis courts. It is also just a 5-minute walk from Hicks Canyon Elementary School. This home is designed for both comfort and elegance, making it the perfect place for you and your family. Additional features include a direct 2-car garage, a convenient first-floor laundry room, and abundant storage throughout. This home offers a perfect blend of elegance, functionality, and timeless design an exceptional opportunity to live in the highly sought-after Northpark community.
PROPERTY DETAILS: Square Feet: 2474 | Bathrooms: 3
INTERIOR FEATURES: • Appliances: Dryer, Washer, Disposal, Microwave, Refrigerator, Dishwasher • Flooring: Tile, Laminate • Cooling: Central Air • Heating: Central • Common Walls: 1 Common Wall • Doors/Windows: Plantation Shutters, Blinds • Fireplaces: Family Room • Security: Carbon Monoxide Detector(s), 24 Hour Security, Smoke Detector(s), Gated with Guard, Gated Community • Additional Interior Features: Kitchen Island, Pantry, Walk-In Closet(s), Breakfast Bar, Crown Molding, Built-in Features, Recessed Lighting, Open Floorplan, Granite Counters
EXTERIOR FEATURES: • Parking: 2 Garage Spaces, 2 Parking Spaces, Garage, Garage Faces Rear, Side By Side, Garage Door Opener, Attached Garage. • Patio: Porch, Patio, Front Porch • Pool Description: Association, Community • Spa: Community • Fence: Block • Additional Exterior/Lot Features: Balcony, Landscaped, Front Porch, Patio, Porch Landscaped, Front Yard, Back Yard
LISTING AGENT: Agent: Sonia Park | Office: Keller Williams Realty Irvine | Phone: 9496976315 | Email: [email protected]
LISTING INFORMATION: MLS#: PW26072632 | Status: FOR SALE