Log in Sign up
Back to search Home Countries Unknown Boston 73 Dent St Unit 2, Boston, MA, 02132
CAD699,000
73 Dent St Unit 2, Boston, MA, 02132
3 beds 1 baths condos

About this home

Condos in Boston, MA - Bedrooms: 3 - Bathrooms: 1 - Area: 1390 sqft - Year Built: 1925 - Lot: 5434 sqft

Listing Agent: STEVE CUNNINGHAM Brokerage: Startpoint Realty

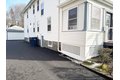
WEST ROXBURY CONDO. - DENT STREET CONDOMINIUMS - Great location for this three bedroom updated condo. NEW Kitchen with quartz counters, tile backsplash, lots of cabinets, stainless steel appliances and pantry closet. Dining Room/Living room combo with built in cabinet for dining room. Large main bedroom with double closets, hardwood flooring. Two other bedrooms are good sized with hardwood flooring. Updated Bathroom with ceramic tiled floor and tiled walk-in shower. Laundry room on the same level. Common mudroom entrance. Natural gas heat, cooking and hot water. NEW GAS FURNACE INSTALLED. Central Air conditioning. Replacement windows throughout. One car garage, off street parking. Shared backyard. Private storage room in the basement. Nestled in a quiet, residential neighborhood. West Roxbury offers a blend of suburban charm and city convenience. Ideal location for shopping, restaurants, schools and highway access Walking distance to COMMUTER RAIL and TRADER JOES

Property facts

Property type
condos
Bedrooms
3
Bathrooms
1
Days on market
99 days

Features & amenities

Features & finishes
Bedrooms: 3, Primary Bedroom Level: Second, Bedroom 2 Level: Second, Bedroom 3 Level: Second, Primary Bedroom Features: Flooring - Hardwood, Bedroom 2 Features: Flooring - Hardwood, Bedroom 3 Features: Flooring - Hardwood, Total Rooms: 7, Entry Foyer Level: 2, Living Room Level: Second, Living Room Features: Ceiling Fan(s), Flooring - Hardwood, Lighting - Overhead, Crown Molding, Total Bathrooms: 1, Full Bathrooms: 1, Bathroom 1 Level: Second, Bathroom 1 Features: Bathroom - Tiled With Tub & Shower, Closet - Linen, Flooring - Stone/Ceramic Tile, Range, Dishwasher, Microwave, Refrigerator, Laundry Features: Electric Dryer Hookup, Washer Hookup, Lighting - Overhead, Second Floor, In Unit, Cooling Features: Central Air, Heating Features: Central, Hot Water, Natural Gas, Heating: Yes, Door Features: Insulated Doors, Flooring: Wood, Tile, Hardwood, Window Features: Insulated Windows, Screens, Dining Room Features: Closet/Cabinets - Custom Built, Flooring - Hardwood, Lighting - Overhead, Cro

Location

Approximate location · exact address shared on inquiry

Similar homes nearby

Main Road, Wrangle, Boston
For Sale
GBP650,000
Main Road, Wrangle, Boston
5 bd 2 ba Detached house
Boston
Listed by William H Brown - Boston
Leverett Road, Boston
For Sale
GBP190,000
Leverett Road, Boston
3 bd 1 ba Semi-detached house
Boston
Listed by William H Brown - Boston
Photos coming soon
For Sale
CAD1,749,000
65 E India Row Unit 23B Unit 23B, Boston, MA, 02110
2 bd 2 ba Townhouse
Boston
Listed by Redfin
Photos coming soon
For Sale
CAD2,810,000
240 Devonshire St #5310 #5310, Boston, MA, 02110
2 bd 2 ba Townhouse
Boston
Listed by Redfin
Photos coming soon
For Sale
CAD2,285,000
240 Devonshire St #5011 #5011, Boston, MA, 02110
1 bd 2 ba Townhouse
Boston
Listed by Redfin
Photos coming soon
For Sale
CAD7,995,000
150 Seaport Blvd Ph 2C Ph 2C, Boston, MA, 02210
3 bd 4 ba Townhouse
Boston
Listed by Redfin
Photos coming soon
For Sale
CAD799,000
249 Corey Rd #304 #304, Boston, MA, 02135
1 bd 1 ba Townhouse
Boston
Listed by Redfin
Photos coming soon
For Sale
CAD669,000
170 Tremont St #204 #204, Boston, MA, 02111
1 bd 1 ba Townhouse
Boston
Listed by Redfin
CAD699,000
3 bd · 1 ba
Contact agent
SR
Startpoint Realty
Startpoint Realty
Contact this agent
Log in Sign up