73 Ravensbourne Crescent, Toronto, ON, M9A 2B1
Property facts
- Property type
- Detached
- Bedrooms
- 4
- Bathrooms
- 3
- Lot size
- No Data
Only details supplied with this listing are shown. Ask the listing contact to confirm measurements, taxes and costs.
About this home
Property Details: - Type: Detached - Bedrooms: 4 - Bathrooms: 3 - MLS#: W13085536 Listed By: RE/MAX WEST REALTY INC.
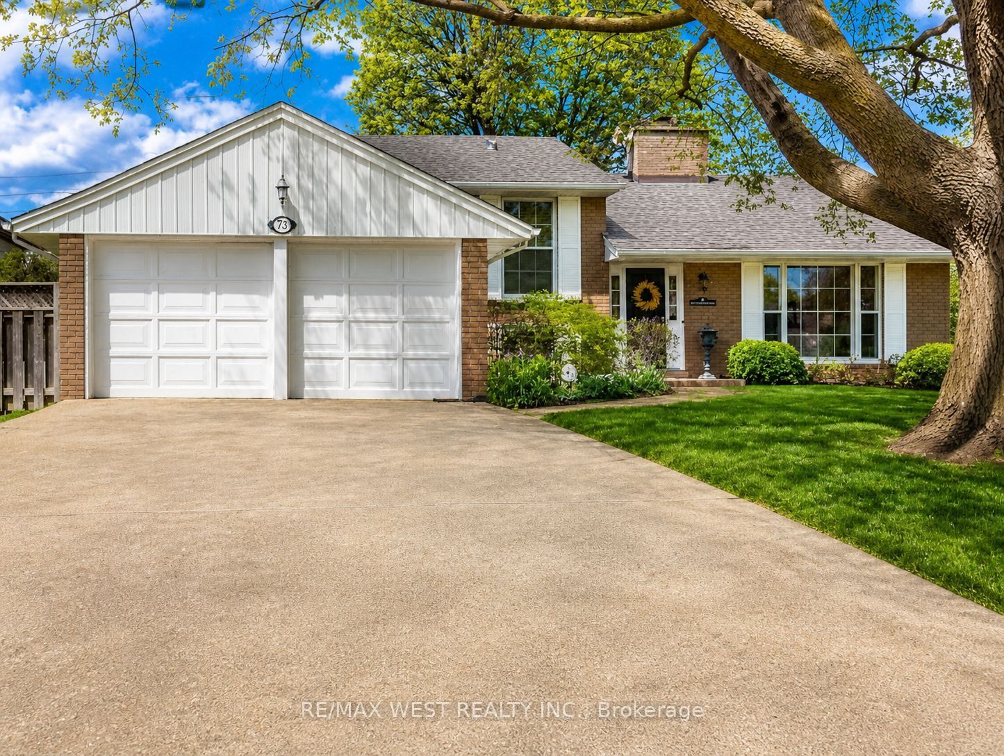
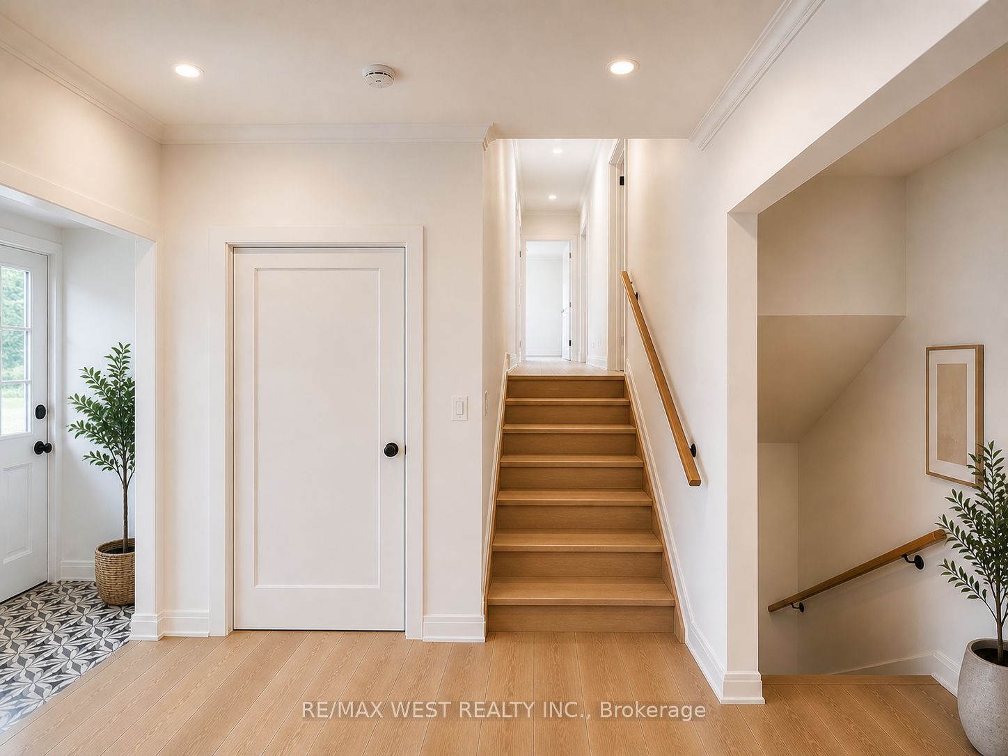
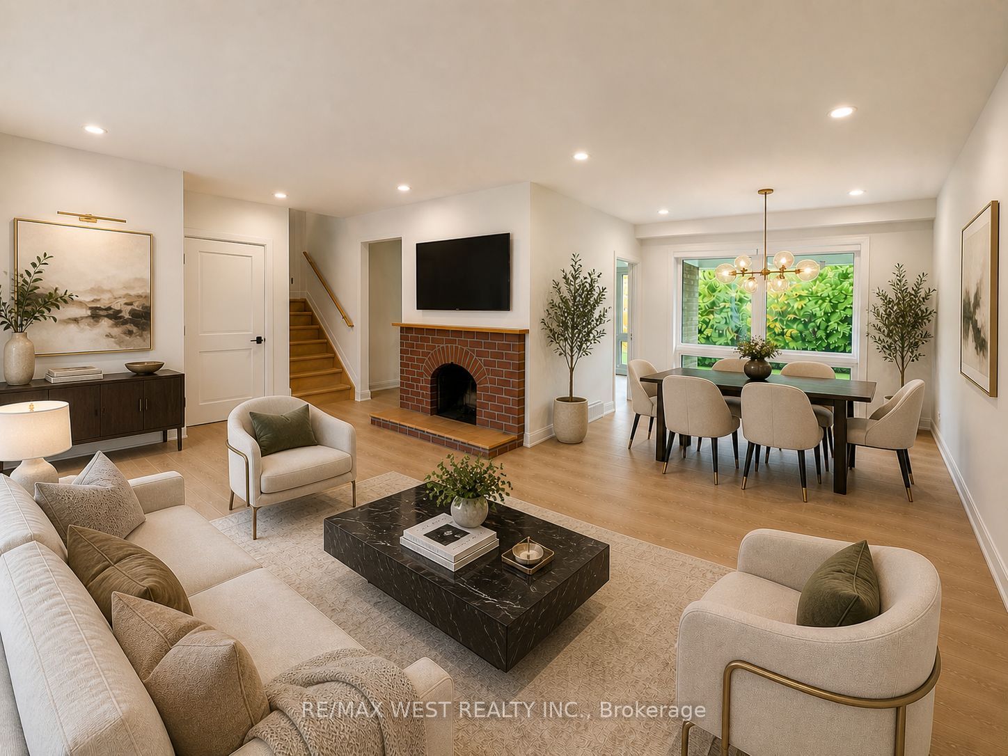
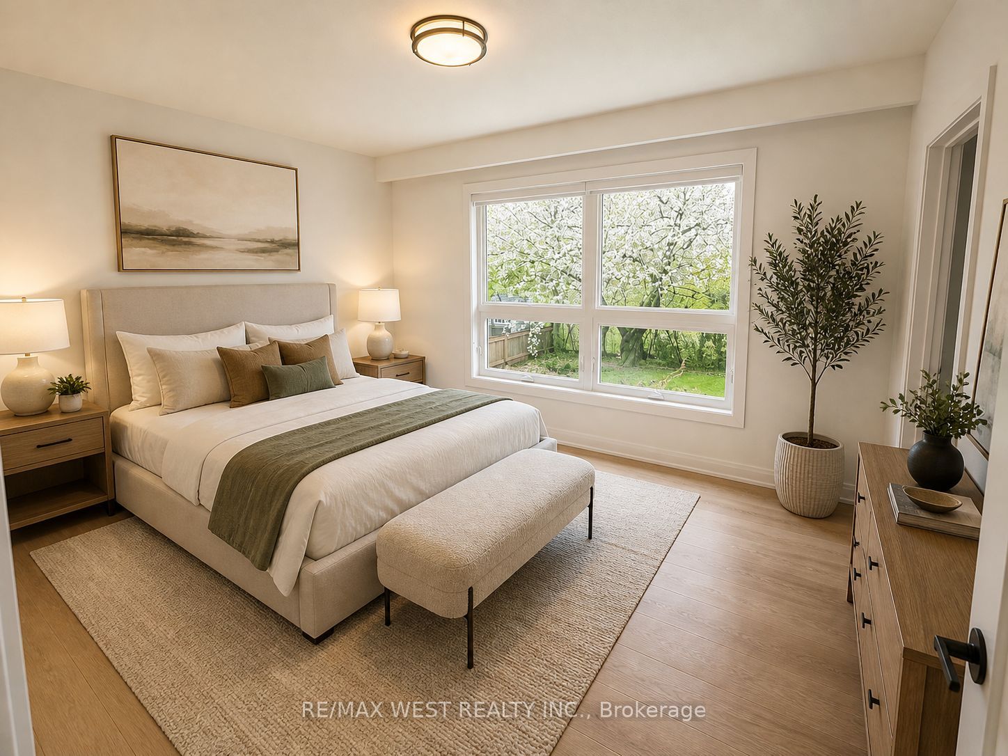
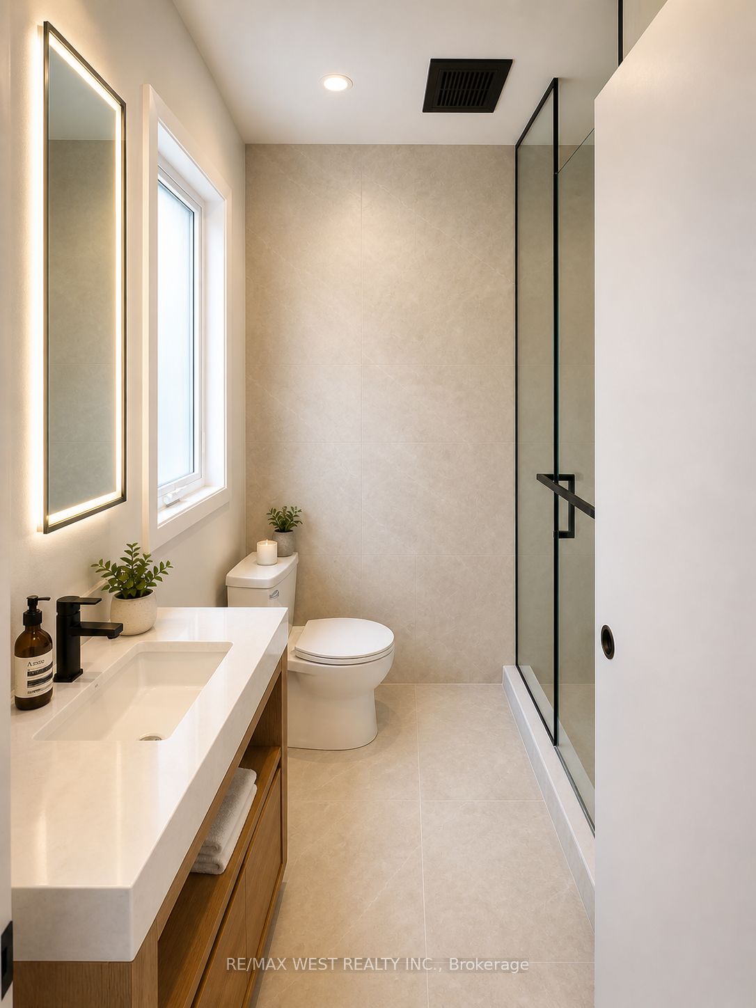
Fully Renovated 4-Level Side-Split Nestled On A Quiet Cul-De-Sac In Exclusive Princess Anne Manor. Electric Vehicle Charger Includ. Approx. 2100 Sq Ft Of Bright, Spacious Living. Expansive 4 Bedroom Layout Featuring A Brand New Designer Kitchen, New White Oak Hardwood Floors & 3 Newly Renovated Bathrooms. Upgraded With New Windows Throughout. Two Fireplaces (Gas & Wood). Located In A Top-Ranked School District Including St. George's Jr. School & Richview Collegiate. Walk-Out From The Kitchen To An Elevated Patio Overlooking A Private, Treed, Fully Fenced Backyard Backing Onto Greenspace. This detached home located at 73 Ravensbourne Crescent, Toronto is currently for rent and has been available on Zolo.ca for 2 days. It has 4 beds, 3 bathrooms, and is 1500-2000 square feet. 73 Ravensbourne Crescent, Toronto is in the Princess-Rosethorn neighborhood Toronto. Edenbridge-Humber Valley, Eringate-Centennial-West Deane and Islington-City Centre West are nearby neighborhoods.
Location
If the interactive map is unavailable, open the supplied location in maps.
Open location in mapsThe pin uses coordinates supplied with this listing. Confirm the exact location with the listing contact.
Listing information
- Original source
- www.zolo.ca
- Listing / MLS reference
- W13085536
- Added to Mirror
Added and updated dates describe the Mirror record. Source publication and verification dates are shown separately when known; none establishes time on market. Confirm current price and availability with the listing contact.
View original listingSimilar homes nearby