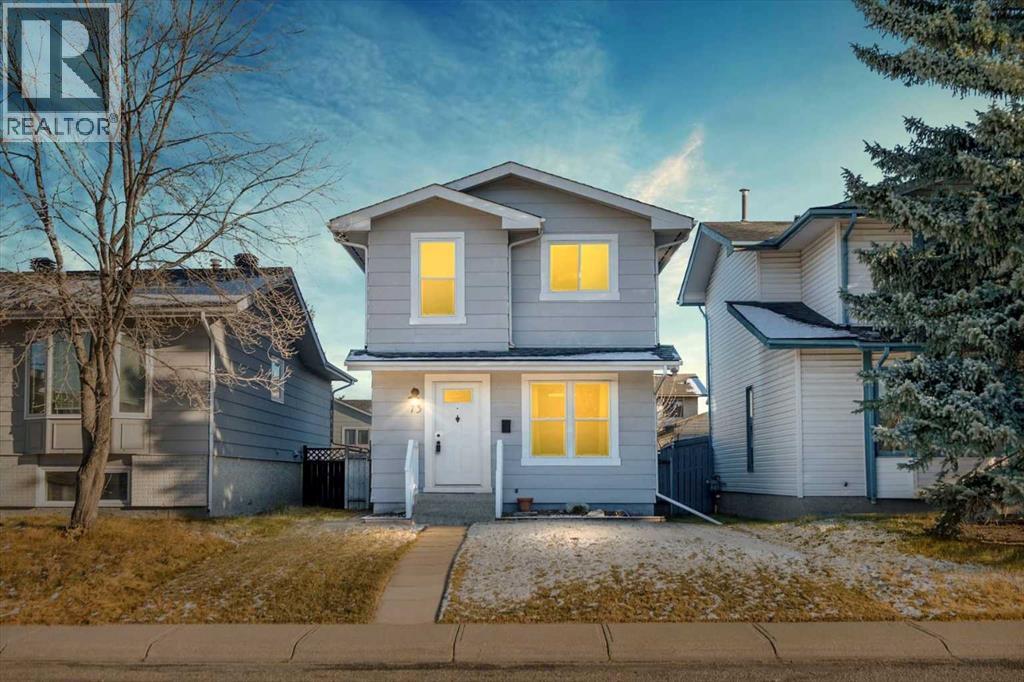
MLS Number: A2271627
Property Details:
• Type: Single Family
• Ownership Type: Freehold
• Bedrooms: 3
• Bathrooms: 2
• Building Type: House
• Building Size: N/A sqft
• Building Storeys: N/A
• Building Amenities: N/A
• Floor Area: N/A
• Land Size: N/A
• Land Frontage: N/A
• Parking Type: Detached Garage (2)
• Parking Spaces: N/A
Description:
Welcome to this beautifully renovated, modernized, and well-cared-for 3-bedroom, 2-bathroom home in the desirable Lake Sundance community. Offering over 1,500 sq. ft. of developed living space, this property blends charm, style, and functionality from the moment you arrive. The bright and spacious living room features hardwood flooring across both the main and upper levels, creating a warm and inviting atmosphere. The refreshed kitchen continues the modern vibe with newer appliances, updated finishes, and a clean, stylish aesthetic that makes everyday living effortless. The thoughtful, functional layout ensures each space flows seamlessly for both daily life and entertaining. A beautifully updated 3-piece bathroom on the main floor adds convenience and flexibility for guests or busy mornings. Upstairs, you’ll find three generous sized bedrooms with excellent closet space, offering a versatile floor plan perfect for a growing family or accommodating work-from-home needs, along with a second full modern bathroom. The developed basement provides a cozy retreat ideal for a theatre room, rec area, home office, or a play area for the kids. Outside, the private fenced backyard features an inviting deck, perfect for relaxing or entertaining. Additional upgrades include a newer double detached garage (2021), replaced windows (2020), and a hot water tank (2021), offering comfort and peace of mind. Set in a sought-after lake community, this home provides full lake access, excellent schools for all ages, nearby shopping, and quick access to Fish Creek Park. With standout curb appeal, unique charm, and thoughtful updates throughout, this is a home you won’t want to miss. Book your showing today. (31399903)
Agent Information:
• Agents: Nikki Bond
• Contact: 403-462-6038
• Brokerage: The Real Estate District
Time on Realtor: N/A