Log in Sign up
Back to search Home Countries Unknown Boston 73 Williams Ave, Boston, MA, 02136
CAD975,000
73 Williams Ave, Boston, MA, 02136
5 beds 3 baths single family

About this home

Single Family in Boston, MA - Bedrooms: 5 - Bathrooms: 3.5 - Area: 2375 sqft - Year Built: 1900 - Lot: 6154 sqft

Listing Agent: DORIS MORALES Brokerage: Conway - Canton

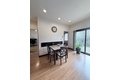
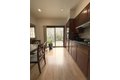
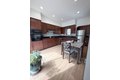
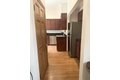
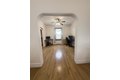
Welcome to 73 Williams Ave, a spacious 5-bedroom, 3.5-bath home in the heart of Hyde Park. Offering multiple levels of living space and high ceilings that enhance the sense of openness, this home is ideal for multi-generational living, entertaining, or simply room to grow. The main level offers a bright and inviting living room, a formal dining area, and a versatile bonus room-perfect for a home office or family room. The kitchen includes ample cabinetry and overlooks the deck and fenced backyard, creating a great setup for indoor-outdoor living. Upstairs features generously sized bedrooms, while the finished lower level with a full bath adds flexible living space for extended family, guests, recreation, or potential short-term rental (buyer to perform due diligence). Additional highlights include hardwood floors throughout, updated systems, fenced yard, and a two-car driveway. Conveniently located near shopping, parks, and public transportation-don't miss this opportunity!

Property facts

Property type
single family
Bedrooms
5
Bathrooms
3
Days on market
91 days

Features & amenities

Features & finishes
Bedrooms: 5, Primary Bedroom Dimensions: 12' x 12', Bedroom 2 Dimensions: 12' x 12', Bedroom 3 Dimensions: 10' x 8', Bedroom 4 Dimensions: 12' x 13', Bedroom 5 Dimensions: 21' x 11', Primary Bedroom Sqft: 144, Bedroom 2 Sqft: 144, Bedroom 3 Sqft: 80, Bedroom 4 Sqft: 156, Bedroom 5 Sqft: 231, Primary Bedroom Level: Second, Bedroom 2 Level: Second, Bedroom 3 Level: Second, Bedroom 4 Level: Second, Bedroom 5 Level: Third, Primary Bedroom Features: Flooring - Hardwood, Bedroom 2 Features: Flooring - Hardwood, Bedroom 3 Features: Flooring - Hardwood, Bedroom 4 Features: Flooring - Hardwood, Bedroom 5 Features: Flooring - Vinyl, Total Rooms: 9, Basement Features: Full, Finished, Walk-Out Access, Family Room Dimensions: 11' x 11', Living Room Dimensions: 13.5' x 12', Family Room Sqft: 121, Living Room Sqft: 162, Family Room Level: First, Living Room Level: First, Family Room Features: Flooring - Hardwood, Living Room Features: Flooring - Hardwood, Total Bathrooms: 3.5, Full Bathrooms: 3, 1/2

Location

Approximate location · exact address shared on inquiry

Similar homes nearby

Photos coming soon
For Sale
CAD849,000
45 Lewis St #401 #401, Boston, MA, 02128
2 bd 1 ba Townhouse
Boston
Listed by Redfin
Photos coming soon
For Sale
CAD549,000
8 Wiget #2 #2, Boston, MA, 02113
1 bd 1 ba Townhouse
Boston
Listed by Redfin
Photos coming soon
For Sale
CAD1,465,000
1395 Washington St #402 #402, Boston, MA, 02118
2 bd 2 ba Townhouse
Boston
Listed by Redfin
Photos coming soon
For Sale
CAD1,199,000
249 Corey Rd #105 #105, Boston, MA, 02135
2 bd 2 ba Townhouse
Boston
Listed by Redfin
Photos coming soon
For Sale
CAD399,000
30 Haynes St #1 #1, Boston, MA, 02128
1 bd 1 ba Townhouse
Boston
Listed by Redfin
Photos coming soon
For Sale
CAD399,000
51 Park Dr #27 #27, Boston, MA, 02215
Studio 1 ba Townhouse
Boston
Listed by Redfin
Photos coming soon
For Sale
CAD465,000
12 Stoneholm St #309 #309, Boston, MA, 02215
1 bd 1 ba Townhouse
Boston
Listed by Redfin
Photos coming soon
For Sale
CAD799,000
15 Garrison St #1 #1, Boston, MA, 02116
2 bd 1 ba Townhouse
Boston
Listed by Redfin
CAD975,000
5 bd · 3 ba
Contact agent
C-
Conway - Canton
Conway - Canton
Contact this agent
Log in Sign up