For Sale
$1,350,000
1125 E Via San Michael Road, Palm Springs, CA 92262
4 ba
Palm Springs
Listed by JohnHart Real Estate


Only details supplied with this listing are shown. Ask the listing contact to confirm measurements, taxes and costs.
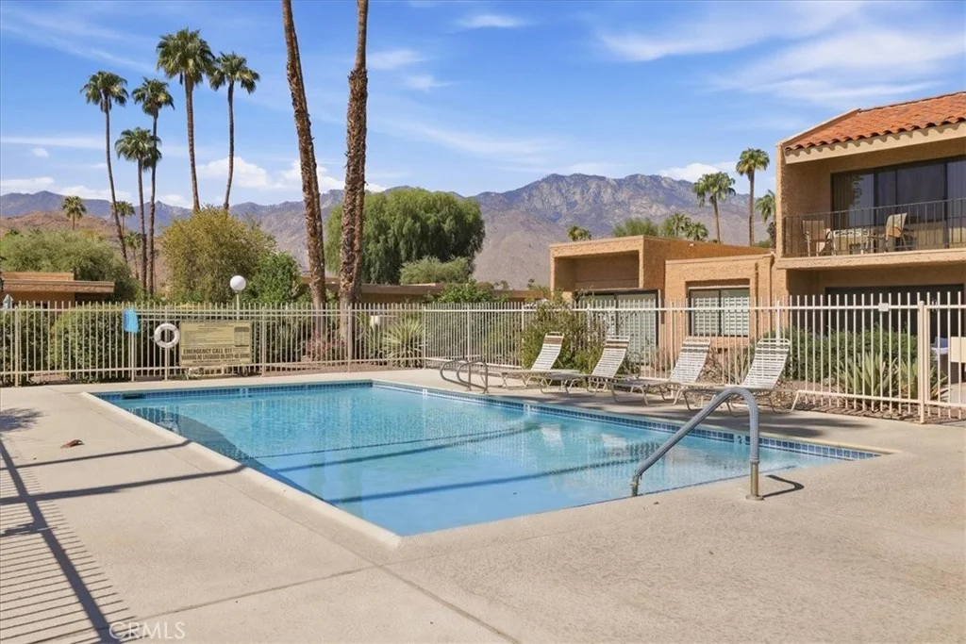
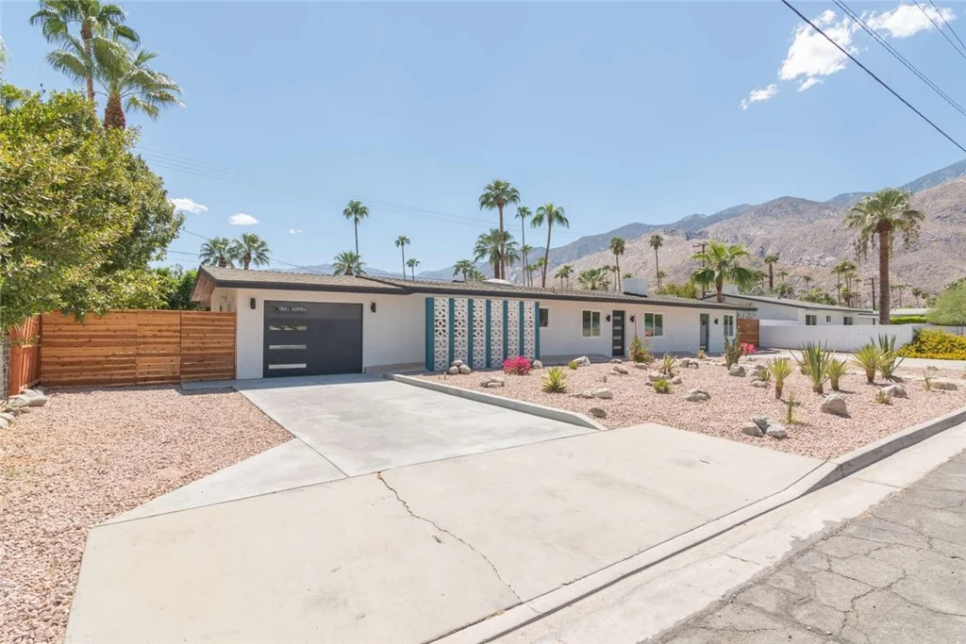
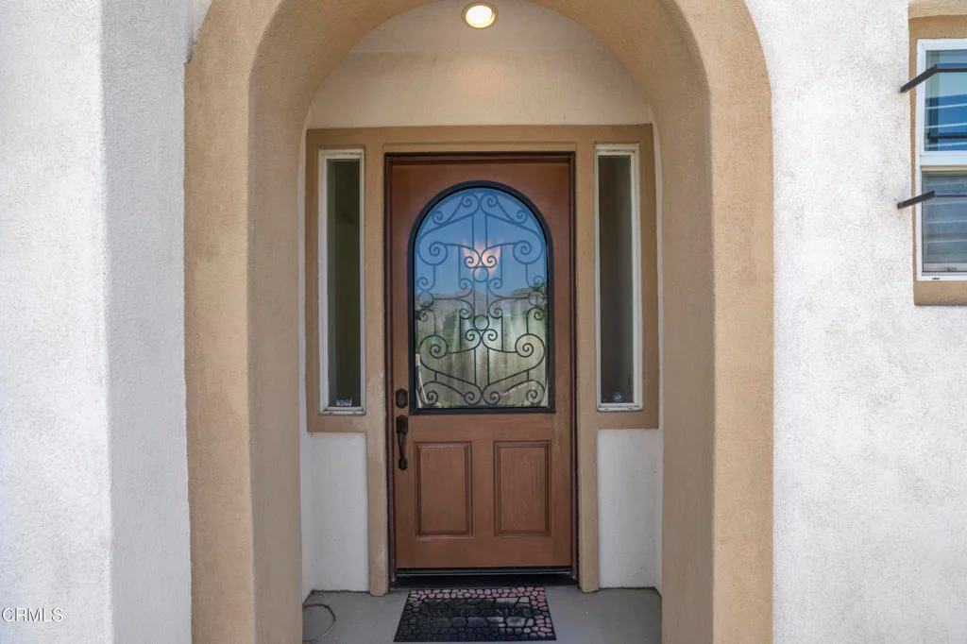
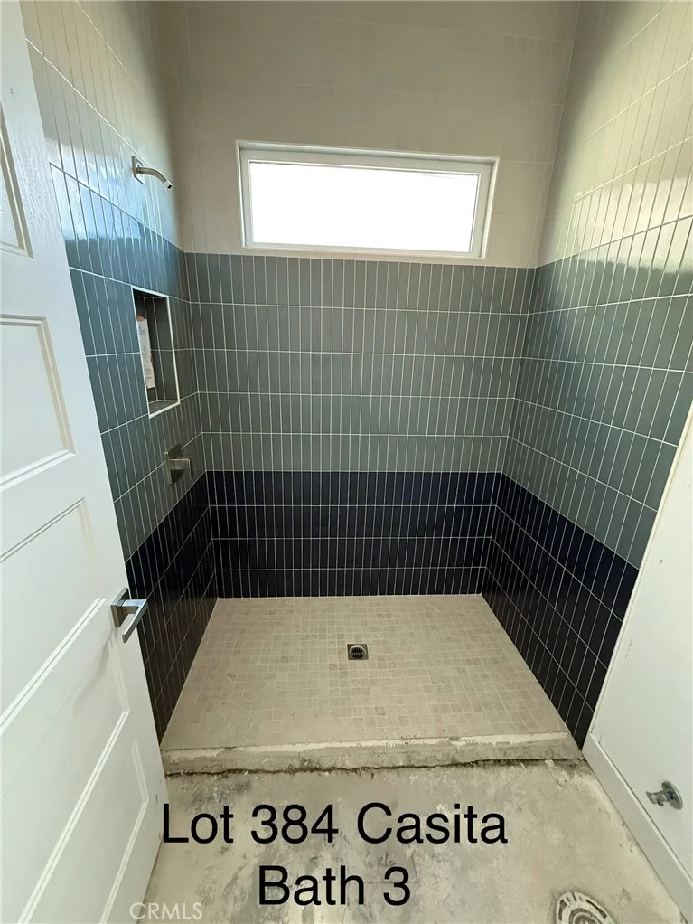
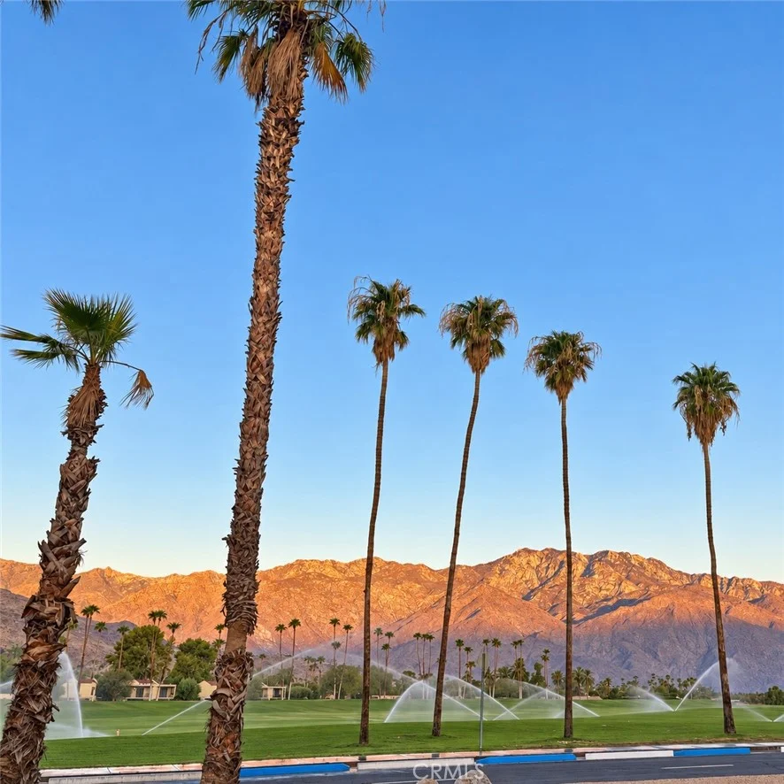
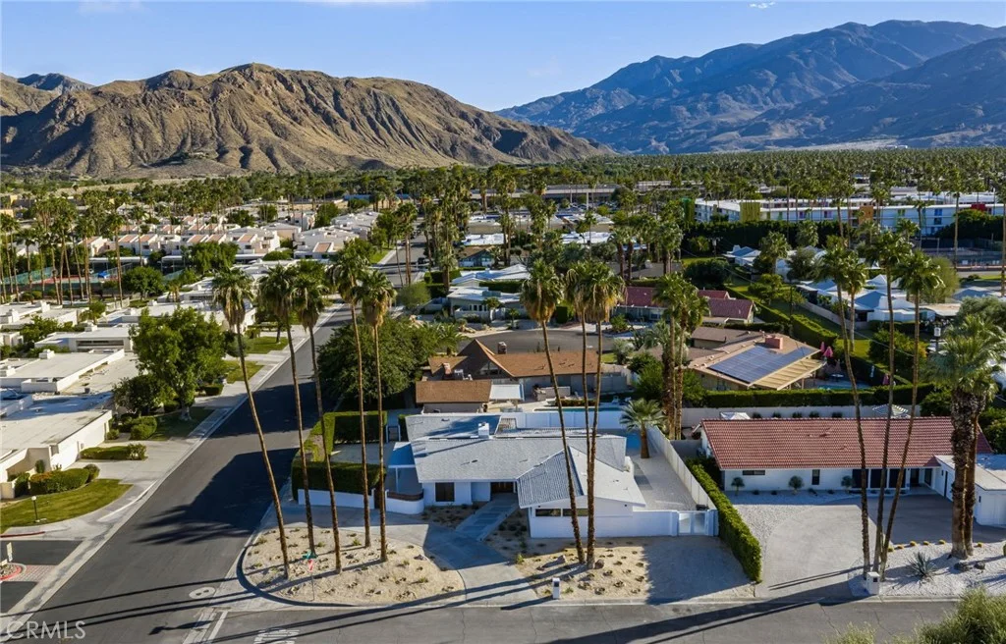
Modern Organic Luxury Meets 1959 Mid-Century Design in South Palm Springs Nestled on a private corner lot at the end of a cul-de-sac, this fully transformed 1959 mid-century home seamlessly blends classic desert architecture with refined organic modern style. Pass through the wood front entry into an expansive living room defined by high ceilings, a cozy fireplace, and sweeping aluminum bi-fold doors. Step outside to a private outdoor oasis featuring a fully remodeled pool, a spacious covered patio, and stunning mountain views. Interior Highlights begin with the Primary Retreat opening directly to the pool area and features a massive walk-in closet, curbless walk-in shower, and dedicated soaking tub. A second primary suite with a walk-in closet and curbless shower sits on the opposite wing alongside two additional guest bedrooms, a guest bath with a curbless shower, and a powder room. Chef's Kitchen outfitted with frameless soft-close cabinetry, sleek quartz countertops, and premier Zline appliances. Bright & Efficient new double-pane aluminum windows flood the home with natural light, paired with fully paid-off Tesla solar. Key Upgrades & Features include a New roof, HVAC, plumbing, and electrical systems. Fully updated landscaping with automated irrigation. Separate private laundry room. Fee-simple land (No Land Lease)Located just minutes from vibrant downtown Palm Springs, world-class dining, and shopping, this turn-key property is ideal as a primary sanctuary, luxury getaway, or rental investment.
PROPERTY DETAILS: Square Feet: 2572 | Bathrooms: 4
INTERIOR FEATURES: • Appliances: Range, Oven, ENERGY STAR Qualified Appliances, Microwave, Refrigerator, Self Cleaning Oven, Tankless Water Heater, Vented Exhaust Fan, Free-Standing Range, ENERGY STAR Qualified Water Heater, Range Hood, Gas Range, Dishwasher • Flooring: Tile • Cooling: Central Air, ENERGY STAR Qualified Equipment • Heating: Electric Heating, Central • Plumbing: Gas Water Heater • Common Walls: No Common Walls • Doors/Windows: ENERGY STAR Qualified Doors, Sliding Doors, Double Pane Windows, ENERGY STAR Qualified Windows, Screens • Fireplaces: Gas, Raised Hearth, Living Room • Additional Interior Features: Kitchen Island, Walk-In Closet(s), Breakfast Bar, High Ceilings, Recessed Lighting, Open Floorplan
EXTERIOR FEATURES: • Parking: Concrete, Paved, Circular Driveway, Driveway. • Exterior: Stucco • Patio: Patio, Covered • Roof: Shingle • Pool: InGround, Heated • Pool Description: In Ground, Private, Heated, Gas Heat • Spa: None • Lot View: Mountain • Fence: Block, Privacy, Security • Structural Condition: Updated/Remodeled • Additional Exterior/Lot Features: Lighting, Landscaped, Patio Corner Lot, Cul-De-Sac, Landscaped, Desert Back, Desert Front, Front Yard
LISTING AGENT: Agent: Tanya Glasbrenner | Office: Elevate Real Estate Agency | Phone: (909) 753-6554 | Email: [email protected]
LISTING INFORMATION: MLS#: IG26208519 | Status: FOR SALE
Map coordinates have not been supplied for this listing.
Search the supplied address in mapsAdded and updated dates describe the Mirror record. Source publication and verification dates are shown separately when known; none establishes time on market. Confirm current price and availability with the listing contact.
View original listing