Log in Sign up
Back to search Home Countries Unknown Sacramento 7329 Dorstone Way, Sacramento, CA, 95829
USD574,950
7329 Dorstone Way, Sacramento, CA, 95829
3 beds 2 baths single family

About this home

Single Family in Sacramento, CA - Bedrooms: 3 - Bathrooms: 2.5 - Area: 1446 sqft - Year Built: 2024 - Lot: 4238 sqft

Listing Agent: Marlo Jordan Brokerage: Coldwell Banker Realty

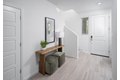
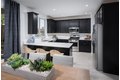
This sensational two-story, 1, 446 square-foot 3-bedroom, 2.5-bath former Lennar model home has never been occupied and is move-in ready. Featuring a professionally designed/landscaped backyard by an architect to blend beauty and functionperfect for outdoor entertaining. Inside, you'll find a modern open-concept great room with tile flooring throughout the downstairs and plush Shaw carpet upstairs. The gourmet kitchen boasts quartz countertops with a 4-inch backsplash, European-style cabinetry, and a full Frigidaire stainless steel appliance package, including a gas range, Energy Star dishwasher, and built-in microwave. Upstairs is the Primary suite, two guest bedrooms with a full bath, and a conveniently located laundry room. This SMART HOME includes solar for energy efficiency and lower utility bills. Don't miss this opportunity to own a beautifully upgraded, never-lived-in home with all the extras already included!

Property facts

Property type
single family
Bedrooms
3
Bathrooms
2
Days on market
106 days

Features & amenities

Features & finishes
Bedrooms: 3, Total Bathrooms: 3, Full Bathrooms: 2, 1/2 Bathrooms: 1, Primary Bathroom Features: Shower Stall(s), Free Standing Gas Range, Free Standing Refrigerator, Dishwasher, Disposal, Microwave, Plumbed For Ice Maker, Laundry Features: Upper Floor, Master Bathroom, Master Bedroom, Great Room, Kitchen, Laundry, Living Room, Main Level: Dining Room, Partial Bath(s), Garage, Kitchen, Upper Level: Bedroom(s), Full Bath(s), Heating Features: Central, Heating: Yes, Flooring: Carpet, Tile, Window Features: Dual Pane Full, Window Coverings, Kitchen Features: Pantry Cabinet,Granite Counter, Fencing: Back Yard, Patio And Porch Features: Covered Patio, Road Responsibility: Public Maintained Road, Road Surface Type: Asphalt, Patio: Yes, Lot Description: Auto Sprinkler Front, Landscape Back, Landscape Front, Lot Size Acres: 0.0973, Lot Size Source: Assessor Auto-Fill, Lot Size Square Feet: 4238, Garage Spaces: 2, Parking Features: Attached, Garage Door Opener, Garage Facing Front, Association:

Location

Approximate location · exact address shared on inquiry

Similar homes nearby

Icon 25, Manchester M4
For Rent
USD1,300/mo
Icon 25, Manchester M4
2 bd
Sacramento
Listed by Zoopla Agent
8404 Sunrise Woods Way, Sacramento, CA, 95828
For Sale
USD499,000
8404 Sunrise Woods Way, Sacramento, CA, 95828
4 bd 2 ba single family
Sacramento
Listed by LIG Realty Inc
8613 LA Riviera Dr Apt A, Sacramento, CA, 95826
For Sale
USD255,000
8613 LA Riviera Dr Apt A, Sacramento, CA, 95826
2 bd 1 ba condos
Sacramento
Listed by First Integrity Realty
2871 36th Ave, Sacramento, CA 95824
For Sale
USD300,000
2871 36th Ave, Sacramento, CA 95824
Studio 1 ba
Sacramento
Listed by Home Saver Realty
1924 Edwin Way, Sacramento, CA, 95815
For Sale
USD389,000
1924 Edwin Way, Sacramento, CA, 95815
3 bd 1 ba single family
Sacramento
Listed by eXp Realty of California Inc.
8841 LA Riviera Dr Unit E, Sacramento, CA, 95826
For Sale
USD288,000
8841 LA Riviera Dr Unit E, Sacramento, CA, 95826
3 bd 2 ba condos
Sacramento
Listed by Realty One Group Complete
1916 45th St, Sacramento, CA, 95819
For Sale
USD649,900
1916 45th St, Sacramento, CA, 95819
2 bd 1 ba single family
Sacramento
Listed by Guide Real Estate
4744 Greenholme Dr Apt 4, Sacramento, CA, 95842
For Sale
USD175,000
4744 Greenholme Dr Apt 4, Sacramento, CA, 95842
2 bd 1 ba condos
Sacramento
Listed by Coldwell Banker Realty
USD574,950
3 bd · 2 ba
Contact agent
CB
Coldwell Banker Realty
Contact this agent
Log in Sign up