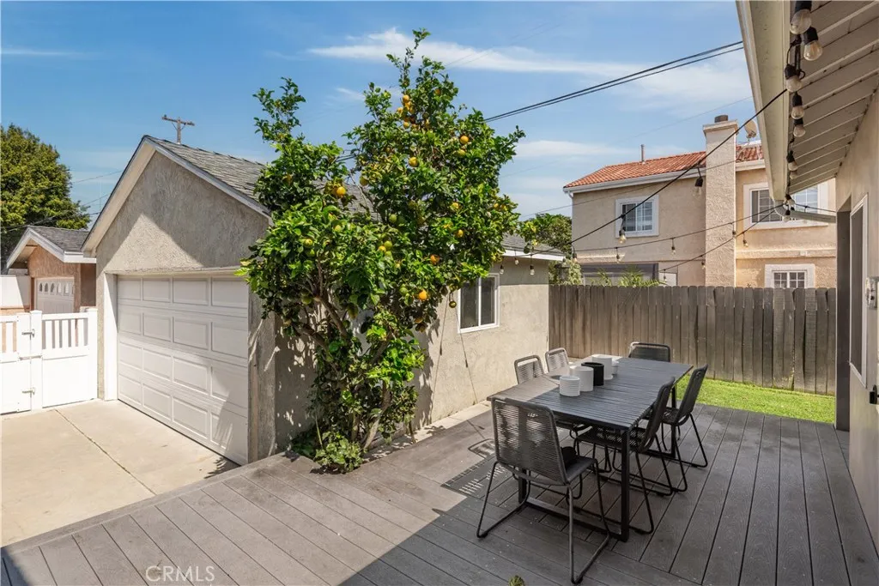
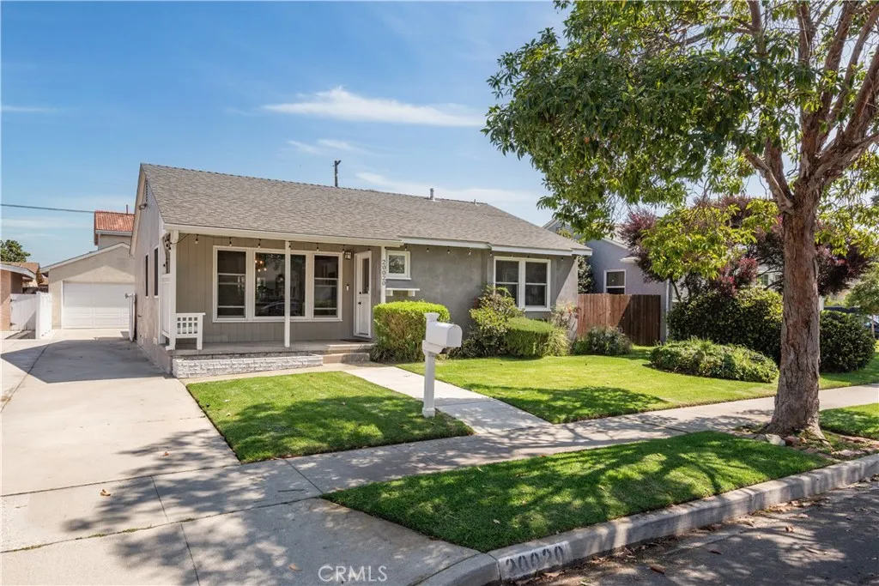
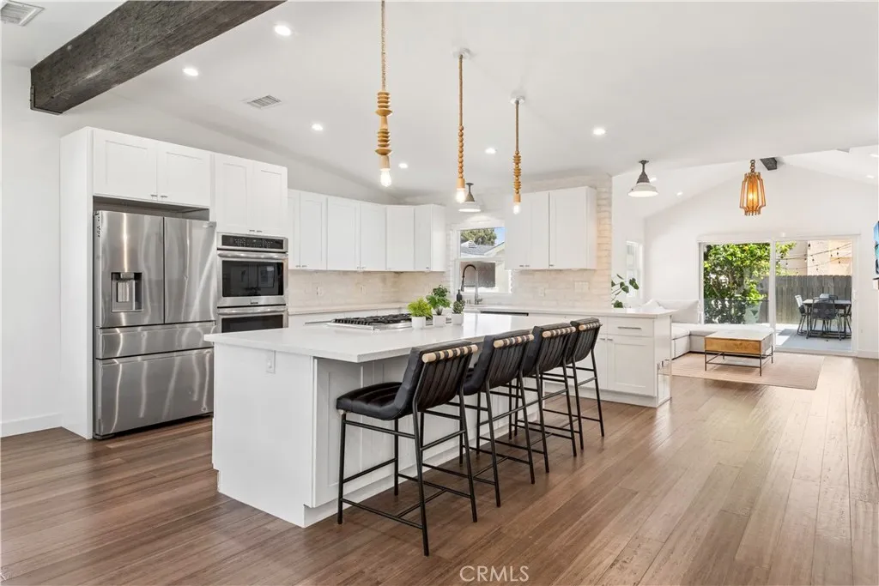
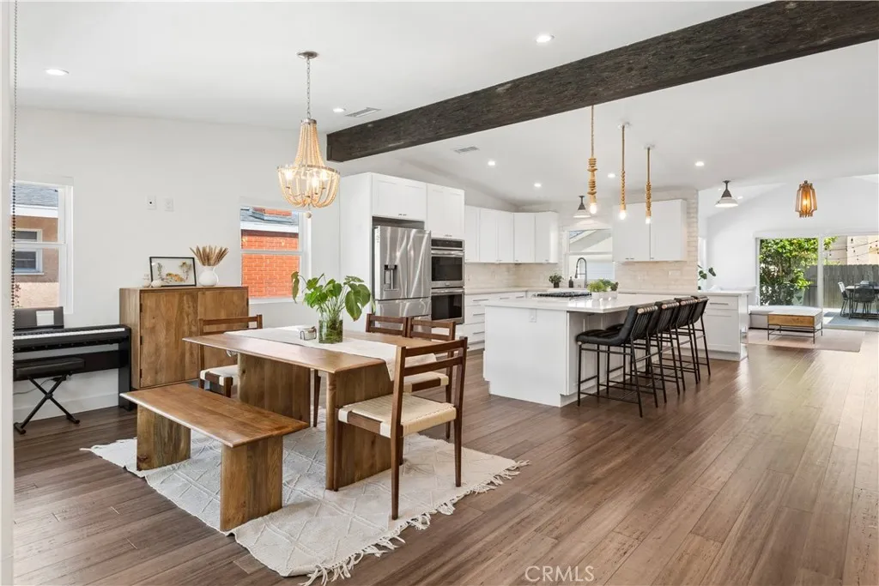
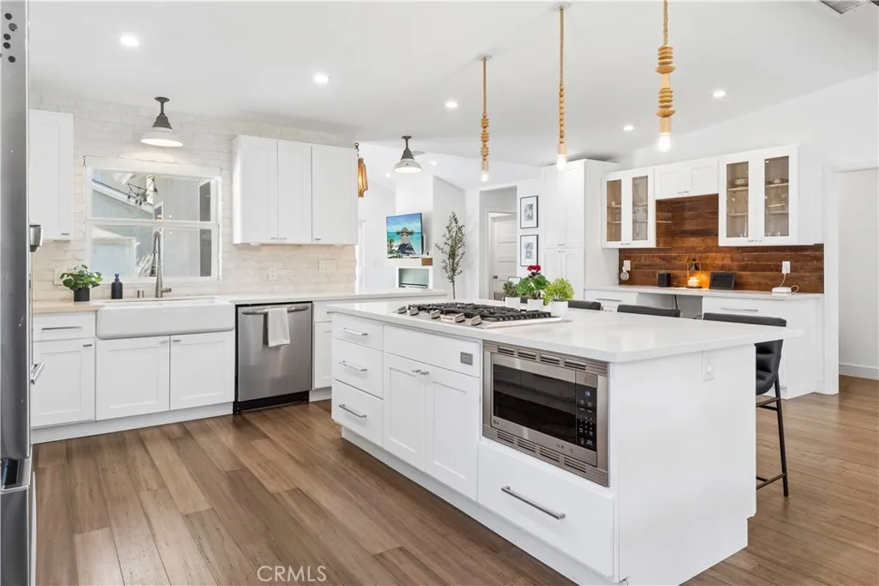
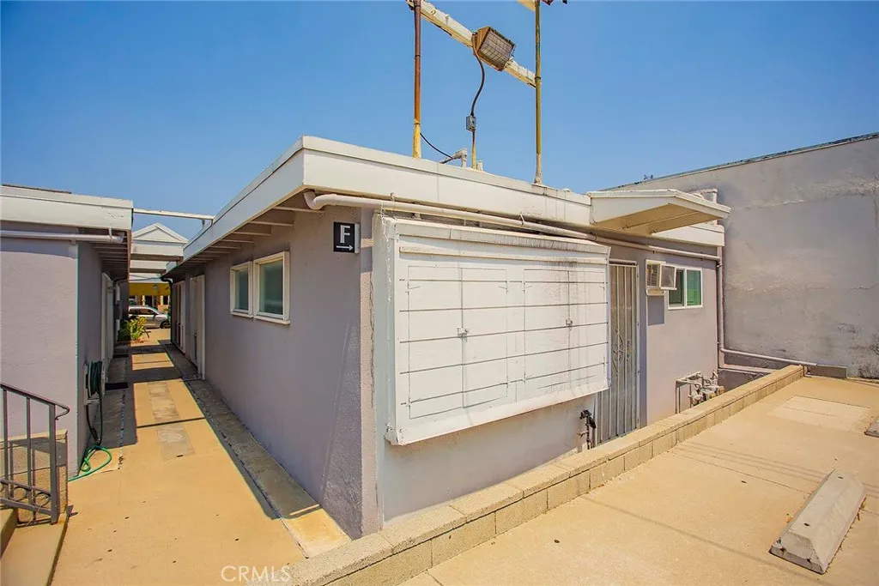
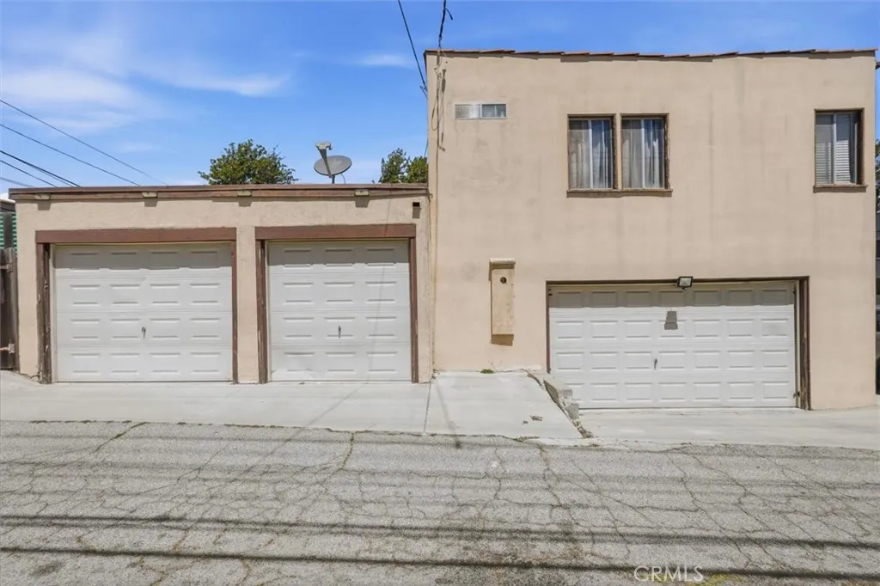
Located in one of West Torrance's most desirable neighborhoods, this thoughtfully remodeled home blends style and functionality. A welcoming Dutch-door entry opens to a bright, open floor plan featuring a spacious living room with fireplace, a dining area filled with natural light, and a modern kitchen with a large center island, custom cabinetry, and designer finishes. The living spaces flow effortlessly to a wrap-around deck and private grassy yard, creating an ideal setting for indoor-outdoor living and entertaining. Additional highlights include remodeled bathrooms, vaulted ceilings, bamboo flooring, air conditioning, solar panels, and a tankless water heater. The detached two-car garage has a level 2 EV charger, and gated driveway provide added privacy, flexibility, and ample parking. With top-rated schools just minutes away, this home offers an exceptional blend of quality, comfort, and convenience.
PROPERTY DETAILS:
Square Feet: 1737 | Bathrooms: 2
INTERIOR FEATURES:
• Appliances: Tankless Water Heater
• Flooring: Bamboo
• Cooling: Central Air
• Heating: Forced Air
• Common Walls: No Common Walls
• Fireplaces: Living Room
• Additional Interior Features: High Ceilings
EXTERIOR FEATURES:
• Parking: 2 Garage Spaces, 2 Parking Spaces, Garage.
• Patio: Patio, Deck
• Roof: Composition
• Pool Description: None
• Spa: None
• Lot View: Other
• Fence: Electric, Privacy
• Additional Exterior/Lot Features: Patio, Deck Back Yard
LISTING AGENT:
Agent: Chris Adlam | Office: Vista Sotheby's International Realty | Phone: 3104937216 | Email: [email protected]
LISTING INFORMATION:
MLS#: PV26066655 | Status: FOR SALE