For Sale
$499,000
344 Bear Christiana Road, Bear, DE 19701
2 ba
Bear
Listed by EXP Realty, LLC
Only details supplied with this listing are shown. Ask the listing contact to confirm measurements, taxes and costs.
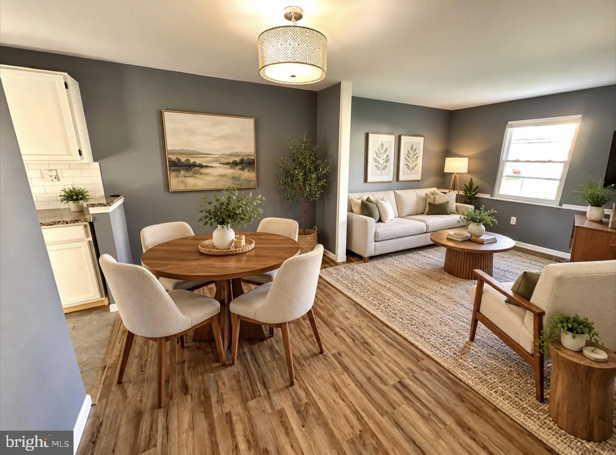
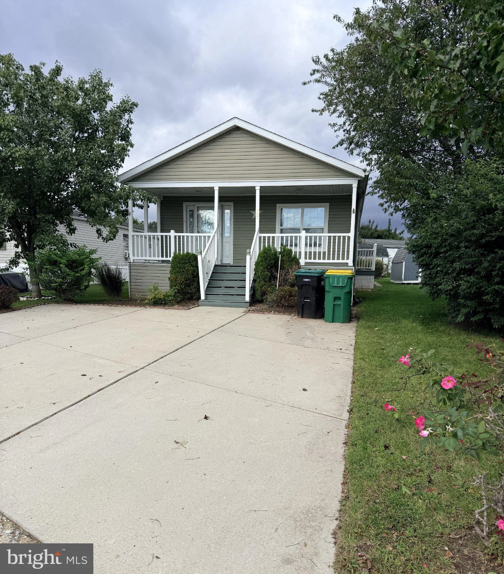
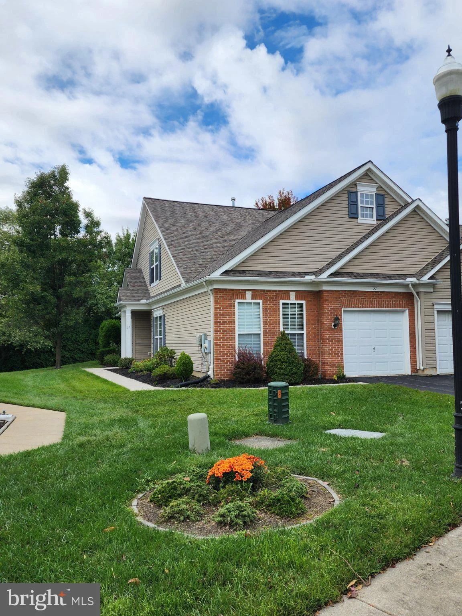
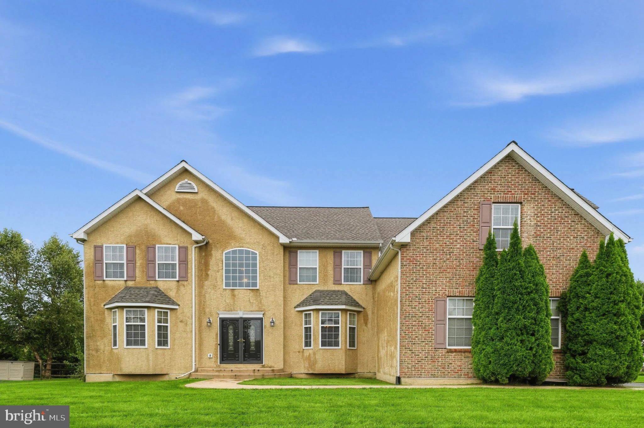
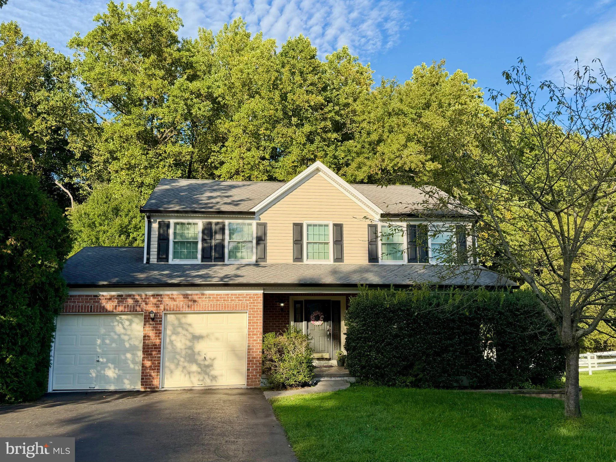
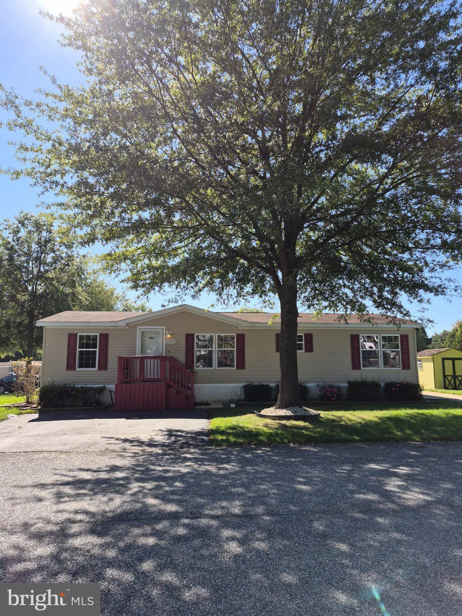
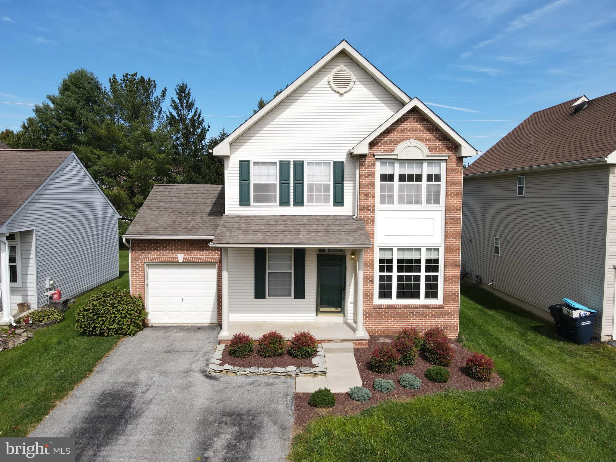
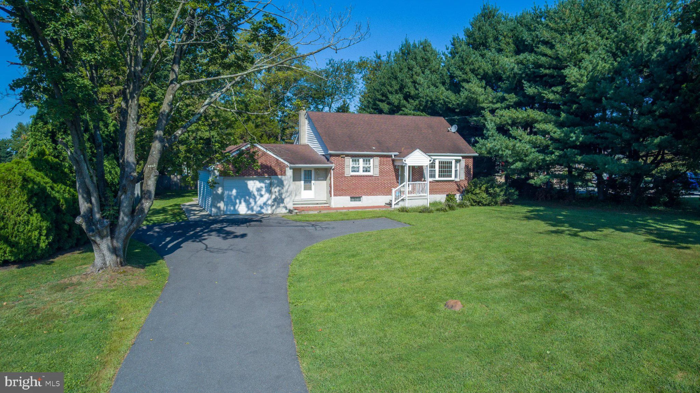
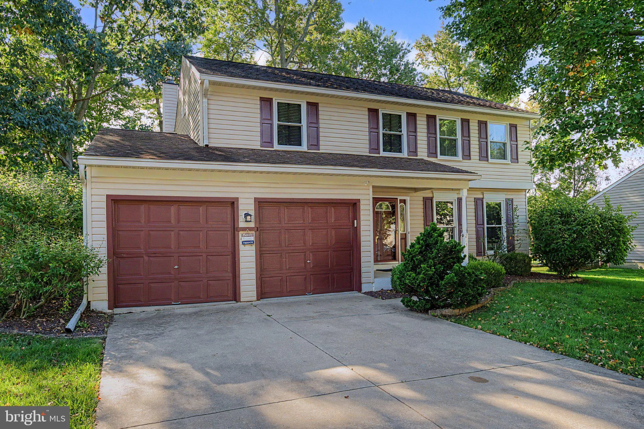
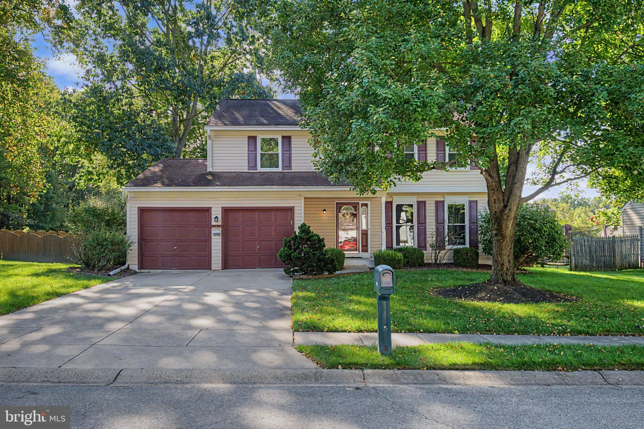
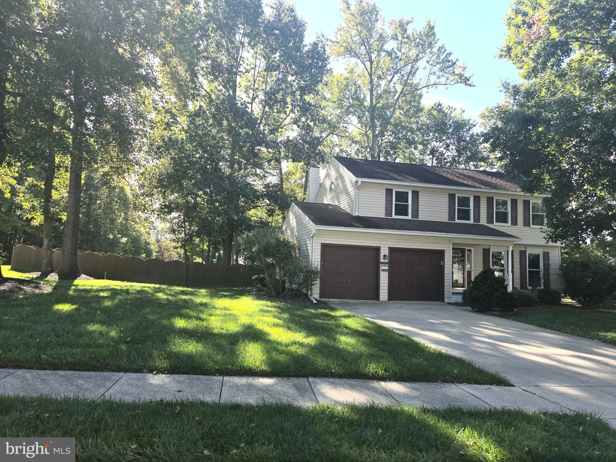
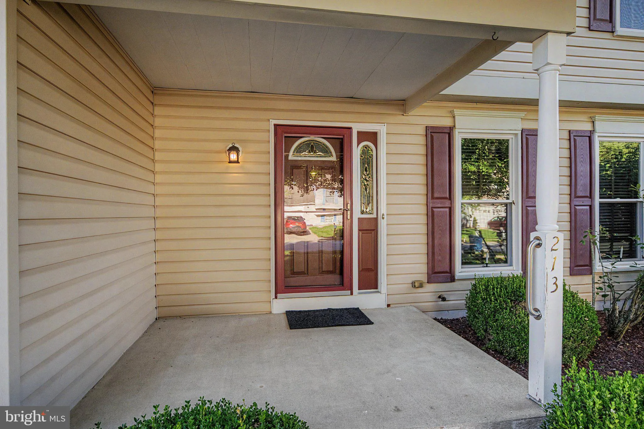
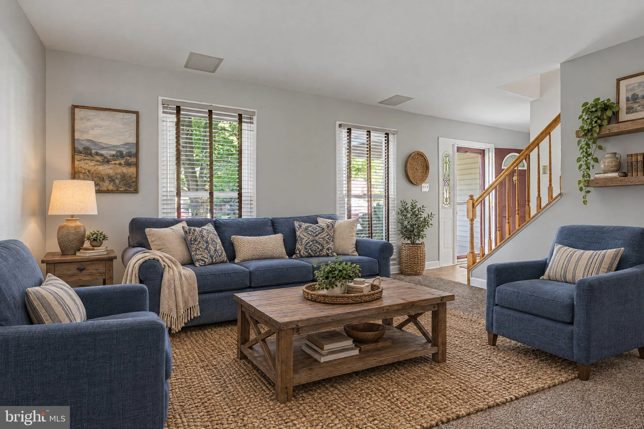
Discover the charm of this well-maintained Colonial home nestled in the desirable Wrangle Hill Estates. With 4 nice-sized bedrooms and 2.5 bathrooms. The attached garage provides ample parking and storage, while the concrete driveway ensures easy access. The exterior features a small, inviting porch, mature trees, and sidewalks that enhance curb appeal and create a welcoming atmosphere. Inside, the first level offers a spacious living room, a dining room that seats six comfortably, and an eat-in kitchen with Corian countertops, a gas stove, microwave, dishwasher, and refrigerator. Enjoy informal meals while overlooking the spacious family room, with a ceiling fan and gas fireplace that invite relaxation and warmth, perfect for gatherings or quiet evenings at home. Main-floor laundry adds convenience to your daily routine, along with a powder room. The 2nd level offers 4 good-sized bedrooms. The main bedroom features a cathedral ceiling, skylight, and ceiling fan, plus an ensuite with double sinks! The other 3 bedrooms share the hall bathroom. This property sits on a generous 0.33-acre lot and features a privacy fence for a peaceful backyard retreat. The huge deck is perfect for outdoor entertaining. In a vibrant community, residents enjoy nearby parks, schools, restaurants, shopping, and other convenient public services, plus access to major highways. Create the style you want in your new home!
PROPERTY DETAILS: Square Feet: 1875 | Bathrooms: 3
INTERIOR FEATURES: • Square Footage (approx): 1,875 Sq. Ft. Above Ground, Sq. Ft. Below Ground • Appliances: Range, Water Purifier, Built-In Range, Dishwasher, Disposal, Dryer, Refrigerator, Washer, Water Heater, Microwave • Flooring: Laminate, Carpet • Cooling: Central Air, Gas • Heating: Gas Heat, Forced Air • Plumbing: Gas Water Heater • Fireplaces: 1
EXTERIOR FEATURES: • Parking: 2 Garage Spaces, 2 Parking Spaces, Concrete, Garage, Attached Garage. • Exterior: Frame • Roof: Shingle • Pool Description: None • Lot View: Water, Creek/Stream • Lot Dimensions: 101.60 x 140 • Zoning: NC10 • Fence: Wood • Additional Exterior/Lot Features: Awning(s)
LISTING AGENT: Agent: Lynette Scott | Office: Presto Realty Company | Phone: (302) 533-7351 | Email: [email protected]
LISTING INFORMATION: MLS#: DENC2112444 | Status: FOR SALE
Map coordinates have not been supplied for this listing.
Search the supplied address in mapsAdded and updated dates describe the Mirror record. Source publication and verification dates are shown separately when known; none establishes time on market. Confirm current price and availability with the listing contact.
View original listing