For Sale
$7,000
885 Poppy Court, Montebello, CA 90640
Studio
4 ba
Montebello
Listed by Real Brokerage Technologies, Inc

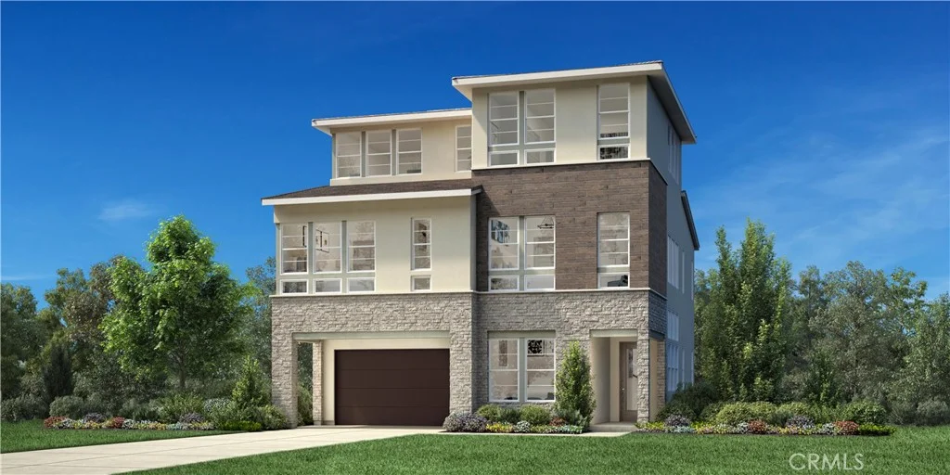
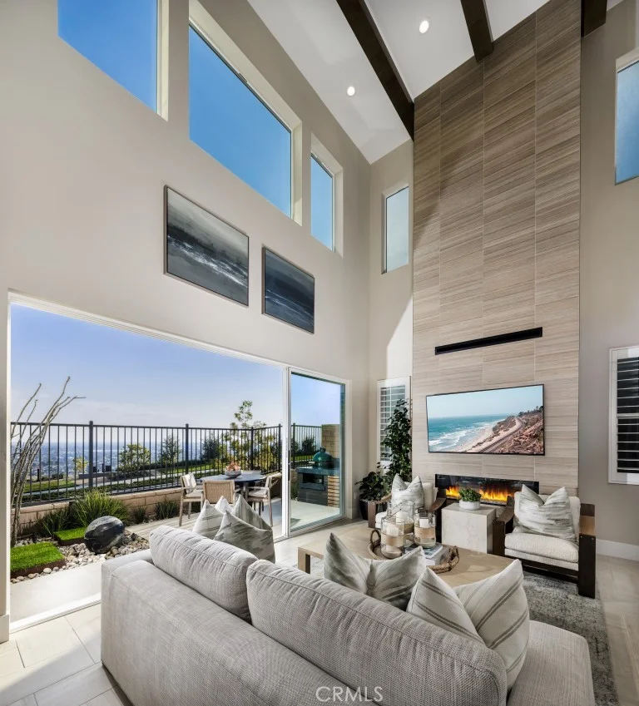
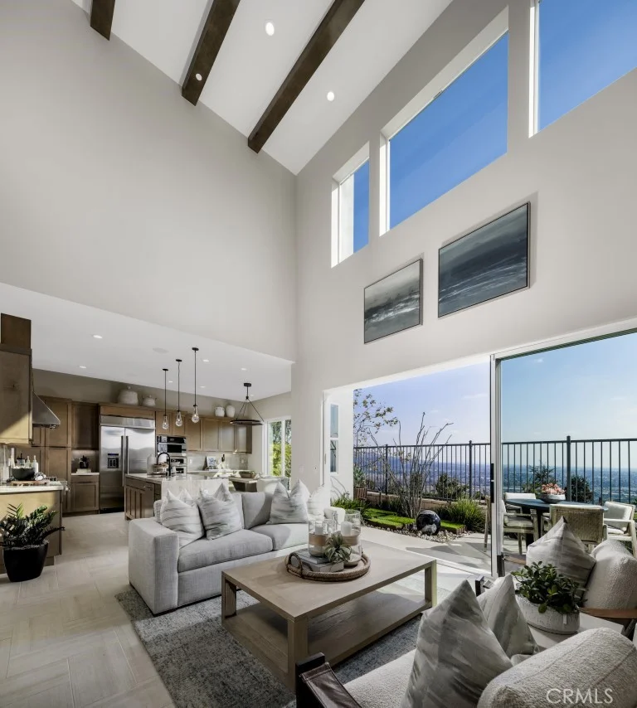
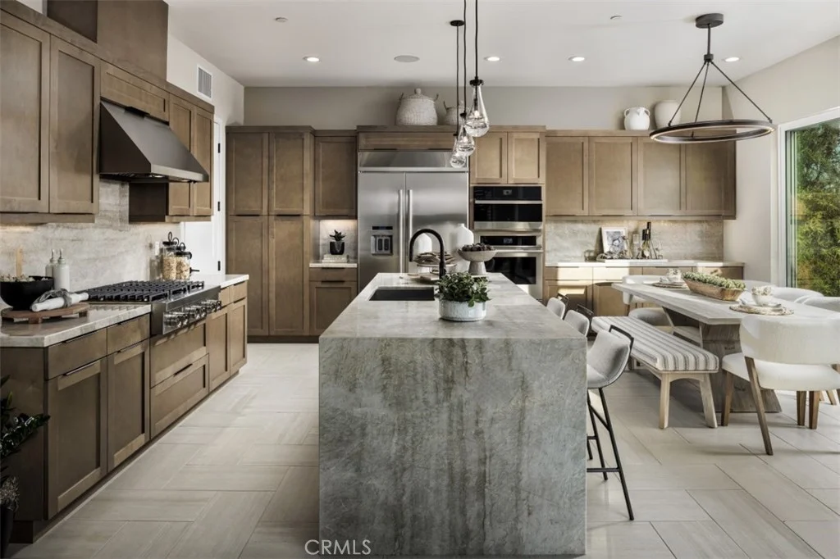
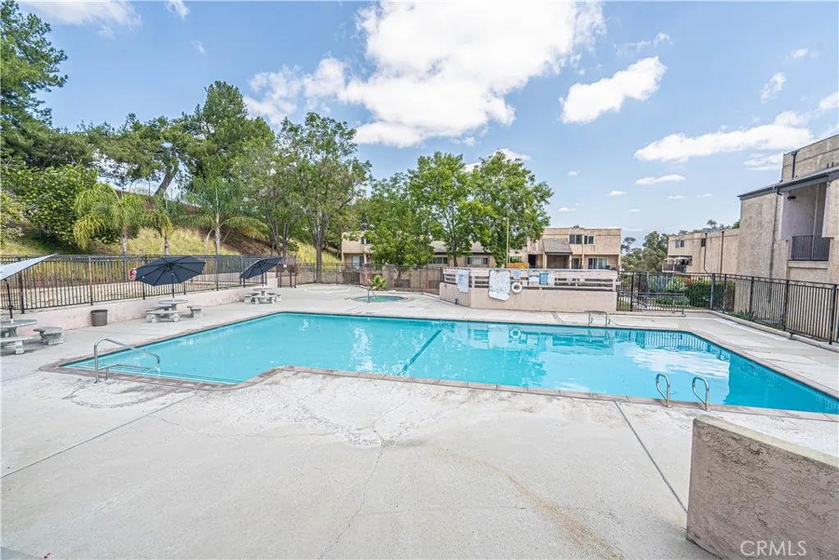
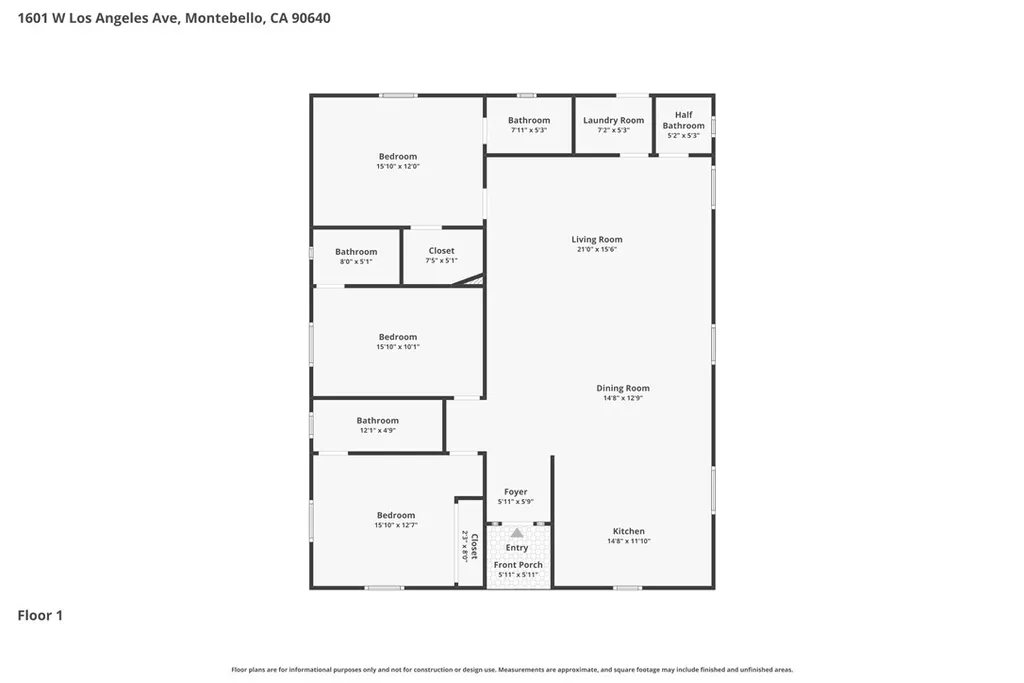
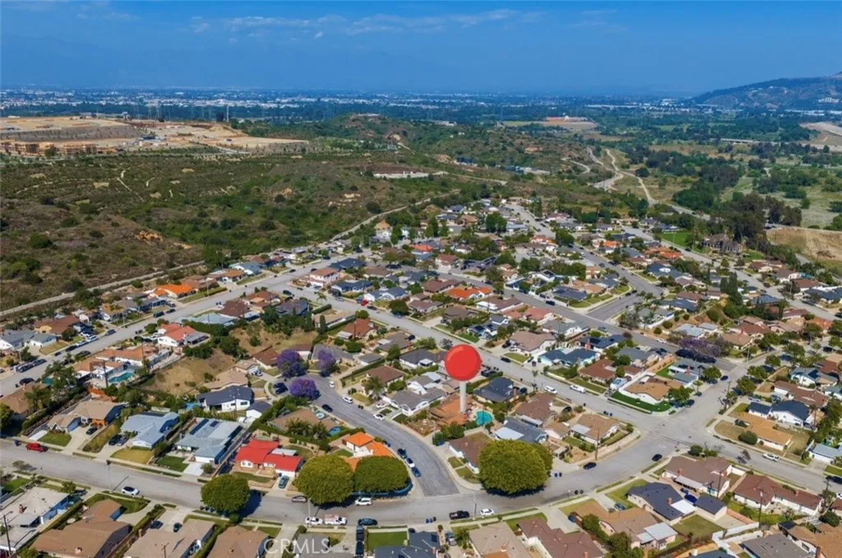
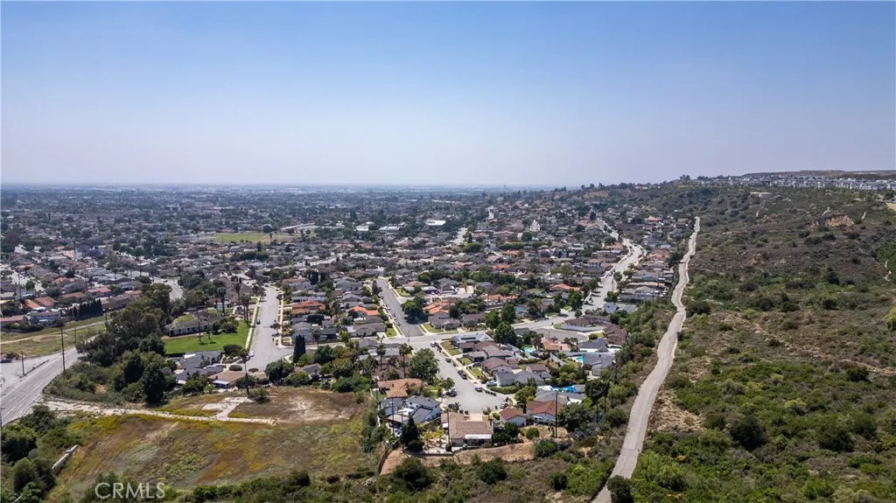
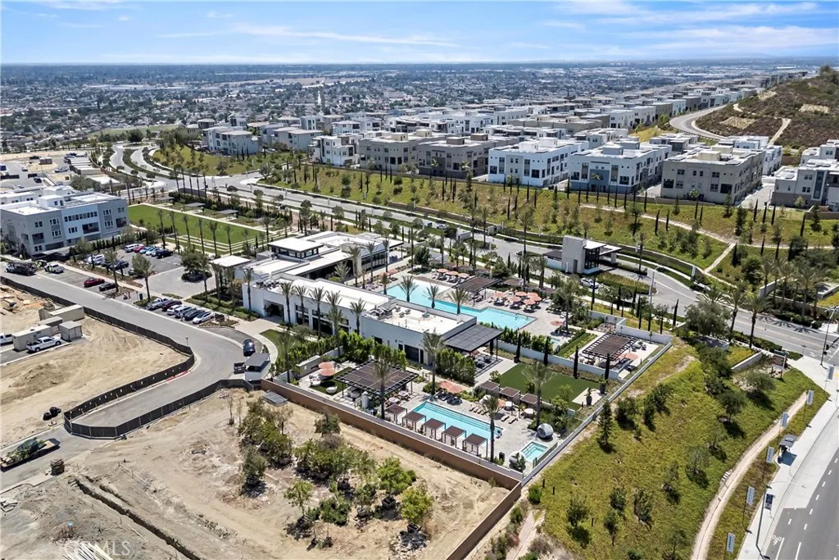
Welcome to Viewpoint at Metro Heights, a gated community located in Montebello, which is close to Monterey Park, Downtown LA and conveniently located next to the 60 freeway. Homesite 261 is a new construction home that with a partial view and no home behind you for extra privacy. For limited time, buyers may visit our luxury design studio to select personalized flooring, countertops, and bathroom tiles. The Compass floorplan features 5 bedrooms, 5 bathrooms, and is 2962 sq. ft, with a 2-car garage and full length driveway. Upon entering the home you'll be met with a 3-story foyer and one bedroom/full bathroom on the first floor. The kitchen features upgraded stained cabinets, a large island with integrated sink, and Jenn Air appliances which include the 48" built in refrigerator. The primary bedroom provides ample space with large windows, a spa-like bathroom, and a generous walk-in closet. The secondary bedrooms all feature a high ceiling and in-suite bathrooms. Highlights of the home are the impressive three story entry, a luxury fire place and large stacked doors on the first and third floors and a wet bar at the third floor loft! The community amenities include multiple pocket parks, a walking trail, and a 10,000 square foot community center with two pools, cabanas, office space, multiple bbqs and a gym. Homesite 261, has an estimated completion date of Winter 2026. Photos provided are of the model home, actual home is under construction. Matterport provided is of our model home.
PROPERTY DETAILS: Square Feet: 2962 | Bathrooms: 5
INTERIOR FEATURES: • Appliances: Range, Microwave, Built-In Range, Refrigerator, Tankless Water Heater, Range Hood, Gas Range, Double Oven, Gas Oven, Dishwasher • Flooring: Tile, Carpet • Cooling: Central Air • Heating: Central, Fireplace • Plumbing: Gas Water Heater • Common Walls: No Common Walls • Doors/Windows: Double Pane Windows • Fireplaces: Family Room • Security: Fire Sprinkler System, Smoke Detector(s), Gated Community • Additional Interior Features: Kitchen Island, Breakfast Bar, Recessed Lighting
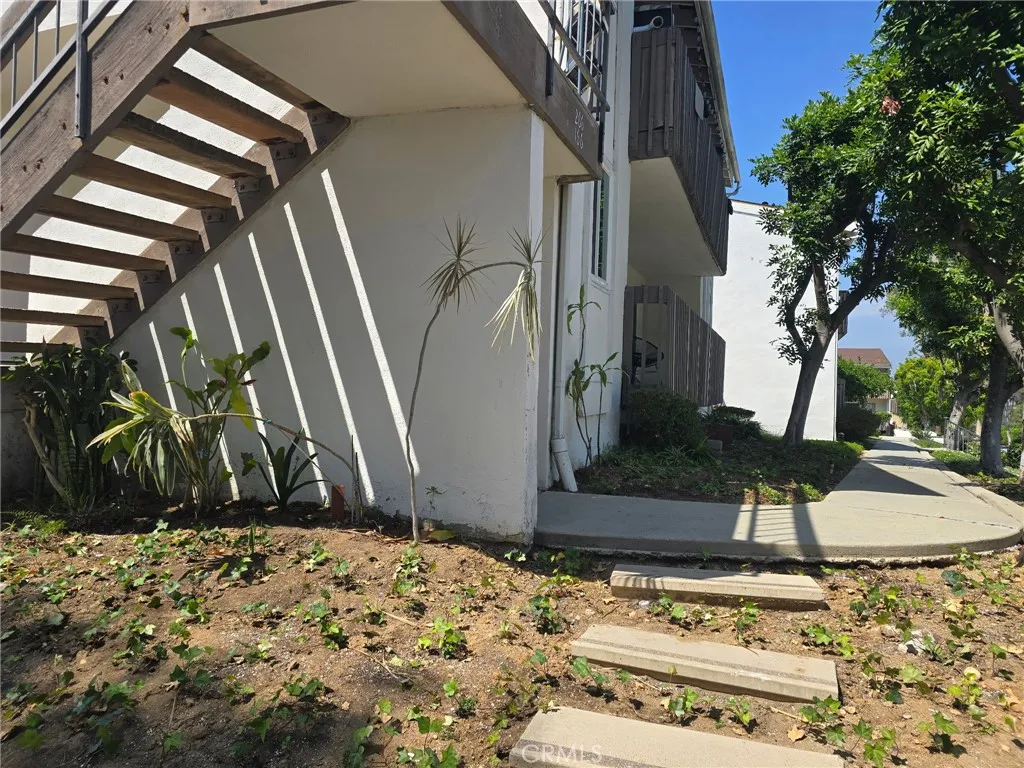
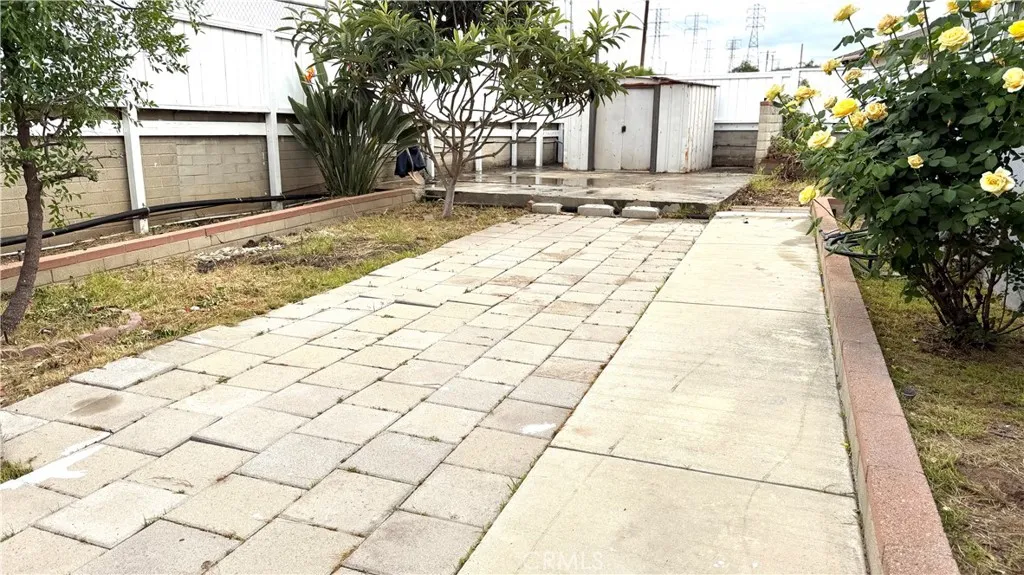
EXTERIOR FEATURES: • Parking: 2 Garage Spaces, 2 Parking Spaces, Garage Faces Front, Driveway, Attached Garage. • Exterior: Stucco, Frame • Patio: Porch, Patio, None, Front Porch • Roof: Composition, Shingle • Pool Description: Association, Community • Spa: Community • Zoning: RES • Structural Condition: Under Construction, New Construction • Additional Exterior/Lot Features: Front Porch, Patio, Porch Zero Lot Line, Close to Clubhouse, Back Yard
LISTING AGENT: Agent: Jennifer Robertson | Office: Toll Brothers Real Estate, Inc | Phone: (000) 000-0000 | Email: [email protected]
LISTING INFORMATION: MLS#: OC26207104 | Status: FOR SALE