For Sale
$509,000
17892 Woods Overlook Drive, Dumfries, VA 22026
Studio
4 ba
Dumfries
Listed by KW Metro Center
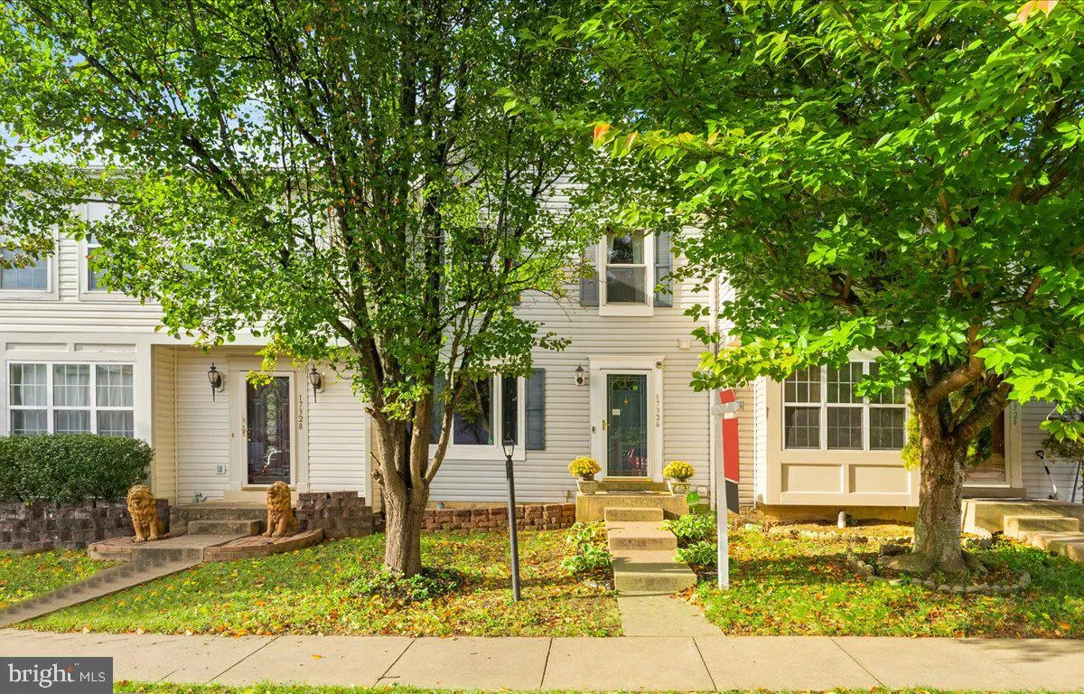
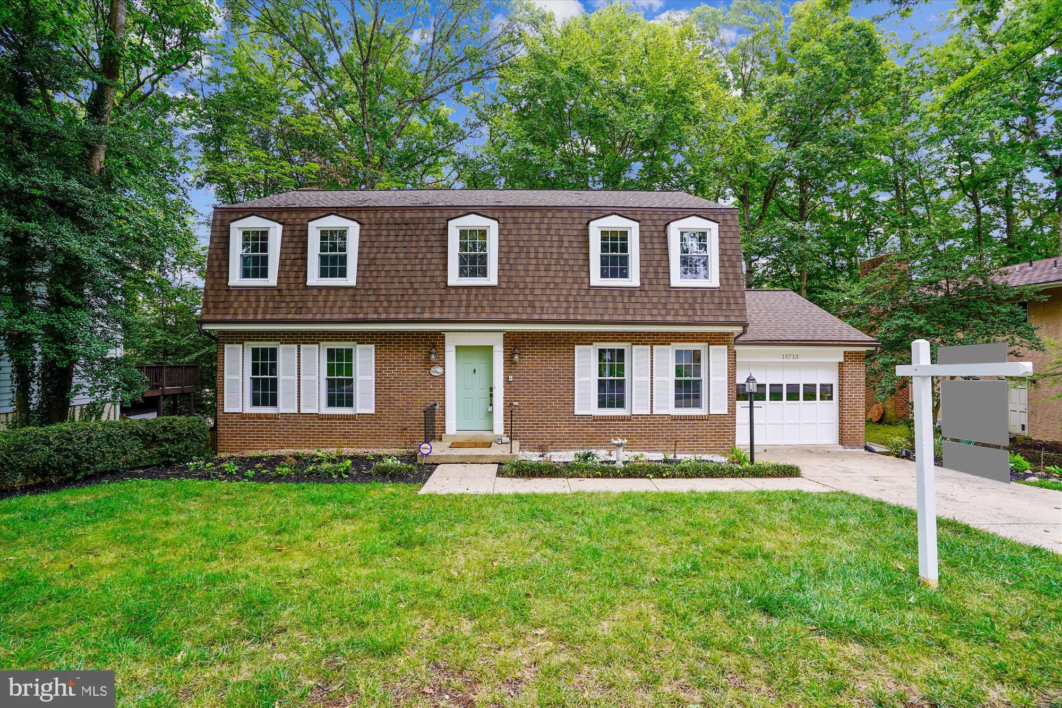
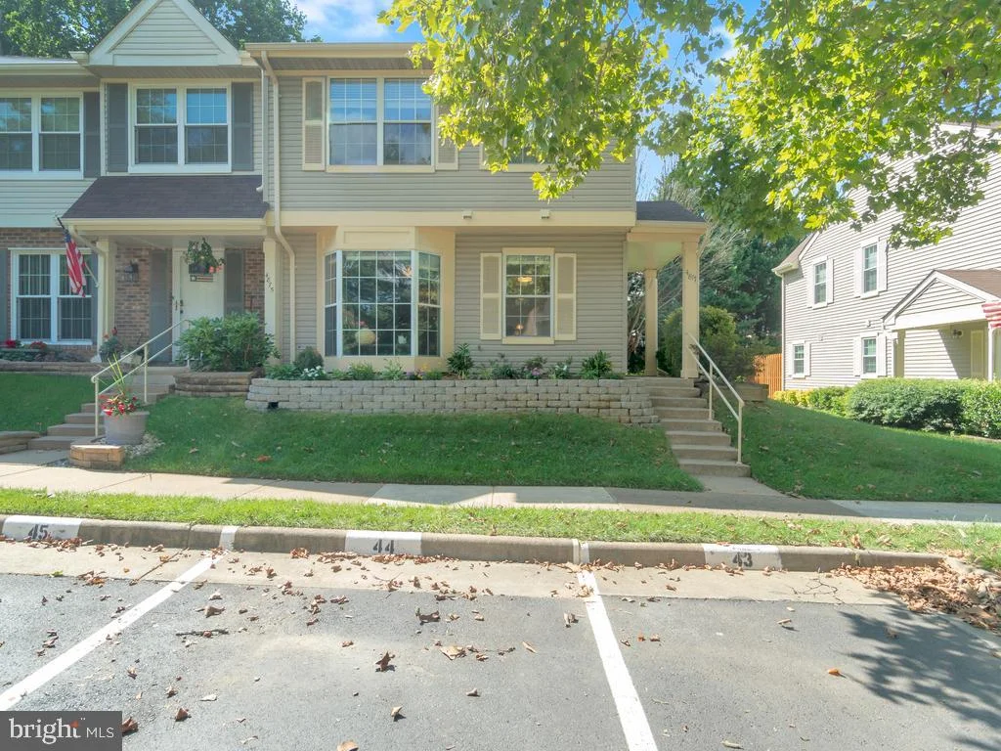
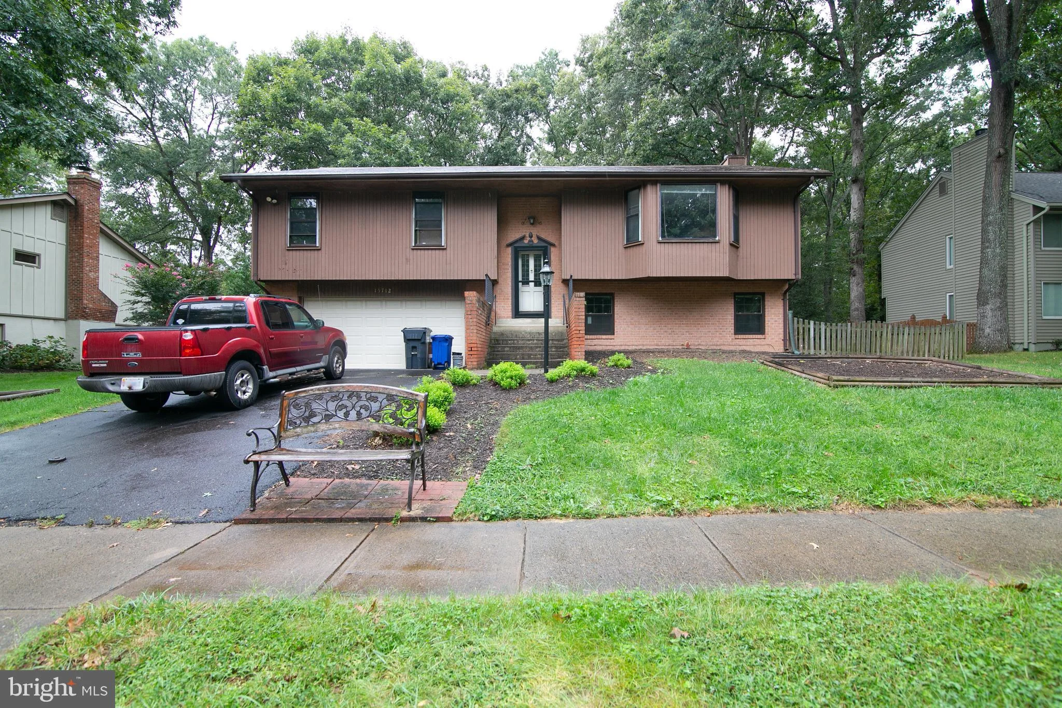
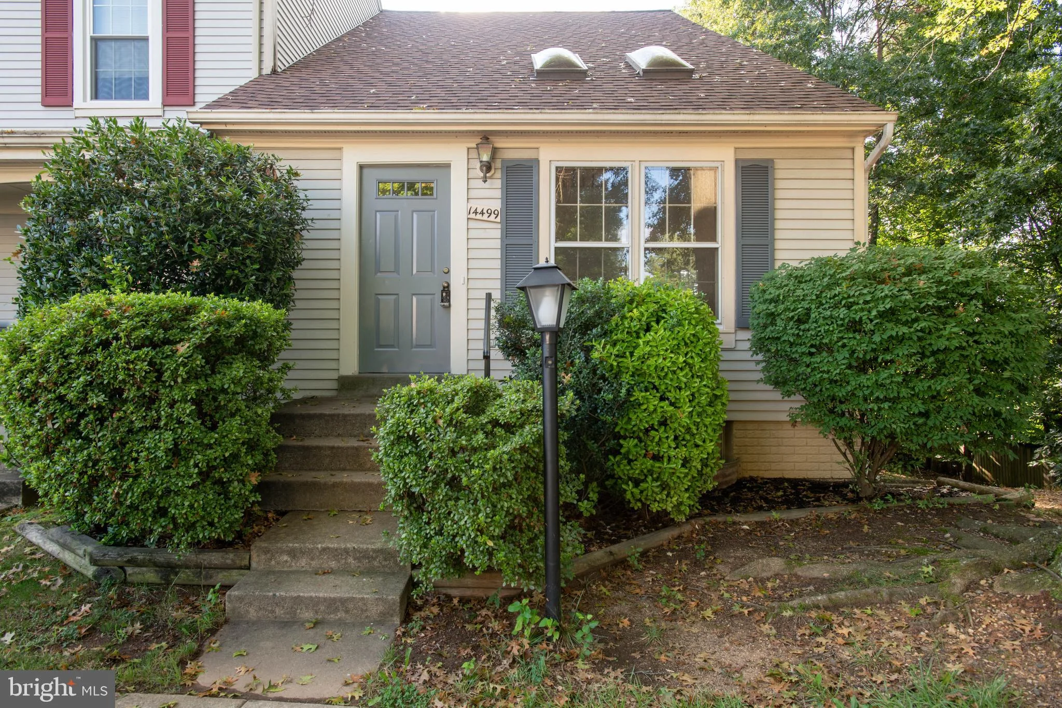
New Listing Alert! Simply the best. We would like to cordially invite you to your new home located at 17326 Sligo Loop. This 3 Bedroom and 3.5 Bath Interior Townhome offers you a spacious Living /Dining Room Combo on the main level. Upgraded Laminate Flooring that compliments the most exquisite Quartz Countertops in your Eat-In Kitchen with Center Island. Black Appliances, Built in Hutch and eating area leading to your oversized deck that gracefully leads you to your private fenced in patio. Brand New Lush Carpet on staircase and 3rd level. The Owners Suite is Simply the Best! Huge Walk In Closets with shelving. Owners Bath has been totally renovated with new flooring , vanity and toilet. Hall Bathroom has new flooring and vanity. The basement has the potential of being an In Law Suite. The area has a full upgraded bathroom with separate entrance and laundry station to share with household members. This location can't be beat as the home is in one of the top well established neighborhoods that are close to shopping, schools and highway access. Roof 2018 installed by Long Roof , HVAC Unit 2020, and Hot Water Heater 2017. You simply must come visit this flawless jewel.
PROPERTY DETAILS: Square Feet: 1936 | Bathrooms: 4
INTERIOR FEATURES: • Square Footage (approx): 1,360 Sq. Ft. Above Ground, 576 Sq. Ft. Below Ground • Cooling: Central Air, Ceiling Fan(s) • Heating: Gas Heat, Central • Plumbing: Gas Water Heater • Basement: Finished, Daylight, Partial • Fireplaces: 1
EXTERIOR FEATURES: • Parking: On Street, Assigned. • Exterior: Vinyl • Zoning: R6 • Fence: Wood
LISTING AGENT: Agent: Shannon Willett | Office: Long & Foster Real Estate, Inc. | Phone: 7039384200 | Email: [email protected]
LISTING INFORMATION: MLS#: VAPW2008840