For Sale
$3,500
307 Roycroft Avenue, Long Beach, CA 90814
2 ba
Long Beach
Listed by The Agency
Only details supplied with this listing are shown. Ask the listing contact to confirm measurements, taxes and costs.
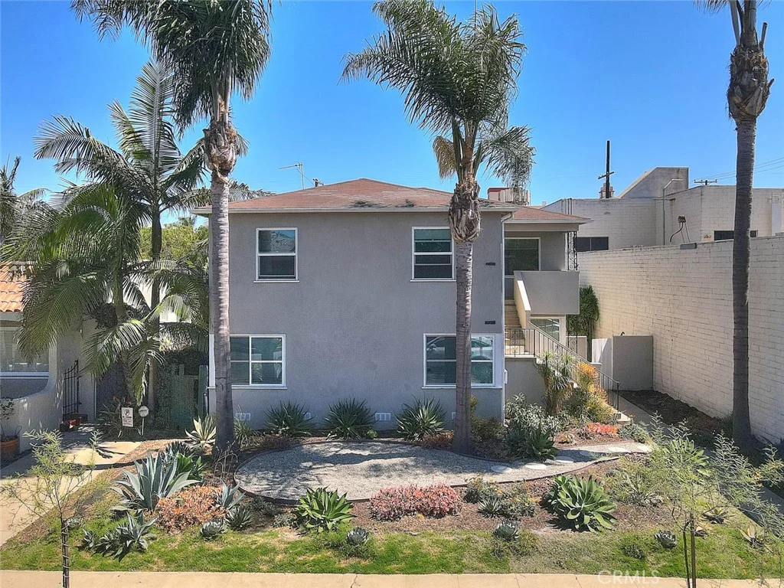
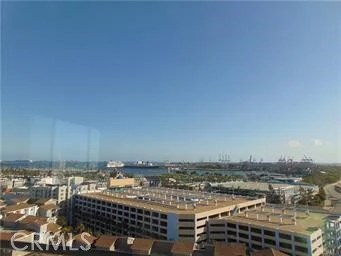
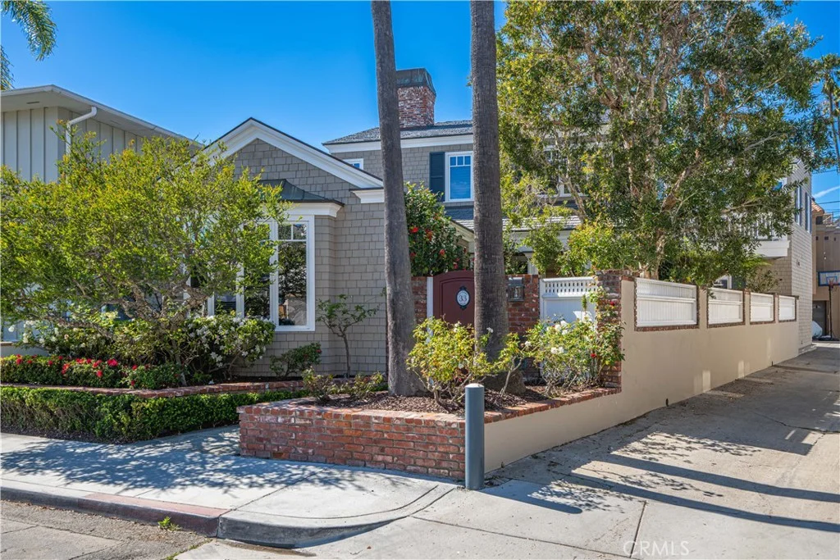
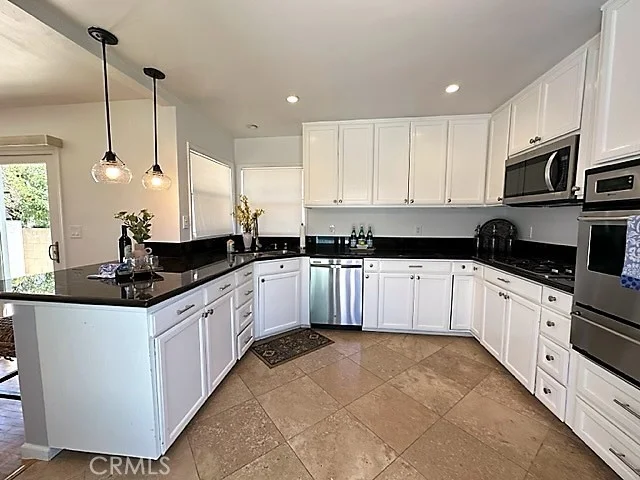
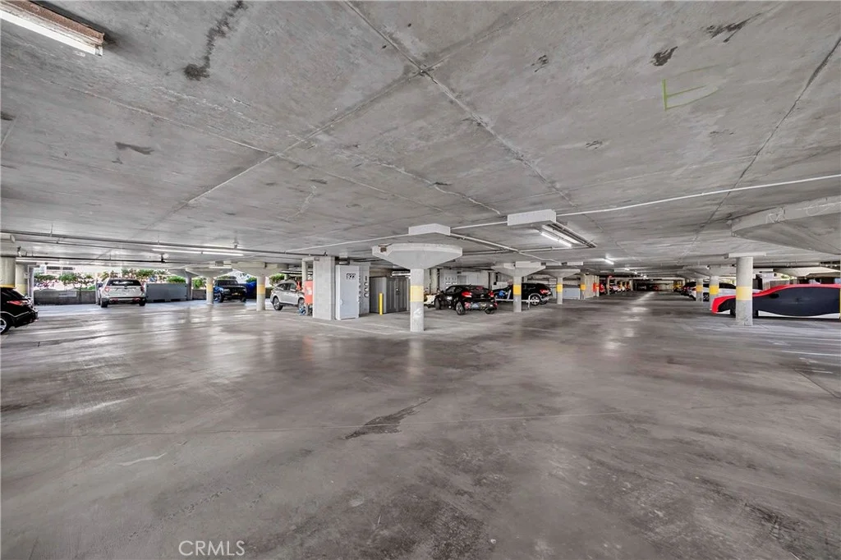
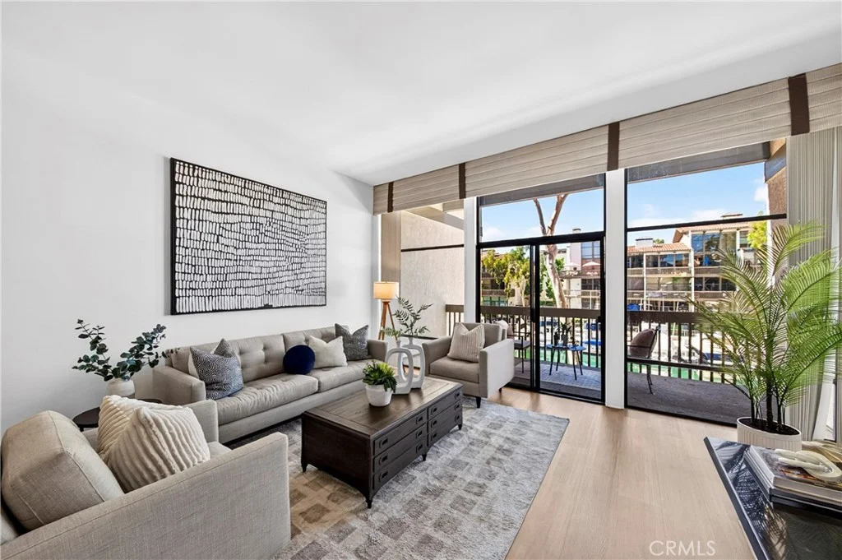
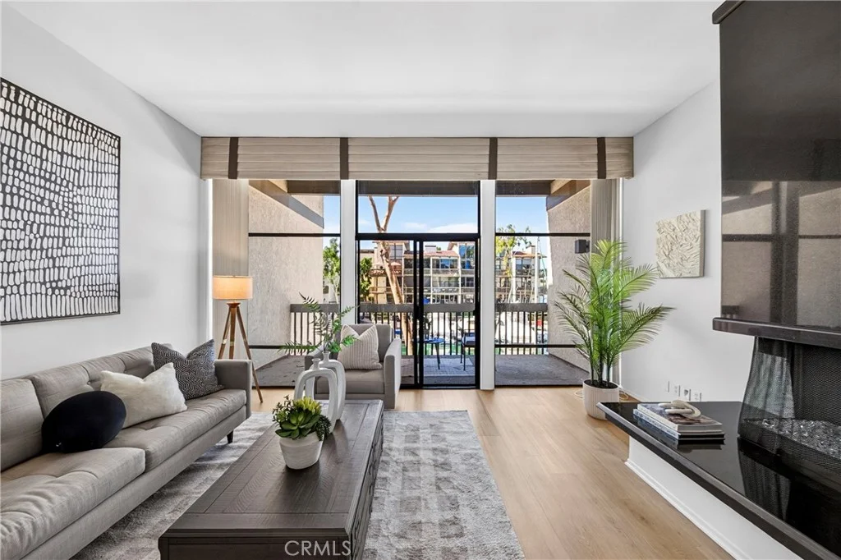
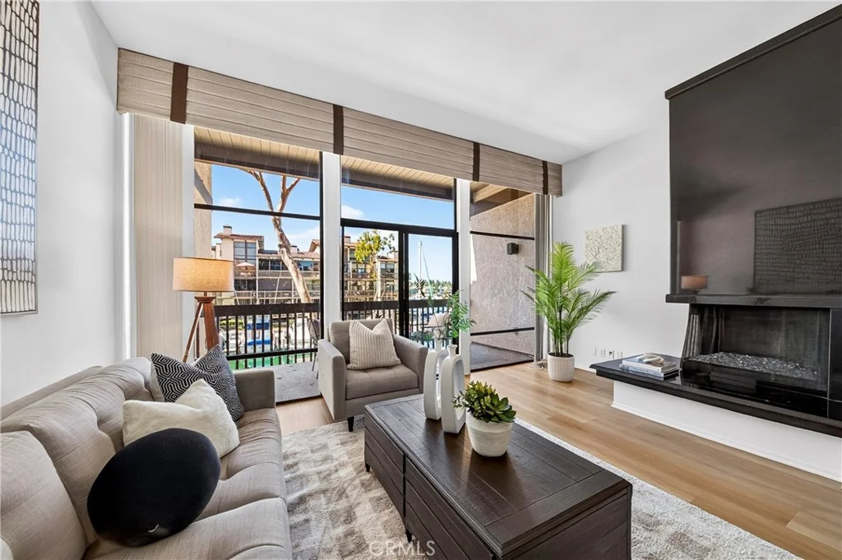
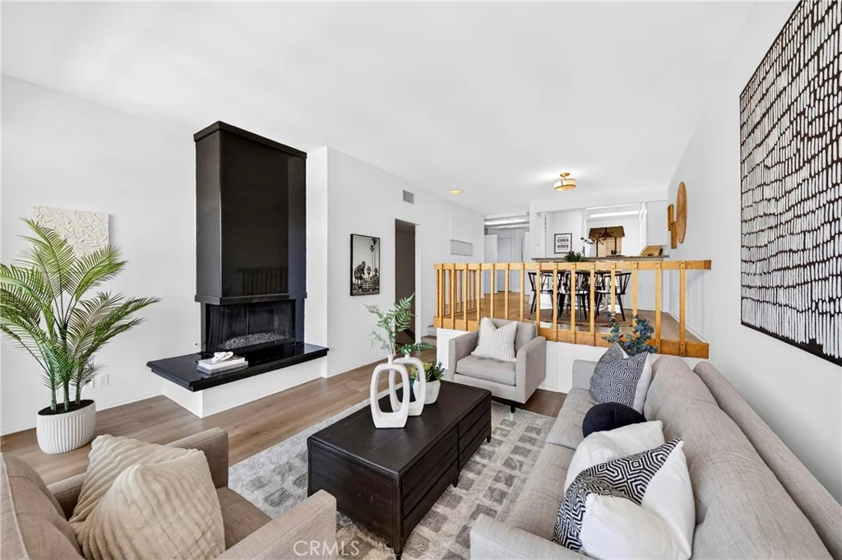
Enjoy waterfront living in the highly desirable Marina Pacifica community of Long Beach. This two-level Plan AT residence offers 2 bedrooms, 2.5 bathrooms, approximately 1,299 square feet of living space, and beautiful marina views from two private balconies. The main level features an open living and dining area with laminate flooring and direct access to a waterfront balcony, a great place to enjoy your morning coffee or unwind while taking in the marina views. The kitchen features granite countertops with plenty of cabinet and counter space. Both bedrooms are located on the lower level, providing added privacy from the main living area. The spacious primary bedroom features a fireplace, private balcony, and peaceful views of the marina. The home also features a newer A/C system and a recently painted interior. Marina Pacifica is a 24-hour guard-gated waterfront community situated on approximately 18 acres of beautifully landscaped grounds. Community amenities include six pools and spas, three lagoons, a fitness center, clubhouse with reception rooms, secure underground parking and storage, abundant guest parking, and privately managed boat slips. Residents also enjoy convenient pedestrian access to nearby shopping, dining, and entertainment. Must See! Located near Naples Island, Belmont Shore, Seal Beach, beaches, boating, restaurants, shopping, and freeway access, this home offers a wonderful opportunity to enjoy the relaxed Southern California waterfront lifestyle in one of Long Beach's most unique communities.
PROPERTY DETAILS: Square Feet: 1299 | Bathrooms: 3
INTERIOR FEATURES: • Appliances: Dryer, Water Heater, Disposal, Electric Range, Dishwasher • Flooring: Tile, Wood • Cooling: Central Air • Heating: Central • Common Walls: 2+ Common Walls • Doors/Windows: Sliding Doors, Blinds, Screens • Fireplaces: Living Room • Security: Carbon Monoxide Detector(s), Smoke Detector(s), Gated Community • Additional Interior Features: Walk-In Closet(s), Breakfast Bar, Wet Bar, Recessed Lighting, Open Floorplan, Granite Counters
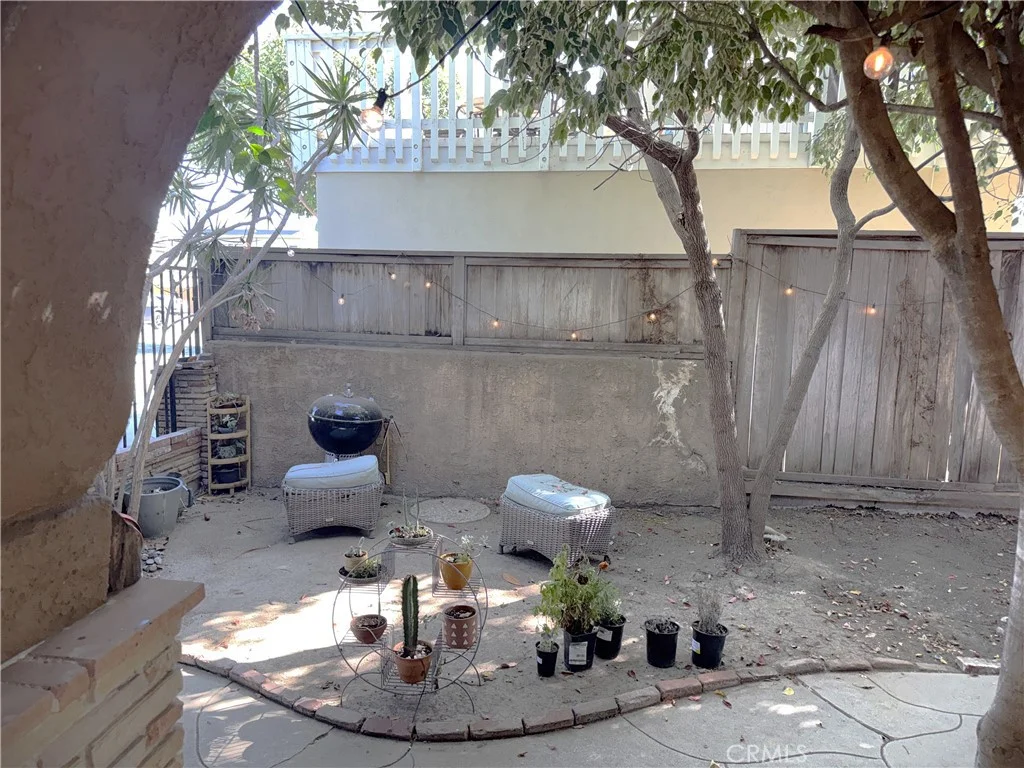
EXTERIOR FEATURES: • Parking: 2 Garage Spaces, 2 Parking Spaces, Assigned, Community Structure, Covered, Attached Garage. • Exterior: Stucco • Patio: Patio, Enclosed, Deck • Roof: Rolled, Hot Mop • Pool: InGround • Pool Description: Association, In Ground • Spa: In Ground, Community • Lot View: Water, Marina View • Fence: Wood • Additional Exterior/Lot Features: Rain Gutters, Lighting, Balcony, Patio, Deck
LISTING AGENT: Agent: Ethan Baik | Office: Premier Realty | Phone: (714) 882-9212 | Email: [email protected]
LISTING INFORMATION: MLS#: PW26198256 | Status: FOR SALE
Map coordinates have not been supplied for this listing.
Search the supplied address in mapsAdded and updated dates describe the Mirror record. Source publication and verification dates are shown separately when known; none establishes time on market. Confirm current price and availability with the listing contact.
View original listing