For Sale
USD5,500
2931 Hierro, San Clemente, CA 92673
Studio
3 ba
San Clemente
Listed by Beach Cities Real Estate

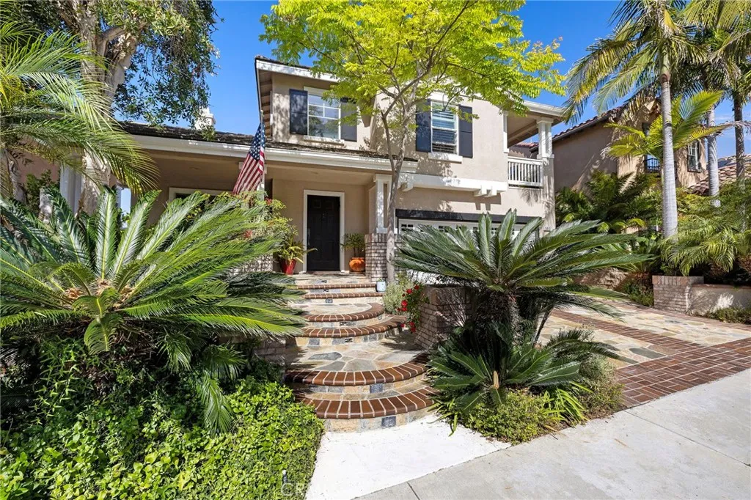
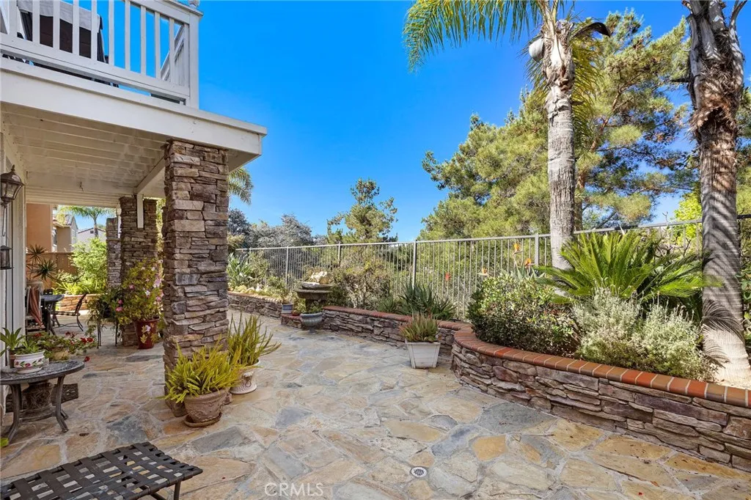
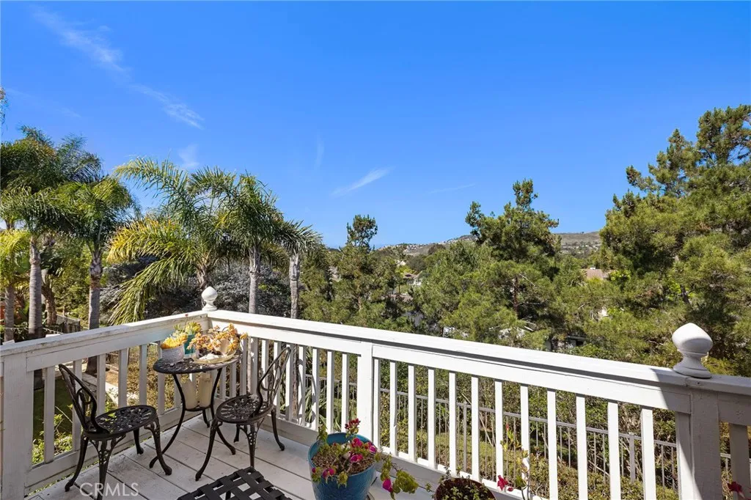
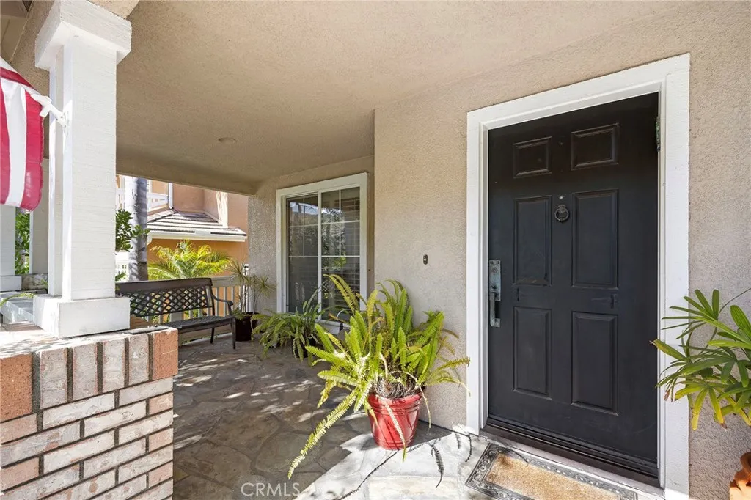
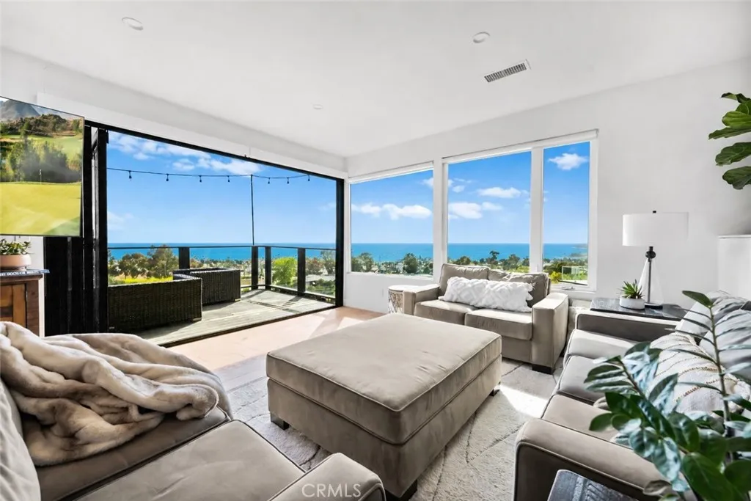
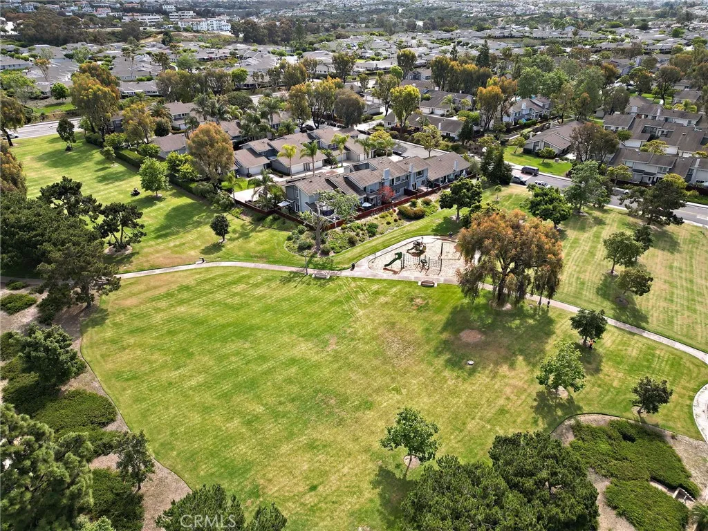
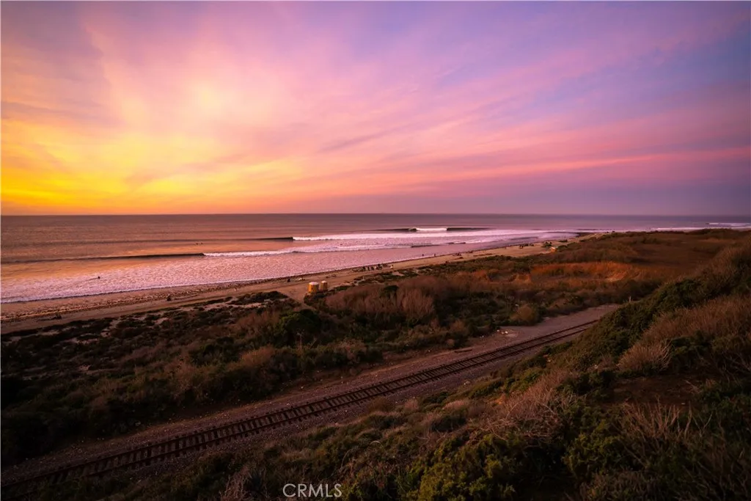
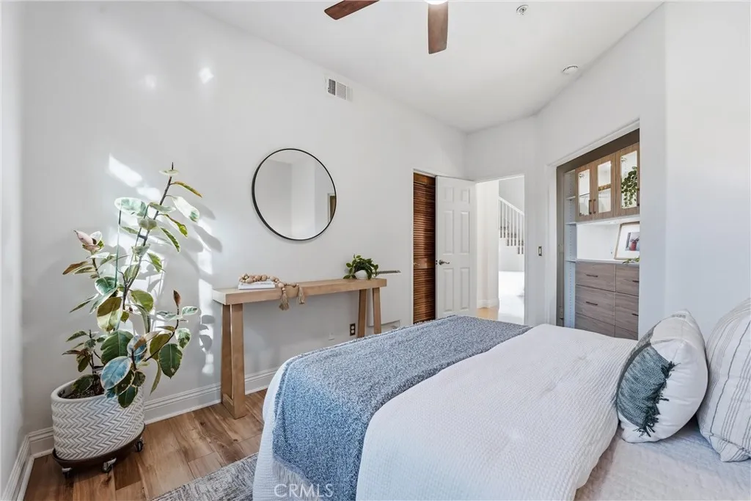
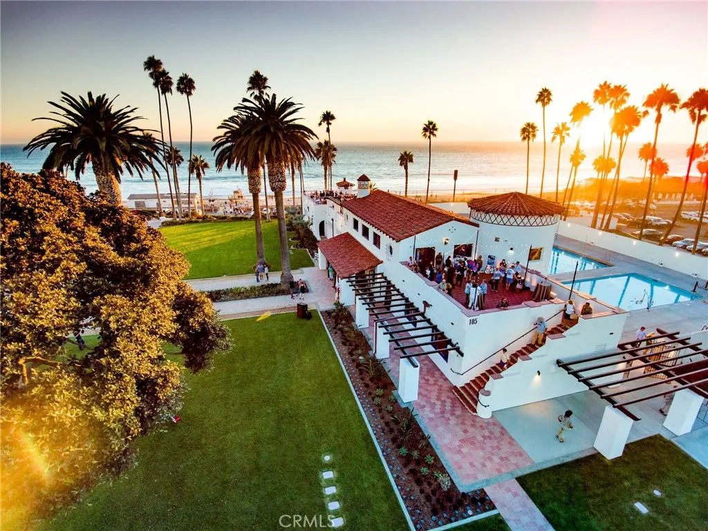
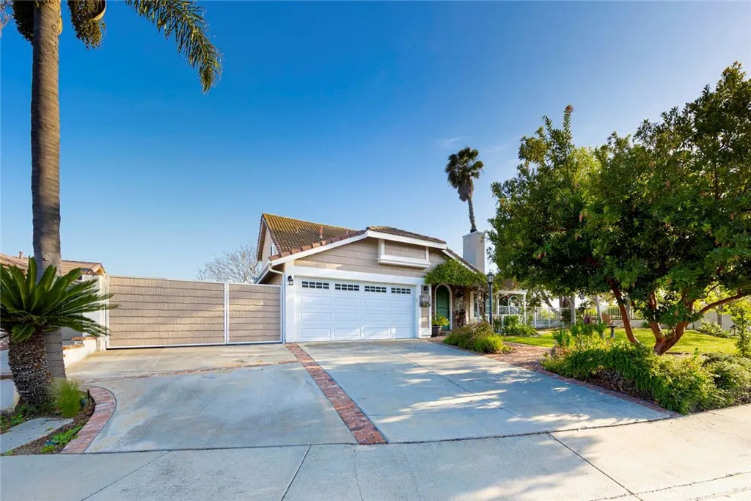
Discover breathtaking hillside views in the highly sought-after Ridgemore community! This beautifully maintained home offers 4 bedrooms and 2.5 bathrooms, with the 4th bedroom currently configured as a loft that can easily be converted into a bedroom if desired. Enjoy the convenience of a 3-car garage with a tandem space for extra parking and storage, plus close proximity to walk to the community amenities including a pool, two spas, playground, and clubhouse. The home features an open layout with the kitchen flowing into the family room, along with a separate living and dining area. The kitchen includes a center island with bar seating, stainless-steel appliances, and opens to the back patio. A unique double staircase leads to all bedrooms, the loft, and a built-in desk area with seating for two. Two private balconies enhance the upper level, including one off the primary suite with sweeping hillside views. The primary bedroom also features vaulted ceilings and a generous walk-in closet. Recent interior and exterior paint give the home a fresh, updated feel, complemented by high ceilings, crown molding, plantation shutters, an indoor laundry room, and a cozy fireplace in the family room. Step outside to a private backyard retreat. The spacious flagstone patio is surrounded by mature trees and lush landscaping, offering exceptional privacy and a peaceful, secluded setting. Ideally located near the community amenities, award-winning schools, hiking/biking trails, the Forester Ranch Community Park plus easy access to the beach and vibrant downtown San Clemente!
PROPERTY DETAILS: Square Feet: 2196 | Bathrooms: 3
INTERIOR FEATURES: • Appliances: Gas Cooktop, Microwave, Dishwasher • Cooling: Central Air, Ceiling Fan(s) • Heating: Central • Common Walls: No Common Walls • Doors/Windows: French Doors, Sliding Doors, Plantation Shutters • Fireplaces: Family Room • Additional Interior Features: Kitchen Island, Walk-In Closet(s), Breakfast Bar, Crown Molding, High Ceilings, Ceiling Fan(s), Recessed Lighting, Cathedral Ceiling(s)
EXTERIOR FEATURES: • Parking: 3 Garage Spaces, 5 Parking Spaces, Garage, Garage Faces Front, Driveway, Attached Garage. • Exterior: Stucco • Patio: Patio • Pool: InGround • Pool Description: Association, In Ground • Spa: In Ground • Lot View: Hill, City, Trees/Woods • Fence: Wrought Iron • Additional Exterior/Lot Features: Lighting, Balcony, Landscaped, Patio Landscaped, Close to Clubhouse, Front Yard, Back Yard
LISTING AGENT: Agent: Jeremy Conrad | Office: Conrad Realtors Inc | Phone: 9496970721 | Email: [email protected]
LISTING INFORMATION: MLS#: OC26091547 | Status: Pending