For Sale
USD270,000
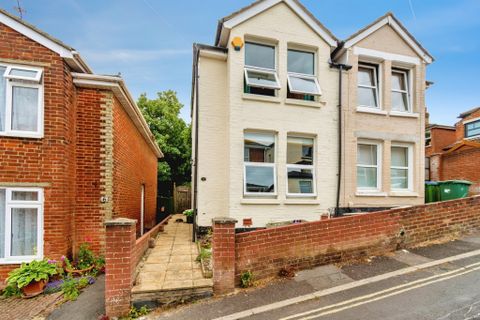
Lake Road, Southampton SO19
2 bd
Bridgehampton
Listed by Zoopla Agent
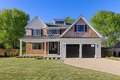
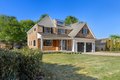

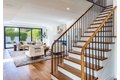

Single Family in Bridgehampton, NY - Bedrooms: 6 - Bathrooms: 5.5 - Area: 5450 sqft - Year Built: 2026 - Lot: 12632 sqft
Listing Agent: Renee Gaudino Brokerage: Saunders & Associates
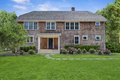
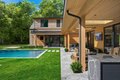
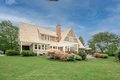
Masterfully built, blending timeless design with modern comforts and expert craftsmanship, creating an undeniable sense of harmony and place, on a lovely and quiet village street, just a block away from Main Street in Bridgehampton- 74 Chester is the perfect Hamptons house. Clad in classic cedar shingles and anchored by a welcoming covered front porch, this home immediately feels like the perfect Hamptons village home. Inside, uplifting natural light pours through expansive windows, illuminating an elegant foyer and dining room. The kitchen supports both everyday living and effortless entertaining, featuring Taj Mahal countertops, 6 burner Bertazzoni range, double wall ovens, drawer microwave, a 48" Sub-Zero refrigerator, two dishwashers, a generous island, and an adjacent scullery/butler's pantry with a wet bar and exceptional storage. A secondary entry leads into the mudroom featuring a convenient dog-washing station. The first floor also includes a lovely private ensuite bedroom. On the second floor we find the primary suite, a serene sanctuary, featuring an energyefficient electric fireplace, spacious walkin closet, and a spainspired bath. Two additional guest bedrooms share this level, along with a full laundry room with folding stations and ample storage. This level also provides a flexible bonus room, the ideal setting for a home office, playroom, or additional lounge/recreation space and more. The finished lower level extends the living space with two bedrooms that share a hall bath, plus a large open area that would make a great setting for a gym, sauna, media room, game room, or whatever best suits your wishes and lifestyle. This level also includes a second laundry area and an additional refrigerator. The heated twocar garage is equipped with an electric vehicle charger. Designed for tranquil outdoor enjoyment, the heated gunite saltwater pool features stadium steps and a continuous bench seat with four therapeutic jets. Whisperquiet filtration equipment ensures peaceful poolside relaxation, while the cool foot natural Madras patio stone keeps surfaces comfortable under the sun. Behind the walls, meticulous construction delivers comfort and efficiency with robust, soundproof insulation between all adjacent walls and floors, and steel beam construction. The home is wired for bedside sconces, wallmounted televisions, and cameraready security, and is prewired for a wholehouse generator. Environmentally conscious features include energyefficient electric fireplaces, 9" of formaldehyde-free closedcell attic insulation, and a mechanical room enclosed in concrete that quietly manages six zones of heating and cooling. The indoor hot water is served by an instant/continuous hot water heater with an 80gallon tank, and the outdoor shower features its own instant/continuous hot water heater, ensuring consistent and continuous hot water for all. All this and more, in a location that rarely has properties come to market.