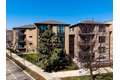
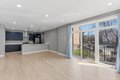
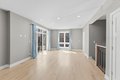
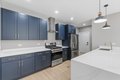
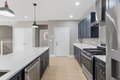
Spacious 4BR/3BA Duplex in New 2024 Building | Balcony, In-Unit W/D & Prime Rogers Park Location Enjoy modern, spacious living in this beautifully designed 4-bedroom, 3-bathroom duplex located in a newly constructed 2024 building in the vibrant Rogers Park neighborhood of Chicago. This impressive two-level home features a thoughtfully designed layout with high-end finishes throughout. The stylish kitchen is equipped with a gas stove, sleek cabinetry, and contemporary details-perfect for both everyday living and entertaining. An in-unit washer and dryer and central A/C and heat provide added comfort and convenience year-round. Enjoy your own private balcony, offering a great space to unwind or take in some fresh air. With expansive living space across two levels, this duplex offers flexibility for multiple living arrangements, home office setups, or guest accommodations. Onsite parking is available for an additional fee, and the location provides easy access to public transportation, making commuting simple. You'll also be close to neighborhood parks, dining, shopping, and the lakefront. A perfect blend of space, style, and location
Property facts
Property type
condos
Bedrooms
2
Bathrooms
3
Days on market
97 days
Features & amenities
Features & finishes
Bedrooms: 2, Bedrooms Possible: 4, Bedrooms On Basement Level: 2, Primary Bedroom Dimensions: 15' x 12', Bedroom 2 Dimensions: 12' x 10', Bedroom 3 Dimensions: 14' x 12', Bedroom 4 Dimensions: 13' x 11', Primary Bedroom Level: Main, Bedroom 2 Level: Main, Bedroom 3 Level: Basement, Bedroom 4 Level: Basement, Total Rooms: 8, Storage, Laundry Dimensions: 5' x 5', Laundry Level: Basement, Storage Dimensions: 6' x 7', Storage Level: Basement, Family Room Dimensions: 20' x 17', Living Room Dimensions: 21' x 15', Family Room Level: Basement, Living Room Level: Main, Total Bathrooms: 3, Full Bathrooms: 3, Range, Dishwasher, Refrigerator, Washer, Dryer, Laundry Features: In Unit, Cooling Features: Central Air, Heating Features: Natural Gas, Flooring: Hardwood, Vinyl, Dining Room Level: Main, Kitchen Dimensions: 17' x 12', Kitchen Level: Main, Lot Size Dimensions: 24X160X150X170, Parking Features: Yes, Parking Total: 1, Elementary School District: 299, High School District: 299, School District
Location
Approximate location · exact address shared on inquiry