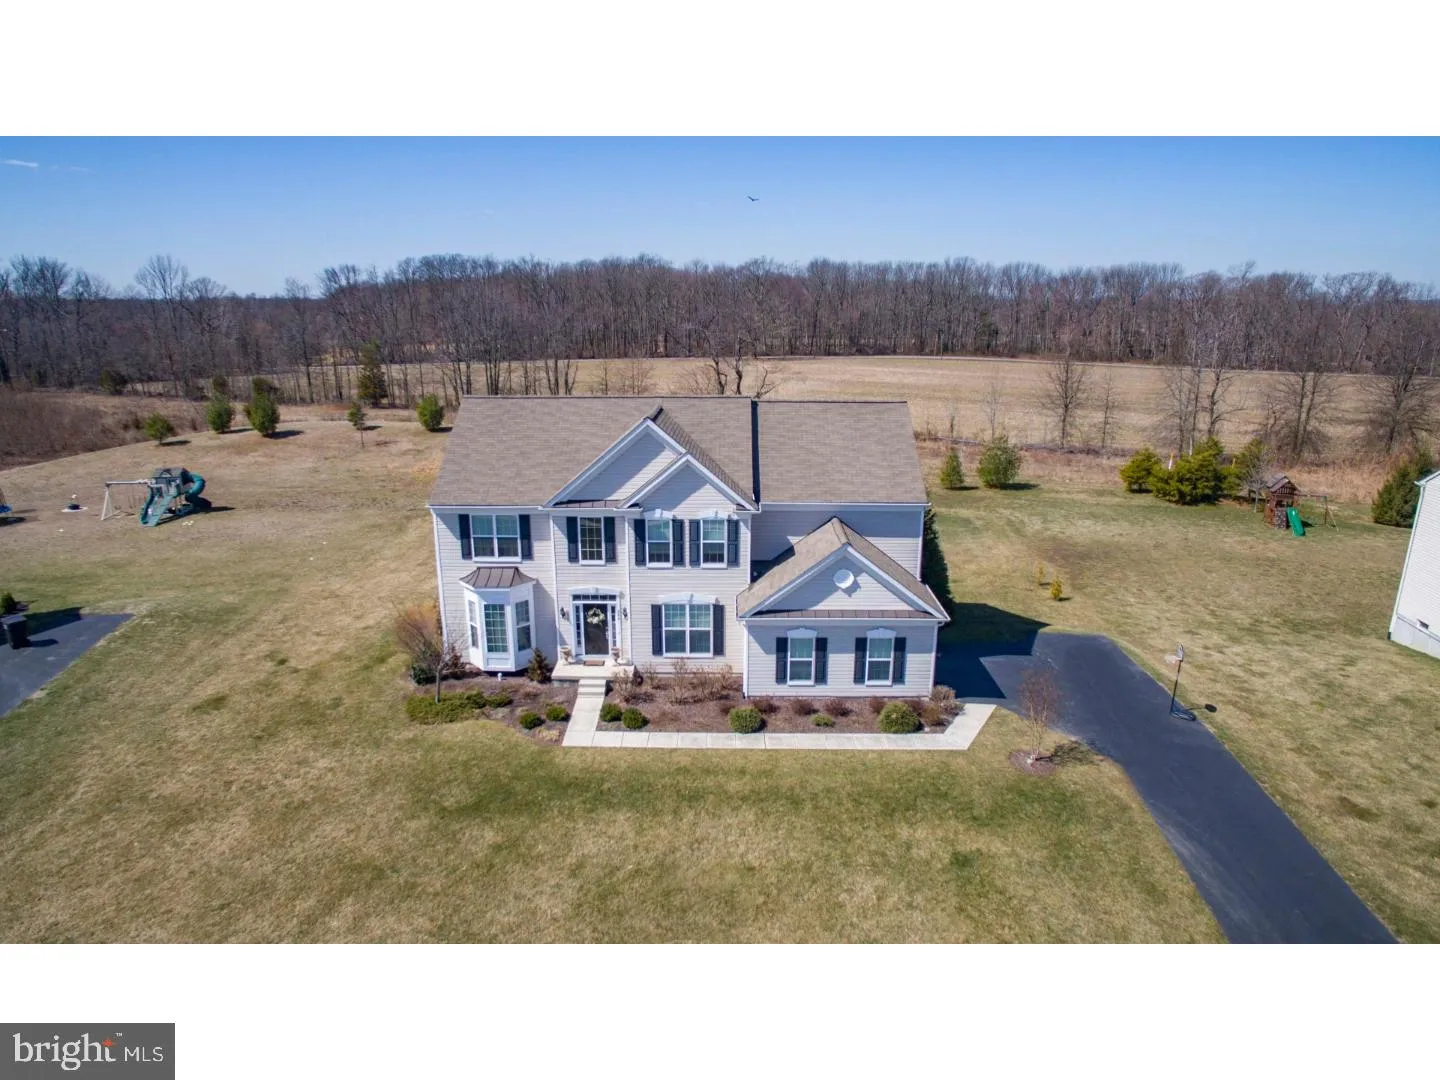
244 Bartlett Drive, Mickleton, NJ 08056
About this home
Welcome to Amherst Meadows! Located in Mickleton and one of the most desirable neighborhoods in East Greenwich Township. As you enter you're greeted by beautiful hardwood floors throughout foyer, dining room, kitchen, living room, family room and office. This model has a dream come true layout! The views across the back of the house and layout featuring the family room, kitchen and morning room are stunning! Kitchen features granite counter tops, large center island, 42 in cabinets, stainless steel appliances, recessed lighting, lots of cabinets space and an amazing layout. Kitchen overlooks the morning room and lots of natural lighting. Laundry room is off the kitchen area along with inside access to your 2-car garage. As you make your way upstairs you'll notice the dual entry stair case leading up to views of your 2-story family room that features a gas fireplace. Second floor includes 3 nice sized bedrooms with a Full Jack & Jill bathroom and a Master suite. Master suite is spacious w/ walk in closet, ceiling fan, full master bath with double vanity, tile flooring, tile backsplash. Full walk out basement with windows, great storage space, plumbing already roughed in for a bathroom and 2 Zone Heating & Cooling. Walk out basement leads to your premium lot that's great for outdoor fun. Large composite deck off the rear of the house with vinyl rails is great for Summer BBQ and relaxing! Side car entry garage allows for plenty of parking in the driveway. This great community includes two parks within walking distance and walking/biking bridge trail that connects to Amherst Farms. Large lot and home is connected to city water/sewer (huge plus!) Excellent Schools! Close to parks, recreation fields, major highways, shopping, transportation and 20 minutes from the Philadelphia airport. This Amherst Meadows Home is one of a kind and soon to be home to a lucky buyer. Hurry before someone scoops this Gem up!
PROPERTY DETAILS: Square Feet: 3303 | Bathrooms: 3
INTERIOR FEATURES: • Square Footage (approx): 3,303 Sq. Ft. Above Ground, Sq. Ft. Below Ground • Appliances: Double Oven, Oven • Flooring: Carpet, Wood • Cooling: Central Air, Ceiling Fan(s) • Heating: Gas Heat, Forced Air • Plumbing: Gas Water Heater • Basement: Exterior Entry, Full, Unfinished • Entry Location: Foyer • Fireplaces: 1 Gas • Additional Interior Features: Eat-in Kitchen, Kitchen Island, Ceiling Fan(s), Cathedral Ceiling(s)
EXTERIOR FEATURES: • Parking: 2 Garage Spaces, Garage Door Opener, Attached. • Exterior: Vinyl • Patio: Deck • Roof: Shingle • Lot Dimensions: 110X185 • Zoning: RES • Additional Exterior/Lot Features: Deck Front Yard
LISTING AGENT: Agent: Joe Lamb | Office: Lamb Realty | Phone: (856) 520-4821 | Email: [email protected]
LISTING INFORMATION: MLS#: 1000346716