Log in Sign up
Back to search Home Countries Unknown Chicago 7438 S Champlain Ave, Chicago, IL, 60619
USD204,000
7438 S Champlain Ave, Chicago, IL, 60619
4 beds 2 baths single family

About this home

Single Family in Chicago, IL - Bedrooms: 4 - Bathrooms: 2 - Area: 1400 sqft - Year Built: 1886 - Lot: N/A

Listing Agent: Bernard Small Brokerage: 4 Sale Realty Advantage

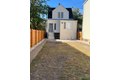
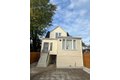
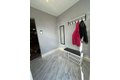
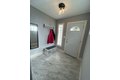
FHA / VA available grant programs * Home Warranty Included * Newly remodeled 4 bedroom [ceiling fans & spacious closets] & 2 big custom-styled bathrooms in this wonderful updated property * Welcoming charming foyer leads to a bright and marvelous living and dining area * Lovely hardwood floors * Gorgeous stunning Chef-Style kitchen together with a 'pantry', marble tile finishes, exquisite backsplash, great counter space, 'lazy-susan' cabinet, under cabinet lighting, New Stainless-Steel Appliances [stove has a 'griddle' & is self-cleaning] * Walk-Out finished lower level contains a family room, elegant bathroom, laundry space plus lots of storage * Central A/C * Magnificent Sunny Brick Patio Yard: garden, grill, play, relax * Near shops & transportation * Chatham / Greater Grand Crossing / Park Manor

Property facts

Property type
single family
Bedrooms
4
Bathrooms
2
Days on market
102 days

Features & amenities

Features & finishes
Bedrooms: 4, Bedrooms Possible: 4, Primary Bedroom Dimensions: 15' x 20', Bedroom 2 Dimensions: 10' x 12', Bedroom 3 Dimensions: 10' x 12', Bedroom 4 Dimensions: 10' x 12', Primary Bedroom Level: Main, Bedroom 2 Level: Main, Bedroom 3 Level: Second, Bedroom 4 Level: Second, Total Rooms: 8, Foyer, Laundry Dimensions: 10' x 12', Laundry Level: Basement, Basement Features: Finished, Crawl Space, Exterior Entry, Concrete, Rec/Family Area, Sleeping Area, Storage Space, Walk-Up Access, Daylight, Full, Walk-Out Access, Entry Foyer Dimensions: 8' x 9', Family Room Dimensions: 15' x 20', Living Room Dimensions: 15' x 20', Entry Foyer Level: Main, Family Room Level: Walkout Basement, Living Room Level: Main, Total Bathrooms: 2, Full Bathrooms: 2, 1st Floor Bedroom, Walk-In Closet(s), Open Floorplan, Dining Combo, Pantry, Flooring: Hardwood, Window Features: Screens, Window Treatments, Drapes, Range, Microwave, Dishwasher, High End Refrigerator, Stainless Steel Appliance(s), Front Controls on Ran

Location

Approximate location · exact address shared on inquiry

Similar homes nearby

Photos coming soon
For Sale
USD924,000
3319-21 W Fullerton Ave, Chicago, IL, 60647
Studio Other
Chicago
Listed by Redfin
Photos coming soon
For Sale
USD125,000
5827 S Prairie Ave, Chicago, IL, 60637
Studio Other
Chicago
Listed by Redfin
Photos coming soon
For Sale
USD10,000
5946 S Union Ave, Chicago, IL, 60621
Studio Other
Chicago
Listed by Redfin
Photos coming soon
For Sale
USD10,000
5843 S Shields Ave, Chicago, IL, 60621
Studio Other
Chicago
Listed by Redfin
Photos coming soon
For Sale
USD10,000
6034 S Union Ave, Chicago, IL, 60621
Studio Other
Chicago
Listed by Redfin
Photos coming soon
For Sale
USD10,000
5720 S La Salle St, Chicago, IL, 60621
Studio Other
Chicago
Listed by Redfin
Photos coming soon
For Sale
USD10,000
5706 S La Salle St, Chicago, IL, 60621
Studio Other
Chicago
Listed by Redfin
Photos coming soon
For Sale
USD10,000
6041 S La Salle St, Chicago, IL, 60621
Studio Other
Chicago
Listed by Redfin
USD204,000
4 bd · 2 ba
Contact agent
4S
4 Sale Realty Advantage
Contact this agent
Log in Sign up