Log in Sign up
Back to search Home Countries Unknown Beaumont 1348 Orchis Ln, Beaumont, CA 92223
USD575,000
1348 Orchis Ln, Beaumont, CA 92223
Beaumont
3 baths

About this home

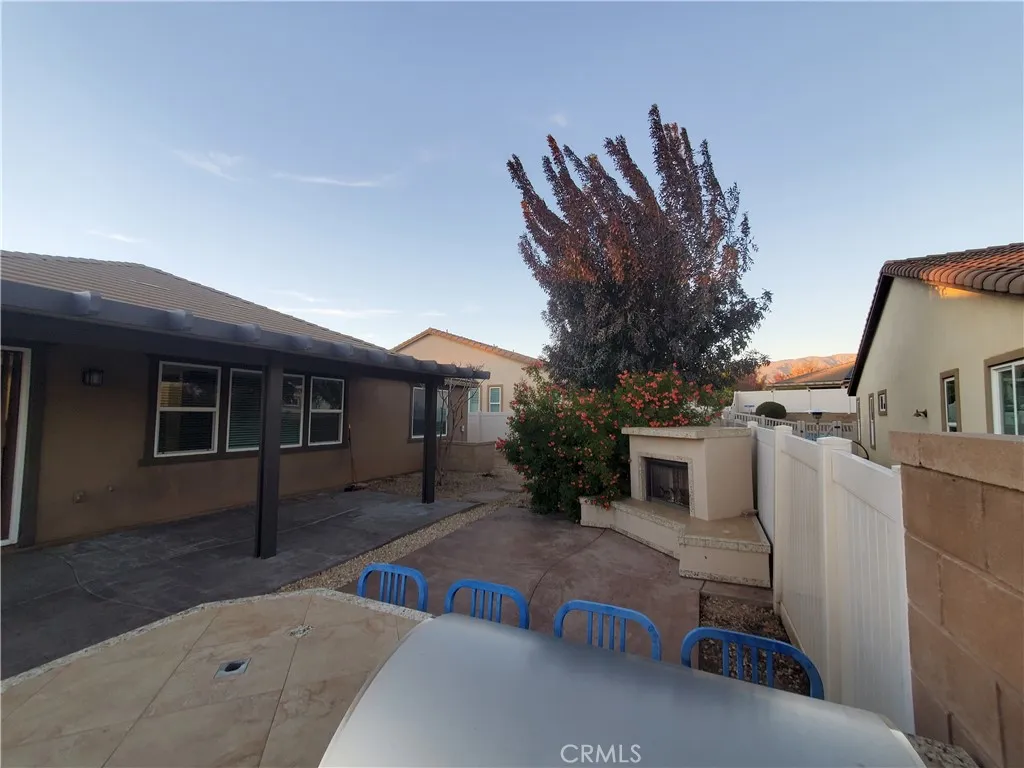
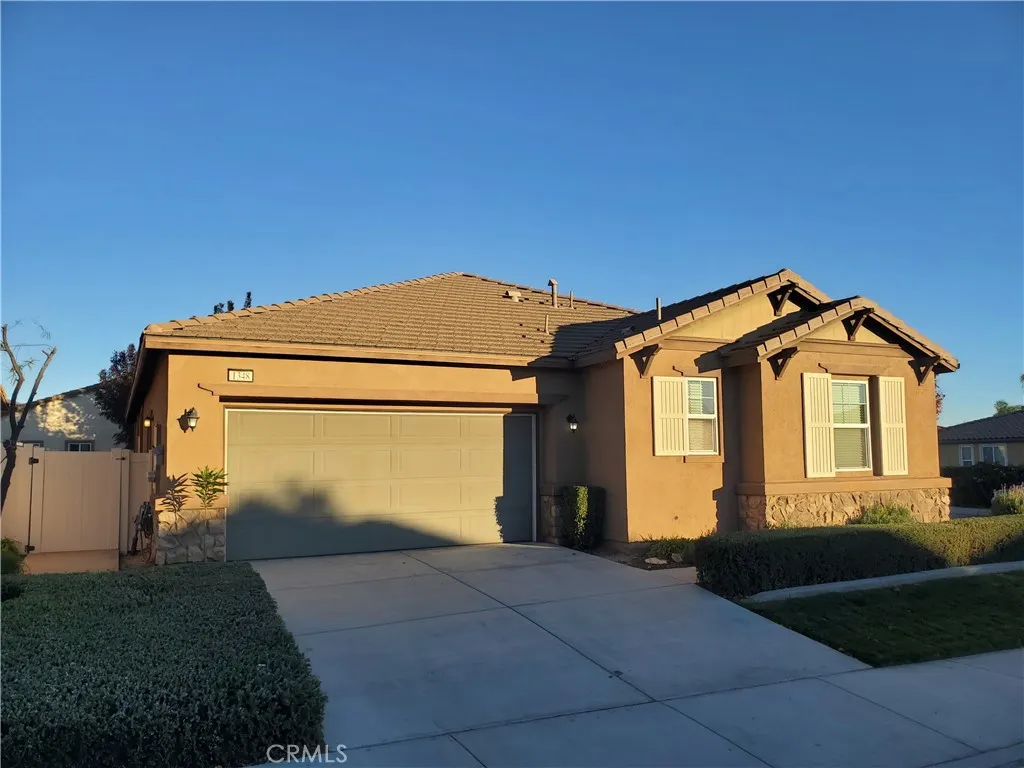
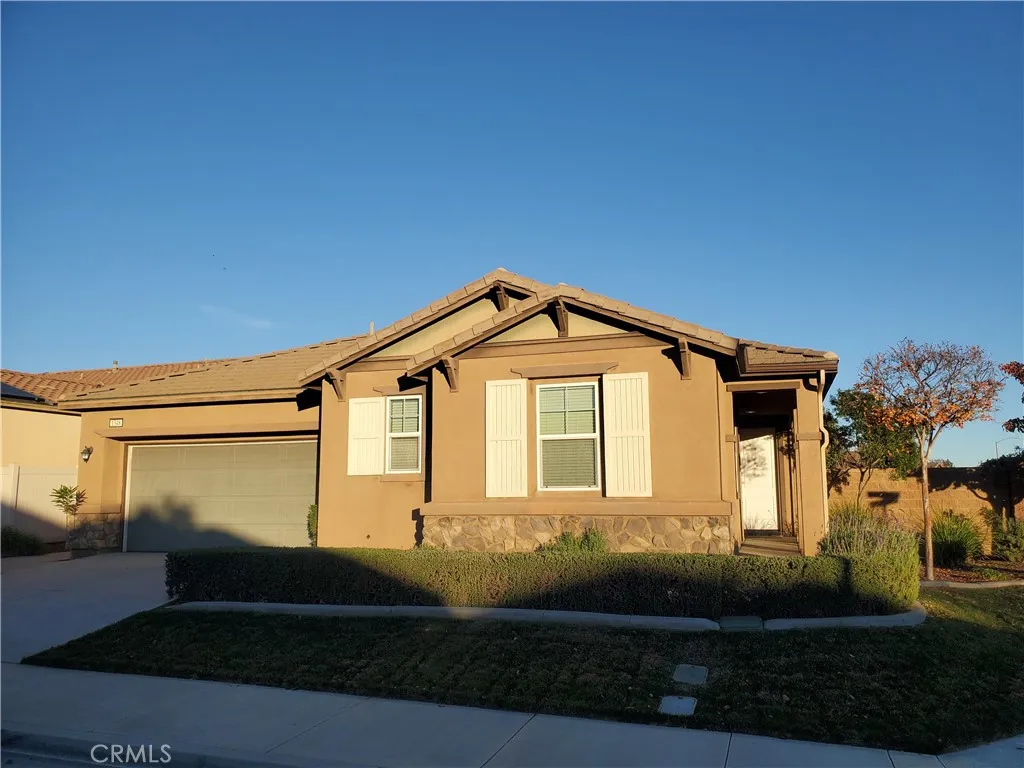
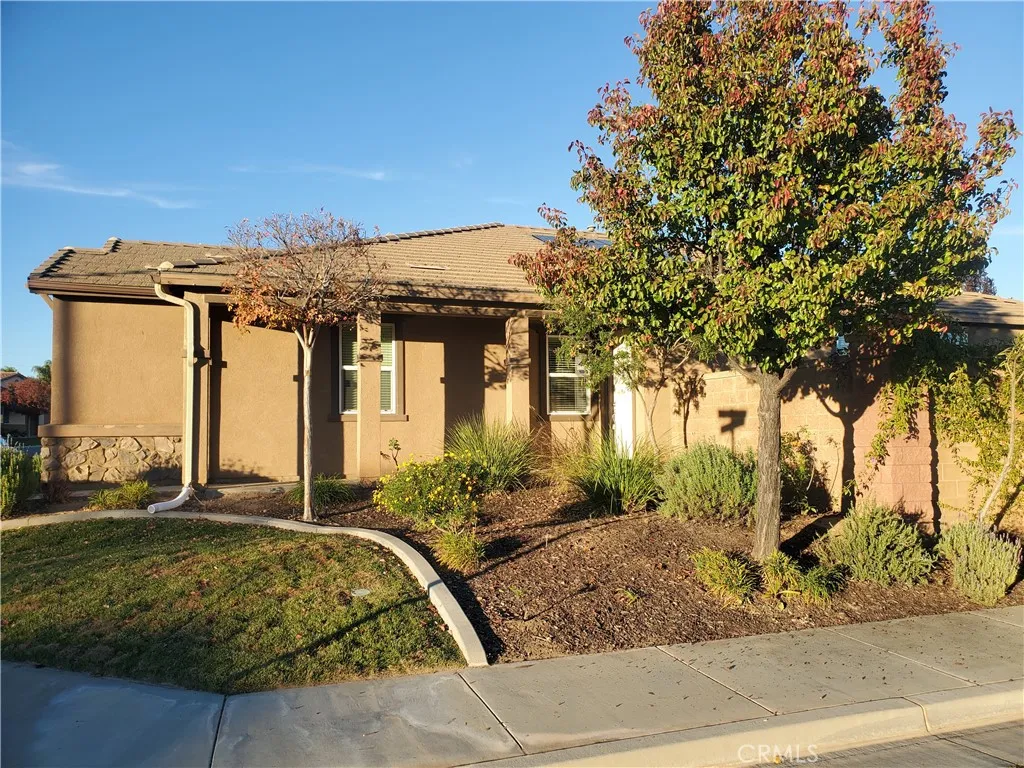
Wonderful single story home on a corner lot!! This 3 Bedroom, 2.5 Bathrooms, with an office has an open spacious floor plan with a large open concept family room, and high ceilings. Beautiful Laminate Plank flooring for easy maintenance, a Chef's Dream Kitchen With 13' X 5' Granite Center Island, Upgraded Stainless Appliances, And Walk-In Pantry. Custom upgraded White Cabinets with Self-Closing Drawers. Recessed Lighting and Blinds throughout. Ceiling fans are in every room. Large Master Bedroom Suite. Master Bath includes separate bath tub and shower, dual sinks. Indoor laundry room. Solar System installed and PAID For. INCREDIBLE back yard for entertaining and family enjoyment! Custom Stamped Concrete patios and stepping stones to navigate this this professionally landscaped yard. Maintenance free Aluma-Wood patio cover. The back yard also comes equipped with a custom outdoor Gas Fireplace and custom built BBQ Island. The Entire Rear Yard Is Well Appointed With Desert Plants And Surrounded By Decorative Rock. This home has everything you could ask for, come see it before it is gone!!

PROPERTY DETAILS: Square Feet: 2051 | Bathrooms: 3

INTERIOR FEATURES: • Cooling: Central Air • Heating: Central • Common Walls: No Common Walls • Fireplaces: Outside

EXTERIOR FEATURES: • Parking: 2 Garage Spaces, 2 Parking Spaces, Attached Garage. • Pool Description: None • Lot View: Other • Additional Exterior/Lot Features: Front Yard

LISTING AGENT: Agent: Joe Ontiveros | Office: Arnott & Associates | Phone: 9098381479 | Email: [email protected]

LISTING INFORMATION: MLS#: IG25272940 | Status: FOR SALE

Property facts

Bathrooms
3
Days on market
207 days

Features & amenities

Features & finishes
Interior Features:
• Cooling: Central Air
• Heating: Central
• Common Walls: No Common Walls
• Fireplaces: Outside
Exterior Features:
• Parking: 2 Garage Spaces, 2 Parking Spaces, Attached Garage.
• Pool Description: None
• Lot View: Other
• Additional Exterior/Lot Features: Front Yard

Location

Map unavailable
Approximate location · exact address shared on inquiry

Similar homes nearby

5610 57 Avenue, Beaumont, AB, T4X1A8
For Sale
CAD585,900
5610 57 Avenue, Beaumont, AB, T4X1A8
4 bd 3 ba House/Single Family
Beaumont
Listed by MAXWELL CHALLENGE REALTY
3513 42 Avenue, Beaumont, AB, T4X3A7
For Sale
CAD622,500
3513 42 Avenue, Beaumont, AB, T4X3A7
3 bd 3 ba House/Single Family
Beaumont
Listed by EXP REALTY
4207 63 Street, Beaumont, AB, T4X0X5
For Sale
CAD451,600
4207 63 Street, Beaumont, AB, T4X0X5
4 bd 3 ba House/Single Family
Beaumont
Listed by EXP REALTY
5313 Rue Park Street, Beaumont, AB, T4X1W4
For Sale
CAD369,900
5313 Rue Park Street, Beaumont, AB, T4X1W4
3 bd 3 ba Duplex
Beaumont
Listed by EXP REALTY
3602 44 Avenue, Beaumont, AB, T4X3G8
For Sale
CAD629,000
3602 44 Avenue, Beaumont, AB, T4X3G8
4 bd 3 ba House/Single Family
Beaumont
Listed by EXP REALTY
4305 36 Street, Beaumont, AB, T4X3G6
For Sale
CAD609,000
4305 36 Street, Beaumont, AB, T4X3G6
4 bd 3 ba House/Single Family
Beaumont
Listed by EXP REALTY
4319 36 Street, Beaumont, AB, T4X3G8
For Sale
CAD615,000
4319 36 Street, Beaumont, AB, T4X3G8
4 bd 4 ba House/Single Family
Beaumont
Listed by NATIONWIDE REALTY CORP
4208 63 Street, Beaumont, AB, T4X0B7
For Sale
CAD634,600
4208 63 Street, Beaumont, AB, T4X0B7
4 bd 3 ba House/Single Family
Beaumont
Listed by EXP REALTY
USD575,000
3 ba
Contact agent
JO
Joe Ontiveros
Arnott & Associates
Contact this agent
Log in Sign up