For Sale
$1,790,000
2250 Swiftwater Way, Glendora, CA 91741
4 ba
Glendora
Listed by VVS CAPITAL REALTY, INC.


Only details supplied with this listing are shown. Ask the listing contact to confirm measurements, taxes and costs.
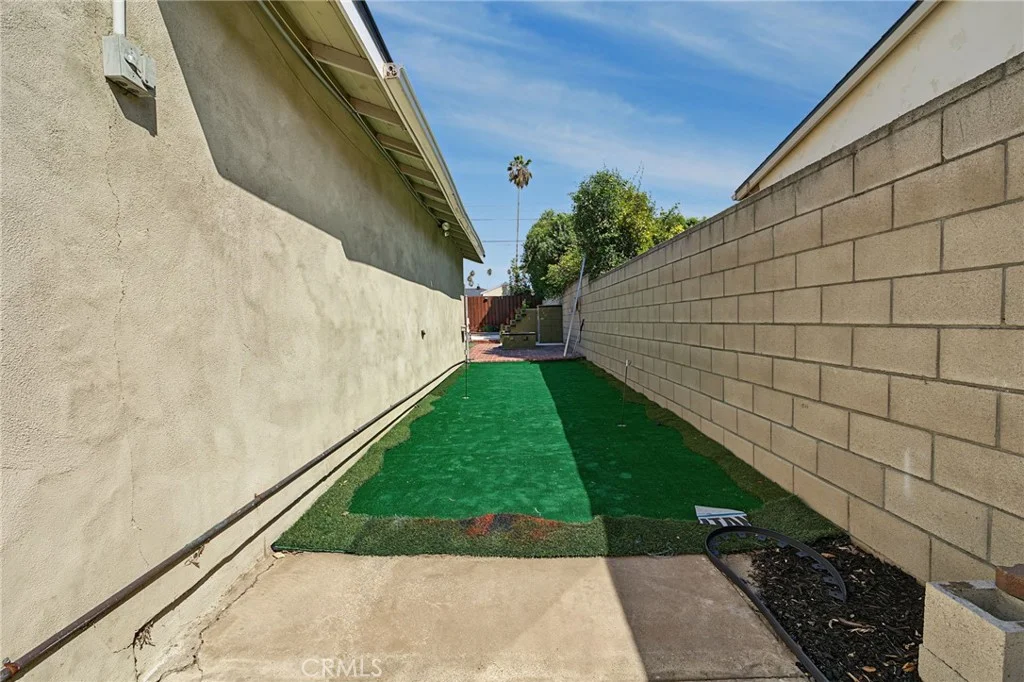
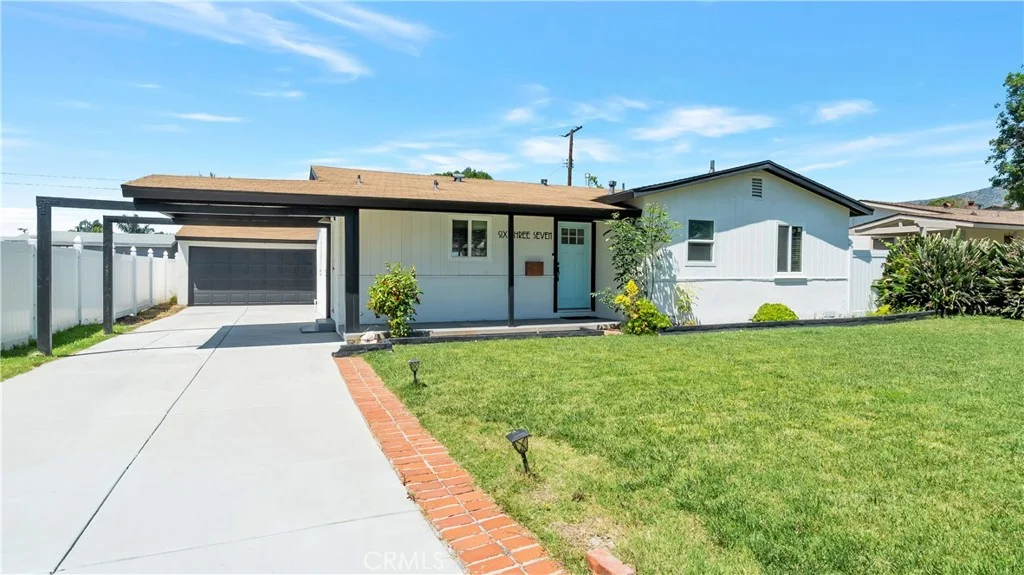
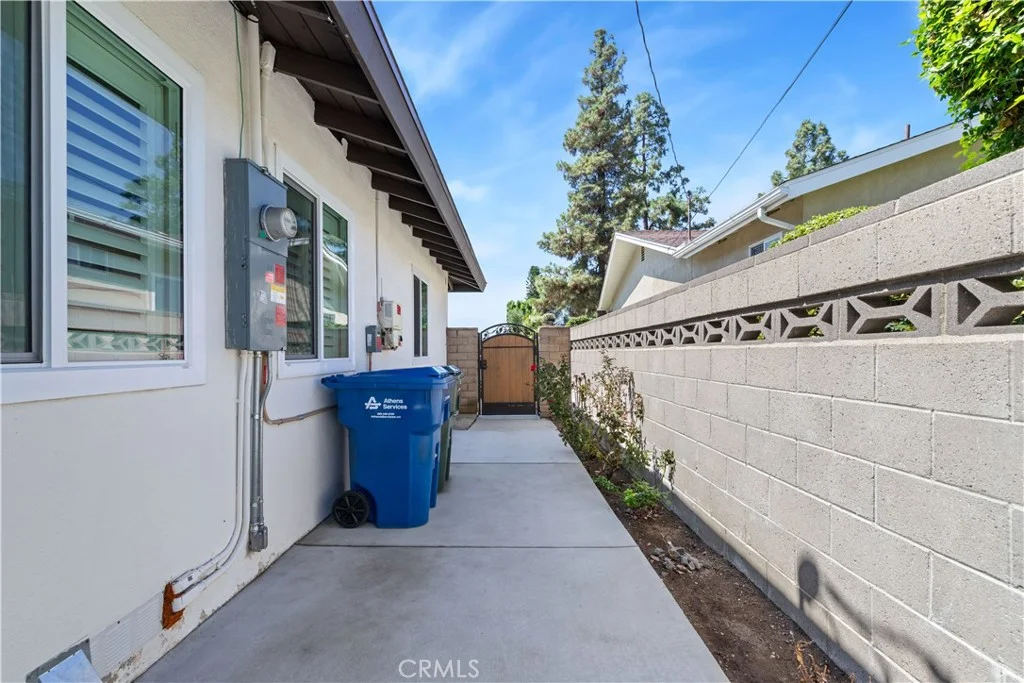
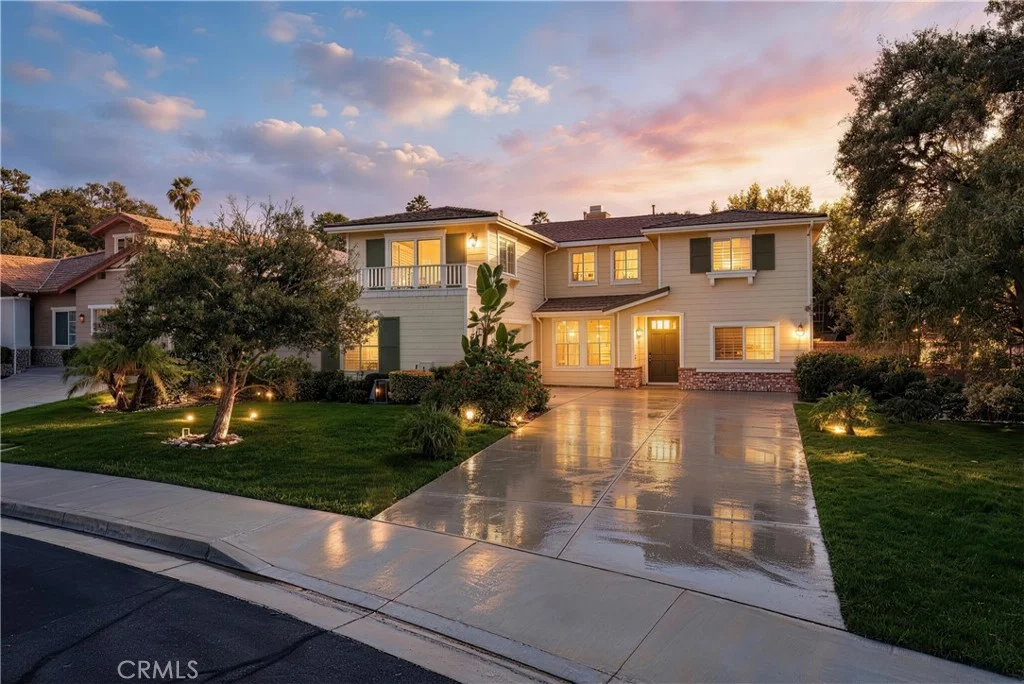
Tucked away on a quiet cul-de-sac, this thoughtfully designed Spanish-style home blends warmth, openness, and everyday functionality into a space that truly feels like home. From the moment you step inside, you're greeted by a sense of connection; wide archways draw the living room and kitchen together, creating a natural flow that feels both open and inviting. Sunlight pours in throughout the day thanks to the home's south-facing orientation, with dual patio access allowing light to move effortlessly through the main living spaces. Featuring 4 bedrooms and 3 full bathrooms across 2,018 sq ft, the home was originally built in 1964 the home was taken down to the garage and extensively rebuilt in 2003, offering the benefits of newer construction. At the heart of the home, the open kitchen is anchored by a central island and abundant cabinetry, opening seamlessly into the living area, making it ideal for hosting lively get-togethers and entertaining guests. The living room itself offers an intimate setting, centered around a gas fireplace and enhanced by its connection to the backyard. Step outside and experience a covered patio that invites slow mornings with coffee or relaxed evenings unwinding. The elevated brick deck creates a second level of outdoor living, perfect for entertaining, celebrating, or simply enjoying the peaceful surroundings. Mature citrus trees, including tangerine, lemon, and orange, line the upper portion of the yard. The primary suite is positioned privately at the rear of the home. With its generous size, walk-in closet, en suite bath, and direct access to the backyard, it's ideal for starting or ending your day in a quiet setting. The primary bathroom features a jacuzzi-style soaking tub, adding an extra layer of comfort to your daily routine. A second bedroom also includes its own en suite bath, while the remaining rooms easily adapt to home offices, creative spaces, or growing families. Set on a 9,066 sq ft lot, this home offers multiple functional zones, from a wide side yard with additional covered patio space and utility hookups for a future outdoor kitchen and entertainment setup, to a dedicated dog run and expanded gathering areas. Conveniently located near shopping, dining, parks, and freeway access, yet remarkably quiet thanks to double-pane windows, and natural buffering creating a peaceful, insulated environment. Elegant and grounded, this is a home designed to be lived in and experienced.
PROPERTY DETAILS: Square Feet: 2018 | Bathrooms: 3
INTERIOR FEATURES: • Appliances: Refrigerator, Gas Range, Gas Oven, Dishwasher • Cooling: Central Air • Heating: Central • Common Walls: No Common Walls • Doors/Windows: Sliding Doors, Double Pane Windows • Fireplaces: Gas, Living Room • Accessibility: Baths, Therapeutic Whirlpool • Additional Interior Features: Central Vacuum, Walk-In Closet(s)
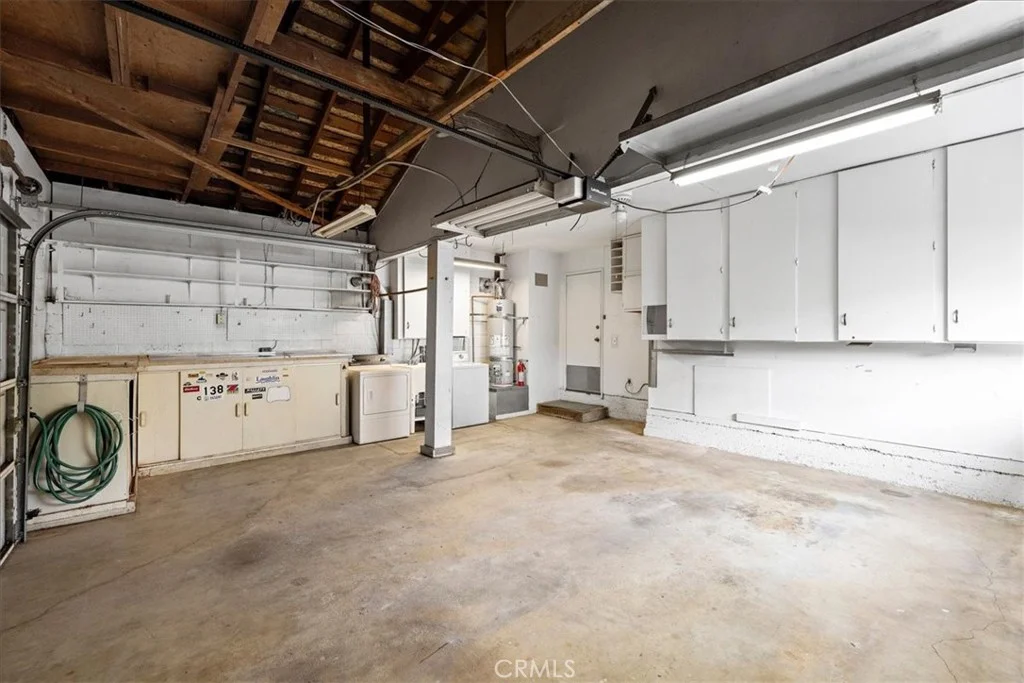
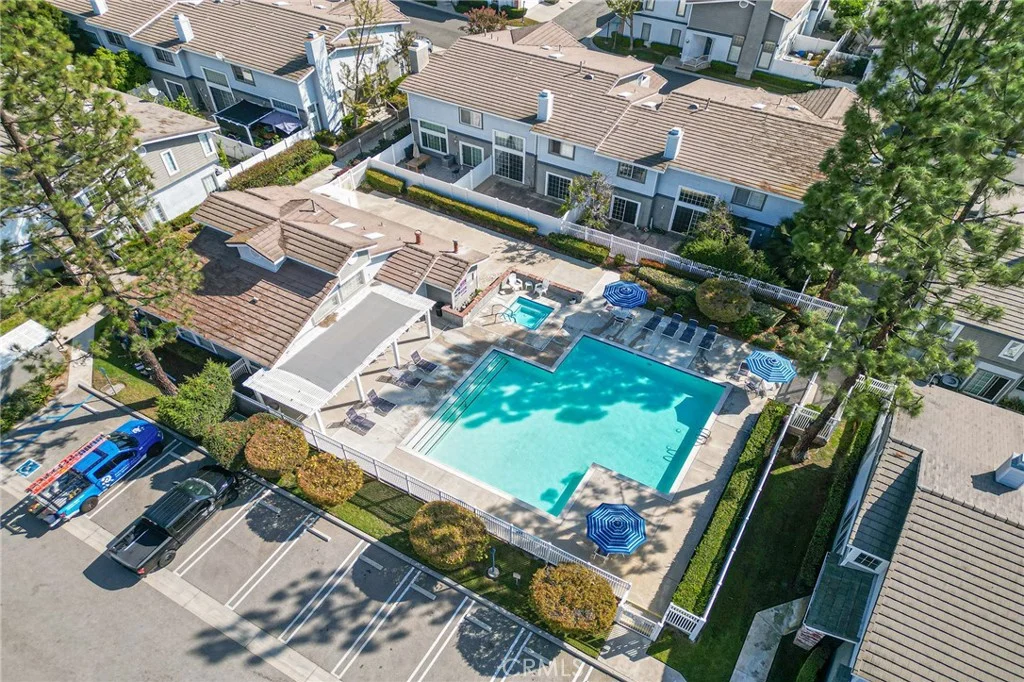
EXTERIOR FEATURES: • Parking: 2 Garage Spaces, 2 Parking Spaces, Attached Garage. • Patio: Patio, Covered • Pool Description: None • Lot View: Hill • Additional Exterior/Lot Features: Patio Cul-De-Sac
LISTING AGENT: Agent: Tommy Lee Kirby | Office: HILL TOP REAL ESTATE | Phone: 8187492624 | Email: [email protected]
LISTING INFORMATION: MLS#: CV26081093 | Status: FOR SALE
Map coordinates have not been supplied for this listing.
Search the supplied address in mapsAdded and updated dates describe the Mirror record. Source publication and verification dates are shown separately when known; none establishes time on market. Confirm current price and availability with the listing contact.
View original listing