For Sale
$35,000
25 Chesapeake Mobile Court, Hanover, MD 21076
2 ba
Hanover
Listed by Keller Williams Legacy
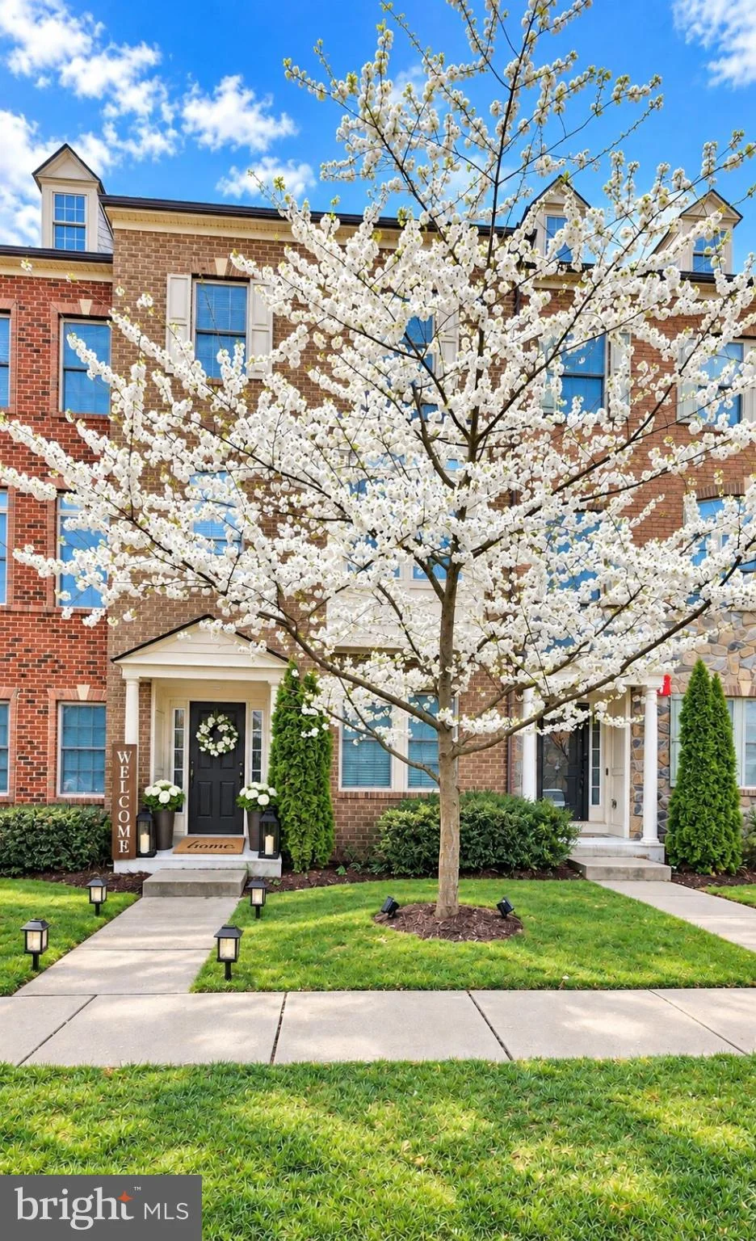
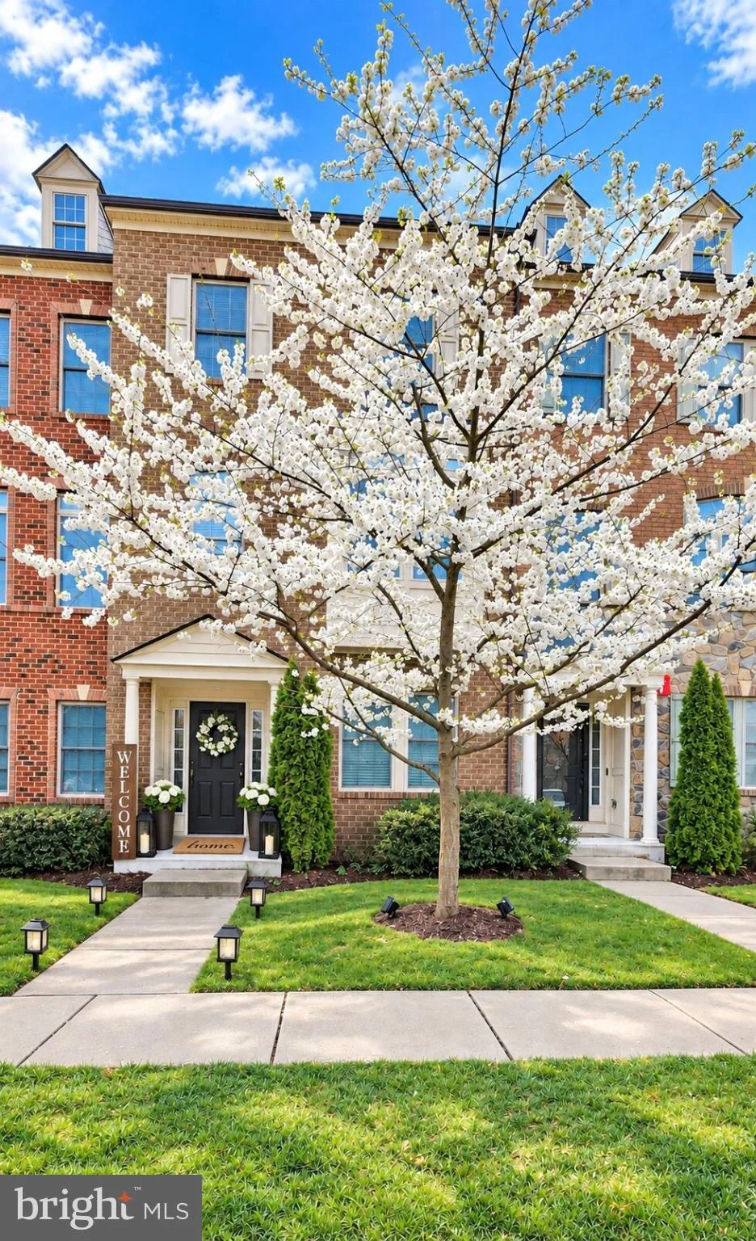
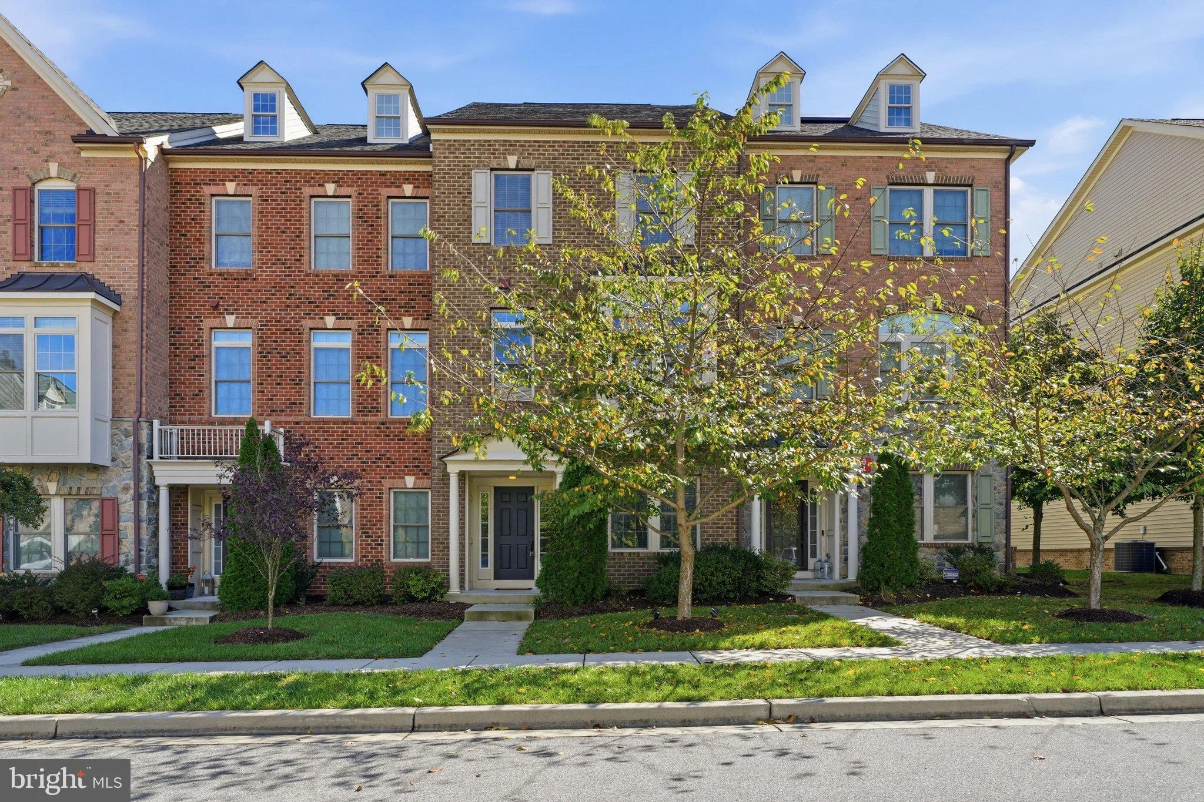
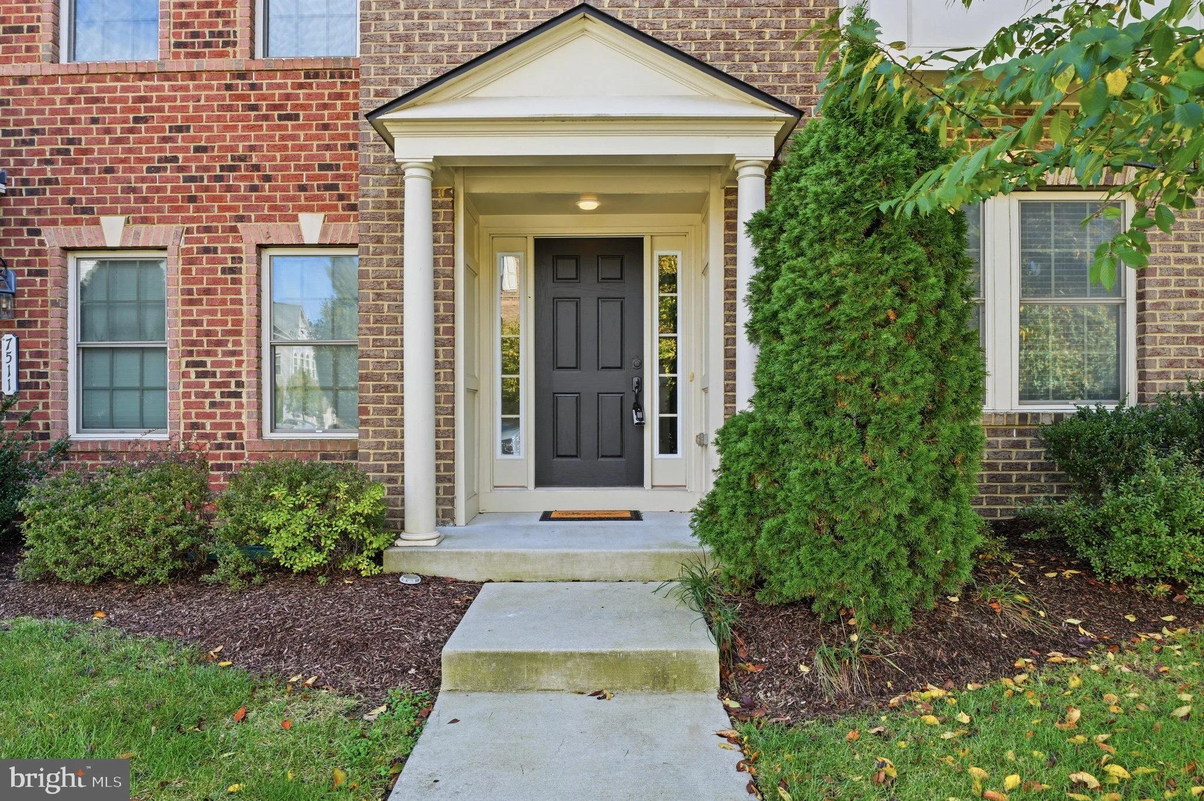
Only details supplied with this listing are shown. Ask the listing contact to confirm measurements, taxes and costs.
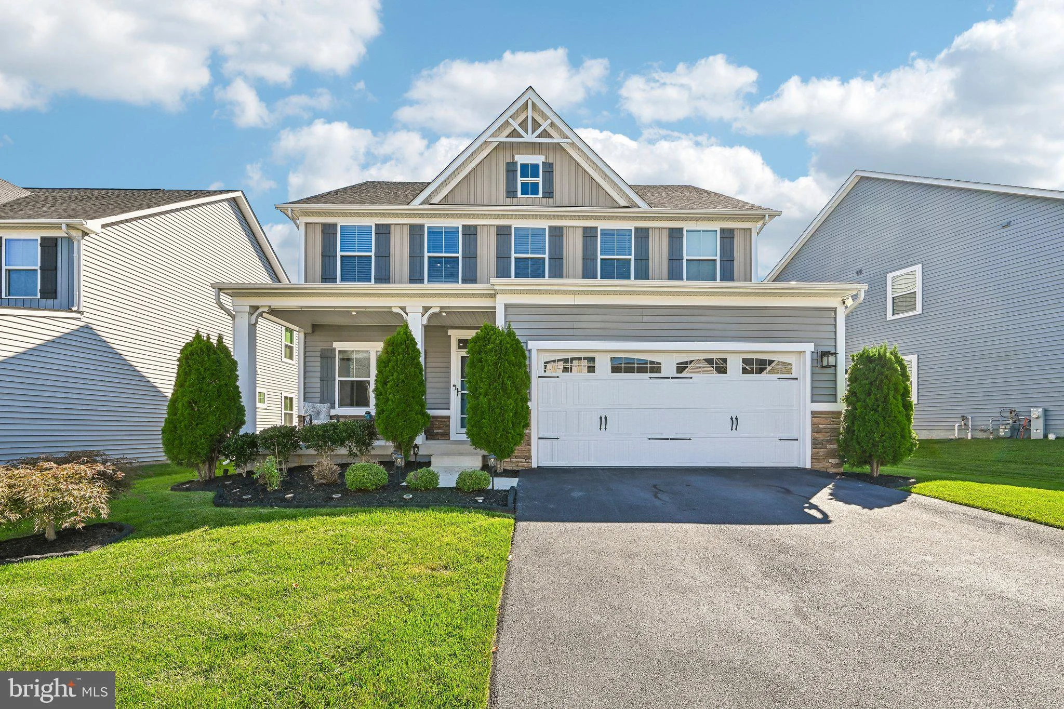
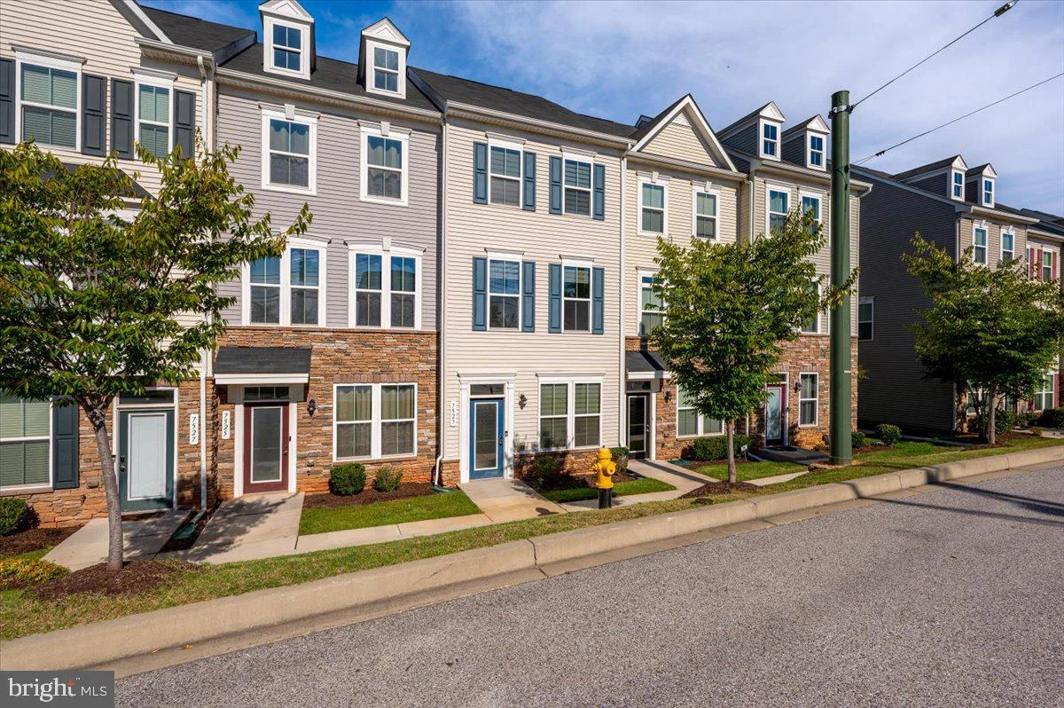
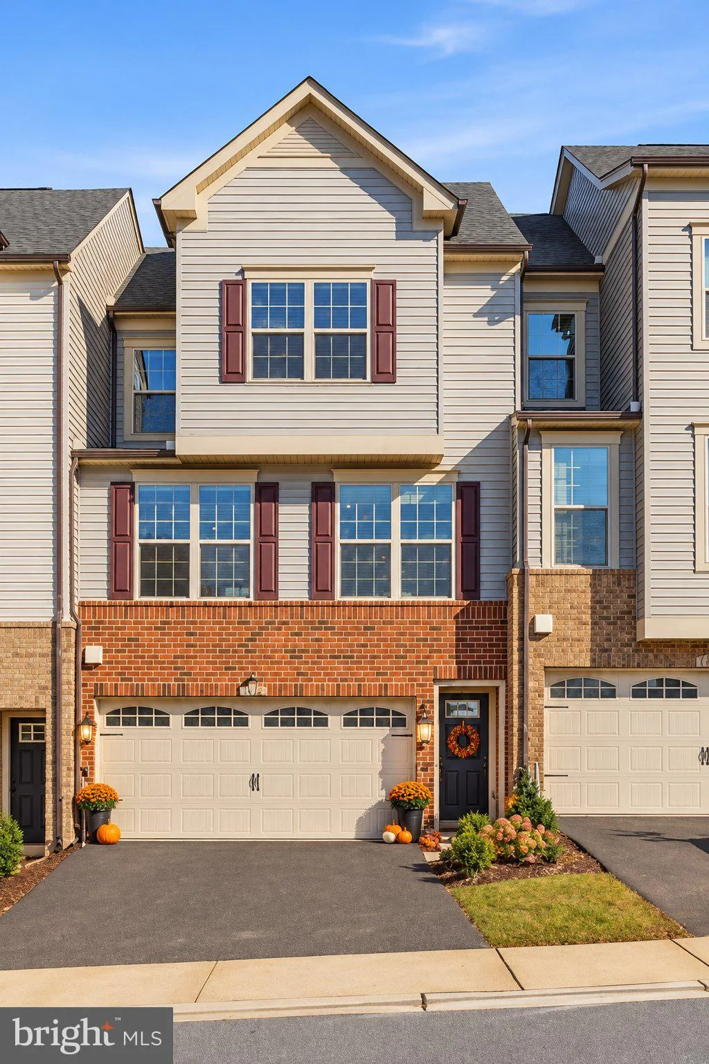
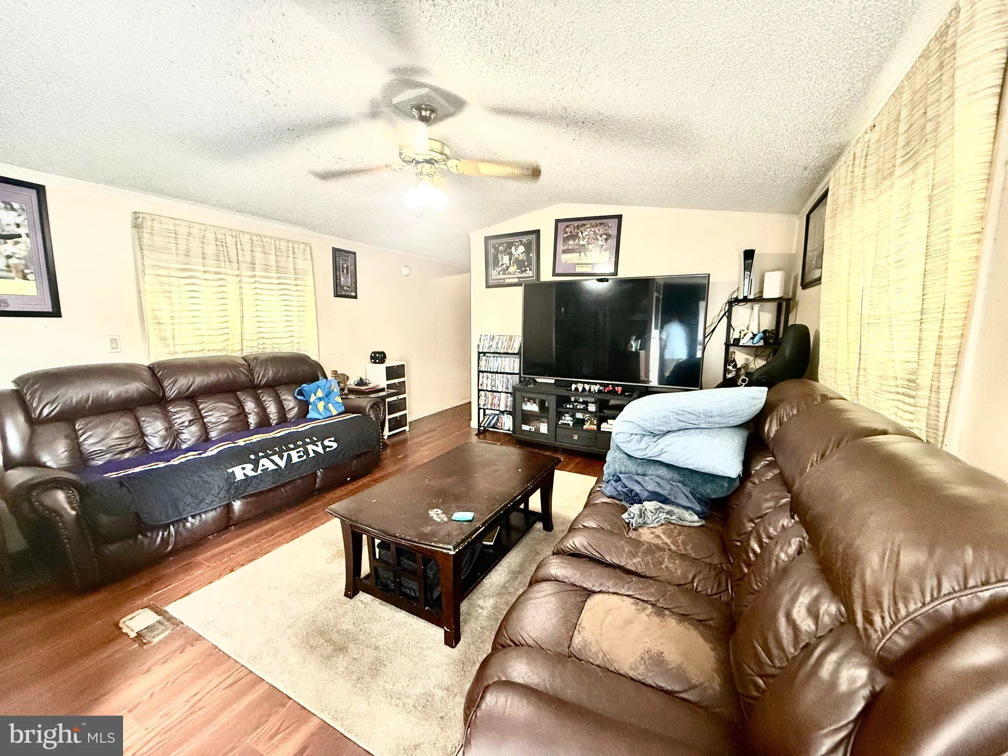
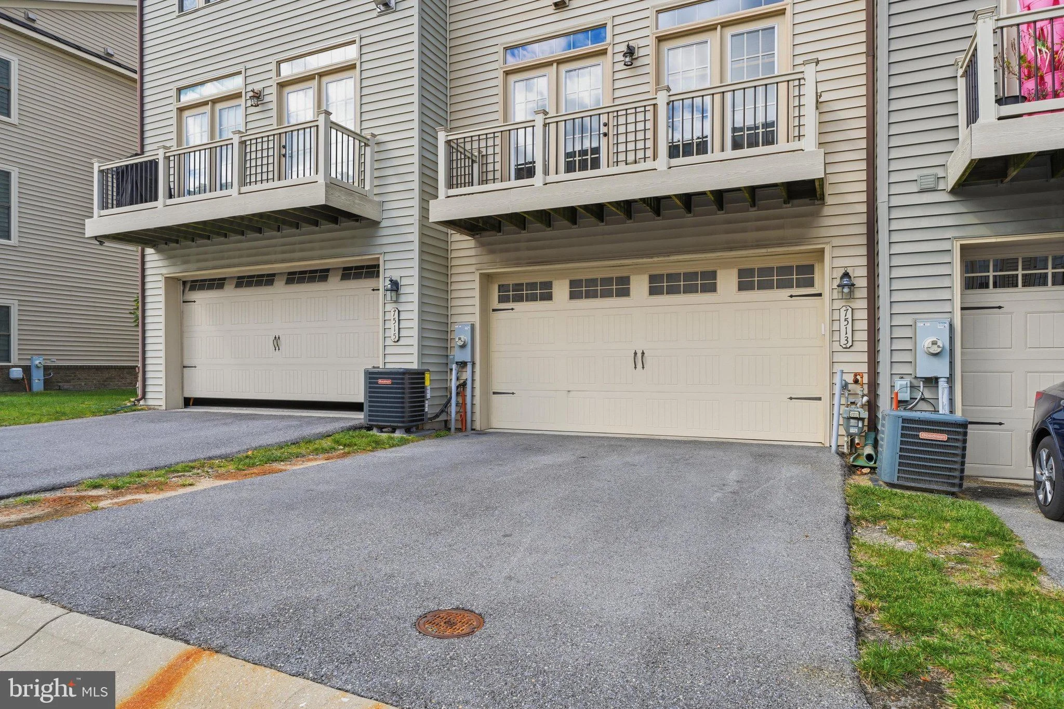
Welcome to a modern farmhouse style that offers the convenience of "Move-In Ready" in the sought after neighborhood of Parkside. This beautifully updated NVHomes townhome blends a bright updated finishes that include white oak tones, crisp white walls, and matte black accents. A brand-new, high-efficiency A/C system and thoughtful upgrades throughout mean nothing is left to do but unpack. The main level features white oak LVP flooring and stair treads. The chef's kitchen is anchored by an oversized granite topped island, with upgraded stainless steel appliances and a chimney hood. A bright and open living area allows for larger scale entertaining or cozy enjoyment. Upstairs, the primary suite offers a tray ceiling, two walk-in closets, and an updated bath. Two more bedrooms, a full bath, and a convenient upper-level laundry room complete the level. Every bathroom has been refreshed with white oak-style porcelain tile, white vanities, quartz counters, matte black fixtures, and backlit LED smart mirrors. The finished lower level adds a full bath and a private flex room, ideal as a fourth bedroom, home office, or guest suite. The convenient attached two-car garage, finished with premium epoxy flooring and a wall-mounted TV is ready for your cars as well as storage. The solid concrete dividing walls add sound reduction and privacy that's rare in a townhome. Parkside's amenities include a clubhouse, outdoor pool, fitness center, recreation room, walking trails, playgrounds, a dog park, and green spaces. With its modern finishes and a commuter-friendly location minutes from Ft Meade and major routes to Baltimore, DC, Annapolis and Columbia, this home is ready for its next owner.
PROPERTY DETAILS: Square Feet: 2775 | Bathrooms: 4
INTERIOR FEATURES: • Square Footage (approx): 2,775 Sq. Ft. Above Ground, Sq. Ft. Below Ground • Appliances: Oven, Washer, Cooktop, Dishwasher, Disposal, Dryer, Exhaust Fan, Ice Maker, Range Hood, Refrigerator, Stainless Steel Appliance(s), Water Heater, Microwave • Flooring: Ceramic Tile, Laminate, Carpet, Wood • Cooling: Central Air, Electric • Heating: Gas Heat, Electric Heating, Heat Pump, Forced Air • Plumbing: Gas Water Heater • Doors/Windows: Insulated Windows, Double Pane Windows, Screens • Accessibility: Doors, Accessible Doors, Accessible Hallway(s) • Security: Carbon Monoxide Detector(s) • Additional Interior Features: Kitchen Island, Pantry, Recessed Lighting, Walk-In Closet(s), High Ceilings, Open Floorplan
EXTERIOR FEATURES: • Parking: 2 Garage Spaces, 2 Parking Spaces, Garage Door Opener, Concrete, Garage, Driveway, Attached Garage. • Exterior: Brick, Vinyl • Patio: Deck, Porch • Roof: Shingle • Pool Description: Community, Lap • Zoning: MXDR • Additional Exterior/Lot Features: Rain Gutters, Lighting, Balcony, Porch, Deck Front Yard
LISTING AGENT: Agent: Tracy Diamond | Office: EXP Realty, LLC | Phone: (888) 860-7369 | Email: [email protected]
LISTING INFORMATION: MLS#: MDAA2158716 | Status: Contingent
Map coordinates have not been supplied for this listing.
Search the supplied address in mapsAdded and updated dates describe the Mirror record. Source publication and verification dates are shown separately when known; none establishes time on market. Confirm current price and availability with the listing contact.
View original listing