Log in Sign up
Back to search Home Countries Unknown Beaumont 1515 Willowhaven Lane, Beaumont, CA 92223
USD438,074
1515 Willowhaven Lane, Beaumont, CA 92223
Beaumont
2 baths

About this home

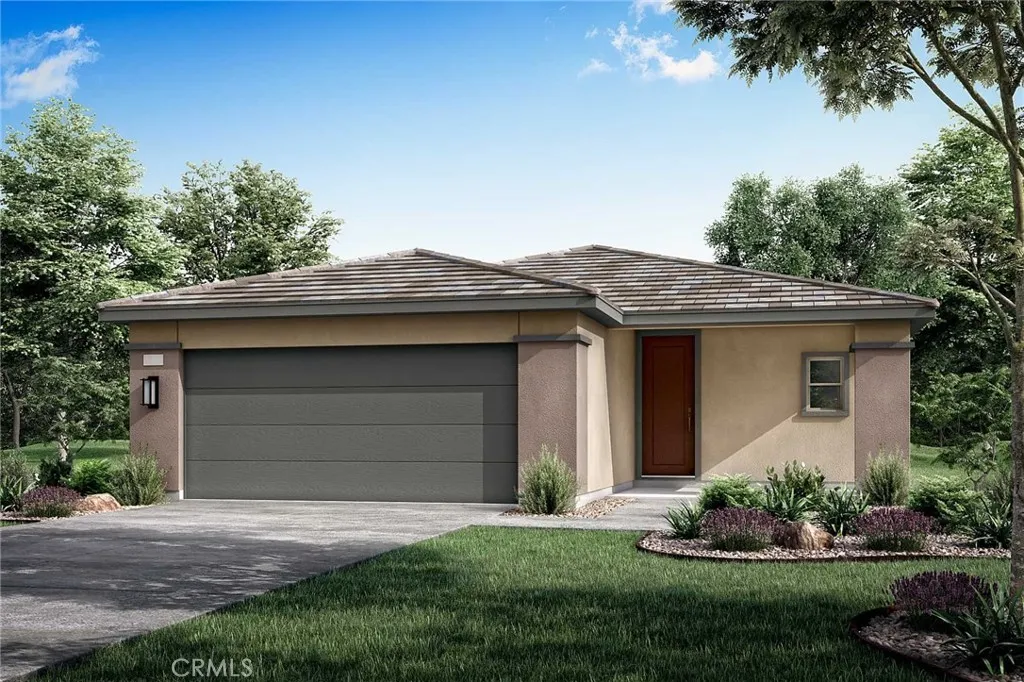
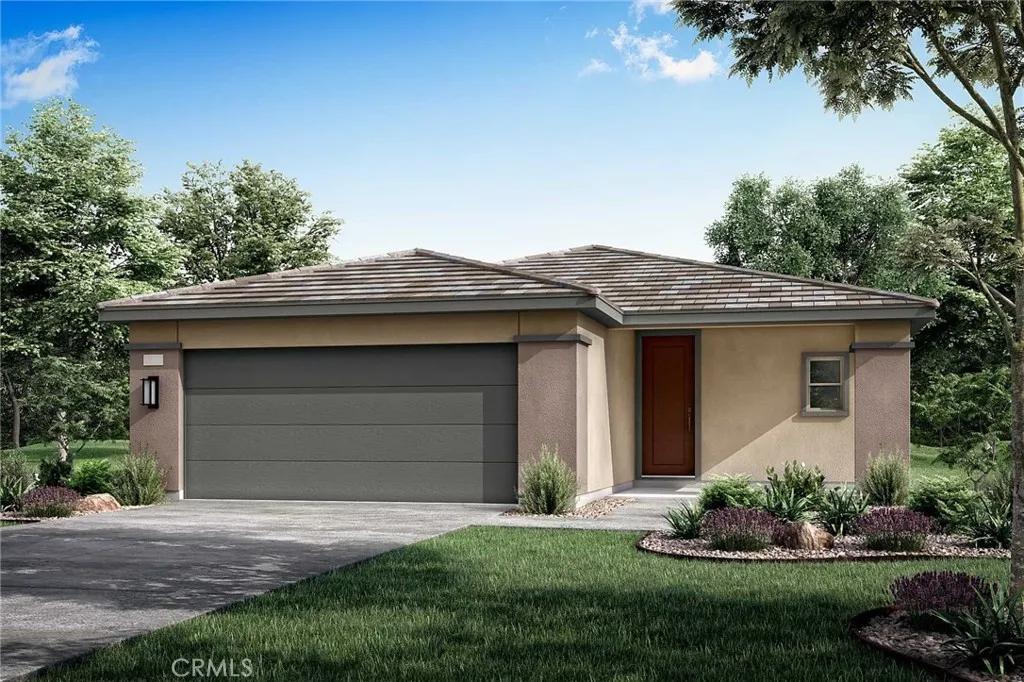
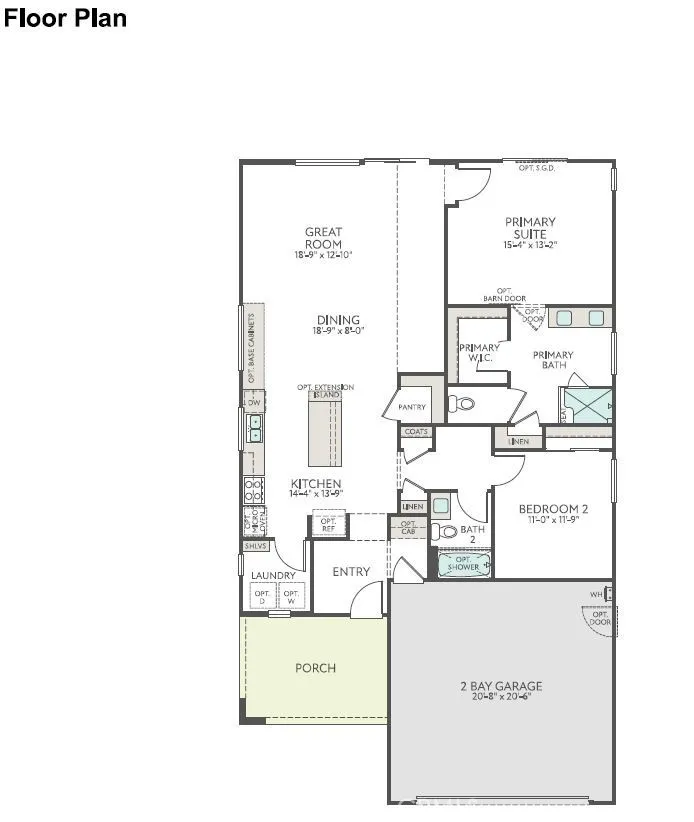
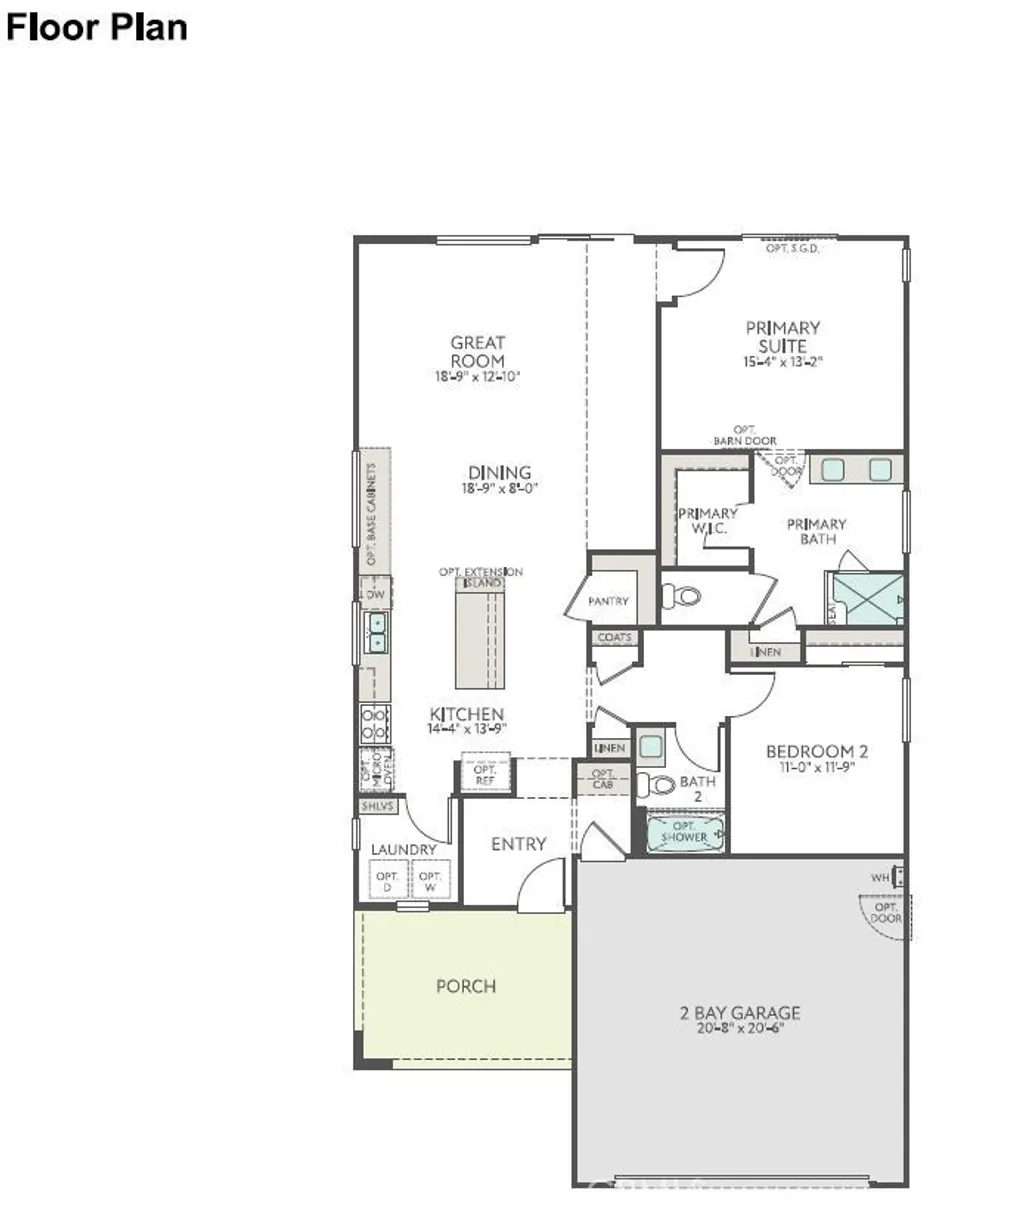
This single-story floorplan could be your next dream home. Enjoy the ample space provided by the open Great Room, Dining Room, and Kitchen. Stylish options available throughout also means you're get to add even more brightness and sophistication. Included Features: Fiberglass Corner Shower at Primary Bath, Fiberglass Tub with Subway Pattern at Bath 2, GE 30" Free-Standing Gas Range Appliance Package with Microwave Hood in Stainless Steel, Shaker (Recessed Panel) Alto Cabinets with Square Bar Pull in Matte Black, White Quartz at Kitchen Perimeter With 6" Splash, Trinsic Single Handle Pull-Down Kitchen Faucet in Matte Black, Elkay Farmhouse Single Bowl Fireclay Kitchen Sink in White*(2) Pendant Light Prewire Pkg At Island, Flat Screen TV Ready w/Conduit, Garage Service Door, BBQ STUB OUT, Buyer to select flooring the design studio. Estimated 5,899 SF Lot. Estimated Completion: March 2026

PROPERTY DETAILS: Square Feet: 1419 | Bathrooms: 2

INTERIOR FEATURES: • Cooling: Central Air • Common Walls: No Common Walls • Fireplaces: None • Security: Gated Community • Additional Interior Features: Pantry, Walk-In Closet(s), Granite Counters

EXTERIOR FEATURES: • Parking: 2 Garage Spaces, 2 Parking Spaces, Attached Garage. • Pool Description: Private, Association • Structural Condition: New Construction • Additional Exterior/Lot Features: Back Yard, Front Yard, Sprinklers In Front

LISTING AGENT: Agent: Nyla Sterling | Office: TRI POINTE HOMES HOLDINGS, INC. | Phone: 9514463184 | Email: [email protected]

LISTING INFORMATION: MLS#: IV25266016 | Status: FOR SALE
Property facts

Bathrooms
2
Days on market
213 days

Features & amenities

Features & finishes
Interior Features:
• Cooling: Central Air
• Common Walls: No Common Walls
• Fireplaces: None
• Security: Gated Community
• Additional Interior Features: Pantry, Walk-In Closet(s), Granite Counters
Exterior Features:
• Parking: 2 Garage Spaces, 2 Parking Spaces, Attached Garage.
• Pool Description: Private, Association
• Structural Condition: New Construction
• Additional Exterior/Lot Features: Back Yard, Front Yard, Sprinklers In Front

Location

Map unavailable
Approximate location · exact address shared on inquiry

Similar homes nearby

4514 63 Street, Beaumont, AB, T4X2Z2
For Sale
CAD759,998
4514 63 Street, Beaumont, AB, T4X2Z2
7 bd 5 ba House/Single Family
Beaumont
Listed by EXP REALTY
5610 57 Avenue, Beaumont, AB, T4X1A8
For Sale
CAD585,900
5610 57 Avenue, Beaumont, AB, T4X1A8
4 bd 3 ba House/Single Family
Beaumont
Listed by MAXWELL CHALLENGE REALTY
3513 42 Avenue, Beaumont, AB, T4X3A7
For Sale
CAD622,500
3513 42 Avenue, Beaumont, AB, T4X3A7
3 bd 3 ba House/Single Family
Beaumont
Listed by EXP REALTY
4207 63 Street, Beaumont, AB, T4X0X5
For Sale
CAD451,600
4207 63 Street, Beaumont, AB, T4X0X5
4 bd 3 ba House/Single Family
Beaumont
Listed by EXP REALTY
5313 Rue Park Street, Beaumont, AB, T4X1W4
For Sale
CAD369,900
5313 Rue Park Street, Beaumont, AB, T4X1W4
3 bd 3 ba Duplex
Beaumont
Listed by EXP REALTY
3602 44 Avenue, Beaumont, AB, T4X3G8
For Sale
CAD629,000
3602 44 Avenue, Beaumont, AB, T4X3G8
4 bd 3 ba House/Single Family
Beaumont
Listed by EXP REALTY
4305 36 Street, Beaumont, AB, T4X3G6
For Sale
CAD609,000
4305 36 Street, Beaumont, AB, T4X3G6
4 bd 3 ba House/Single Family
Beaumont
Listed by EXP REALTY
4319 36 Street, Beaumont, AB, T4X3G8
For Sale
CAD615,000
4319 36 Street, Beaumont, AB, T4X3G8
4 bd 4 ba House/Single Family
Beaumont
Listed by NATIONWIDE REALTY CORP
USD438,074
2 ba
Contact agent
NS
NYLA STERLING
TRI POINTE HOMES HOLDINGS, INC.
Contact this agent
Log in Sign up