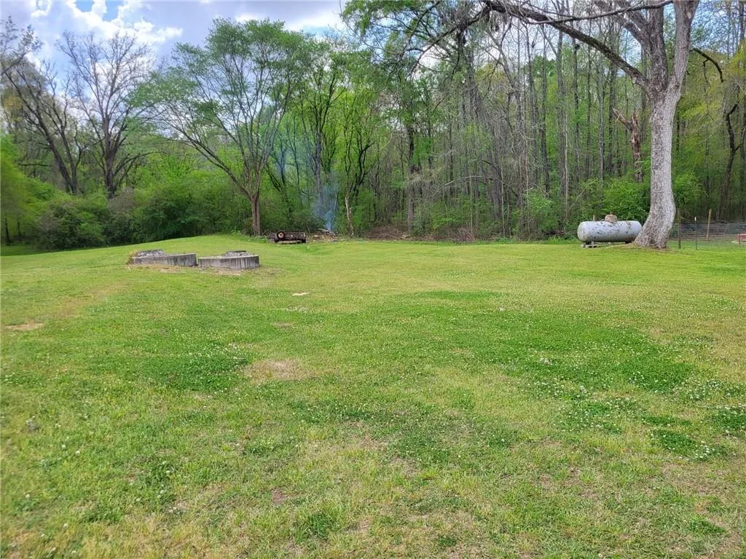
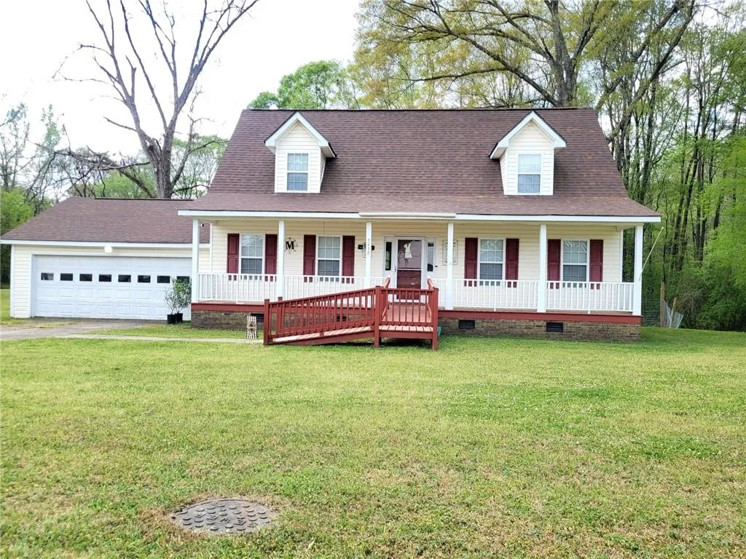
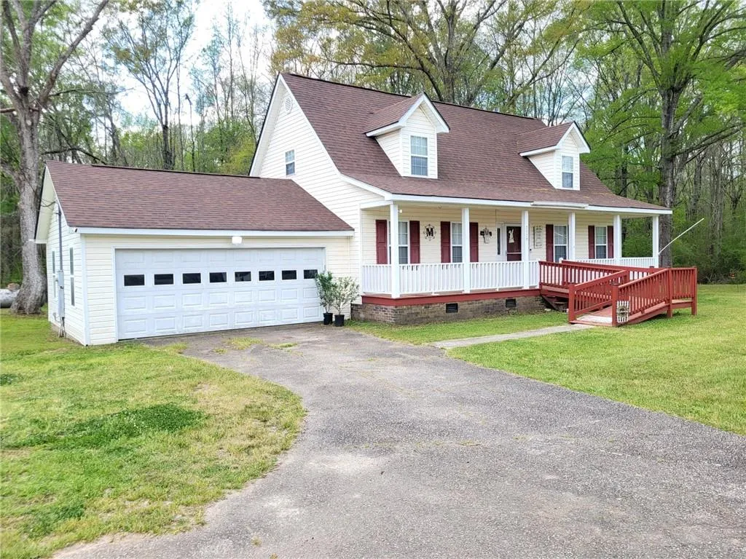
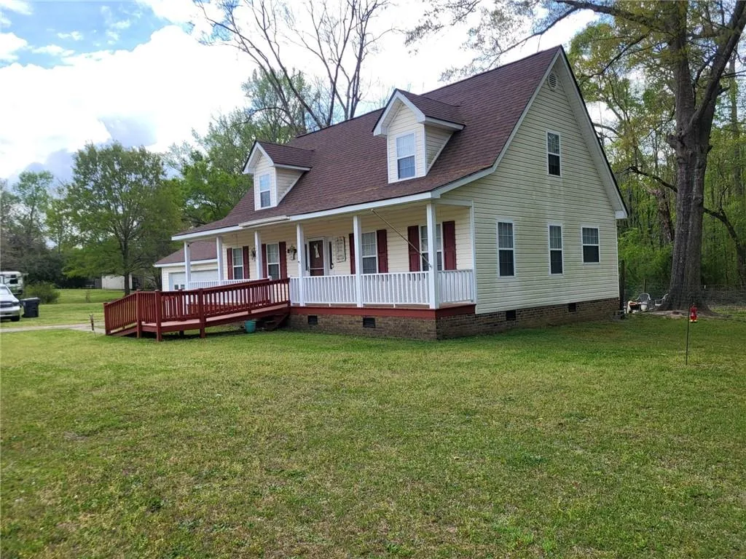
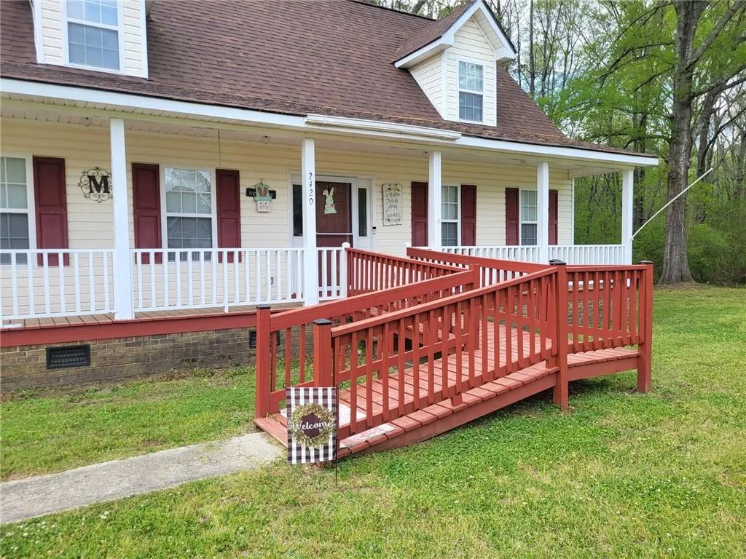
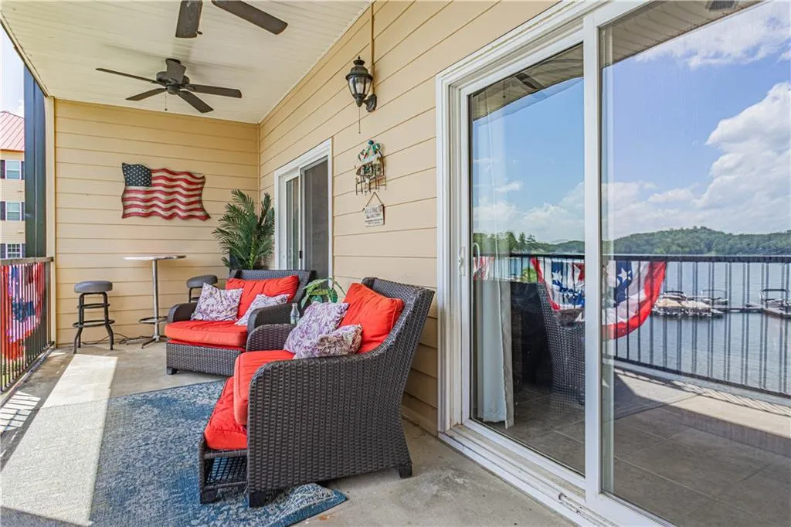
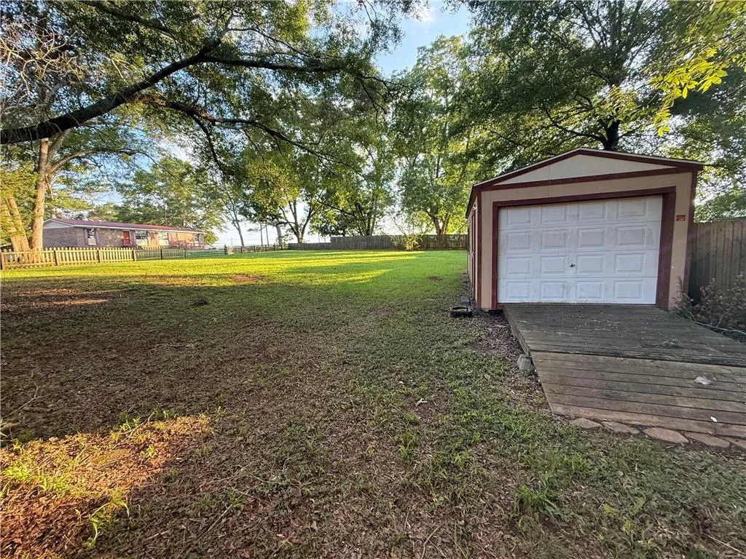
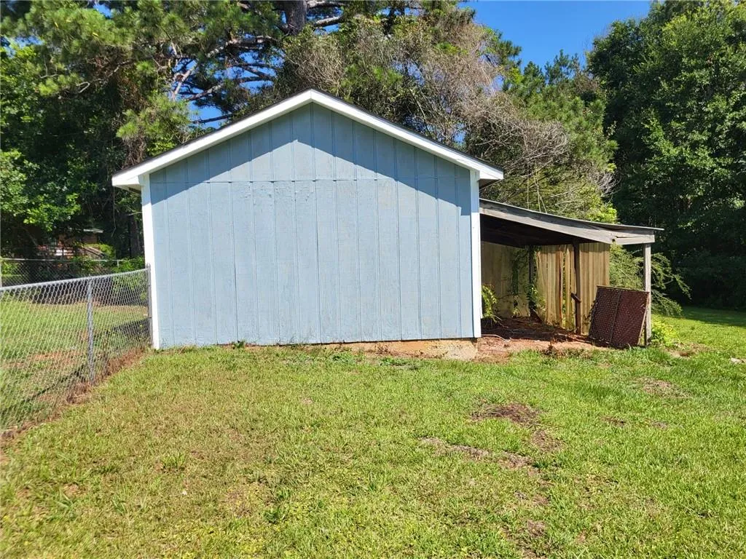
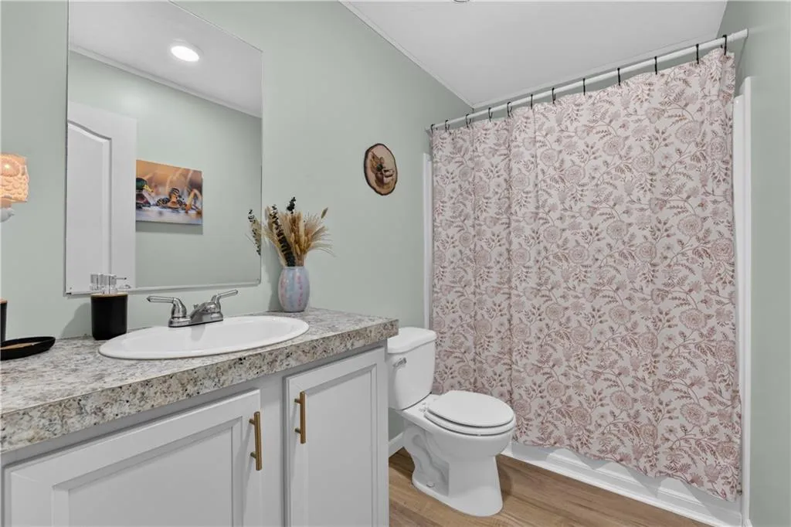
This 3BR/2.5BA home in the Shawmut community truly has it all! With plenty of space, acreage, and a prime location in the heart of Valley, it offers approximately 2,460 sq ft across two levels. The main level features a cozy living room with a gas log fireplace and hardwood floors. The kitchen offers up a dining area, ample cabinet space, and stainless-steel appliances. The spacious primary bedroom is located on the main level has dual closets and an attached en-suite bath. The primary boasts dual vanities, a separate shower, and a soaking tub. There's also a convenient half bath downstairs with newer LVT flooring. Upstairs, you'll find two roomy bedrooms with carpet and plenty of extra storage space. The upstairs bathroom offers a tub/shower combo. Recent updates include a new deck in 2025, an upstairs HVAC replacement in 2025, and a roof that is approx. 2-3 years old. Other highlights include a cheerful sunroom along the back of the home and an attached garage. Sitting on a large 2.6-acre lot with a private backyard, this home is just minutes from I-85, schools, shopping, and restaurants. Don't miss out - schedule your private tour today!
PROPERTY DETAILS:
Square Feet: 2460 | Bathrooms: 3
INTERIOR FEATURES:
• Square Footage
(approx): 2,460 Sq. Ft. Above Ground, Sq. Ft. Below Ground
• Appliances: Dishwasher, Electric Range, Microwave, Refrigerator
• Flooring: Hardwood, Laminate, Carpet
• Cooling: Central Air, Electric, Ceiling Fan(s)
• Heating: Electric Heating, Heat Pump, Central
• Common Walls: No Common Walls
• Basement: Crawl Space
• Fireplaces: 1 Gas Log
• Accessibility: Ramps, Accessible Approach with Ramp
• Additional Interior Features: Double Vanity, His and Hers Closets, Other
EXTERIOR FEATURES:
• Parking: 1 Garage Spaces, 1 Covered Parking Spaces, Assigned, Garage.
• Exterior: Vinyl
• Patio: Covered
• Roof: Composition
• Pool Description: None
• Spa: None
• Lot View: Other
• Lot Dimensions: 270347x362x
• Body of Water: None
• Fence: Back Yard
• Additional Exterior/Lot Features: Back Yard
LISTING AGENT:
Agent: Lori Terry | Office: Lori Terry Home Town Realty | Phone: 7065900706 | Email: [email protected]
LISTING INFORMATION:
MLS#: E103463 | Status: Pending