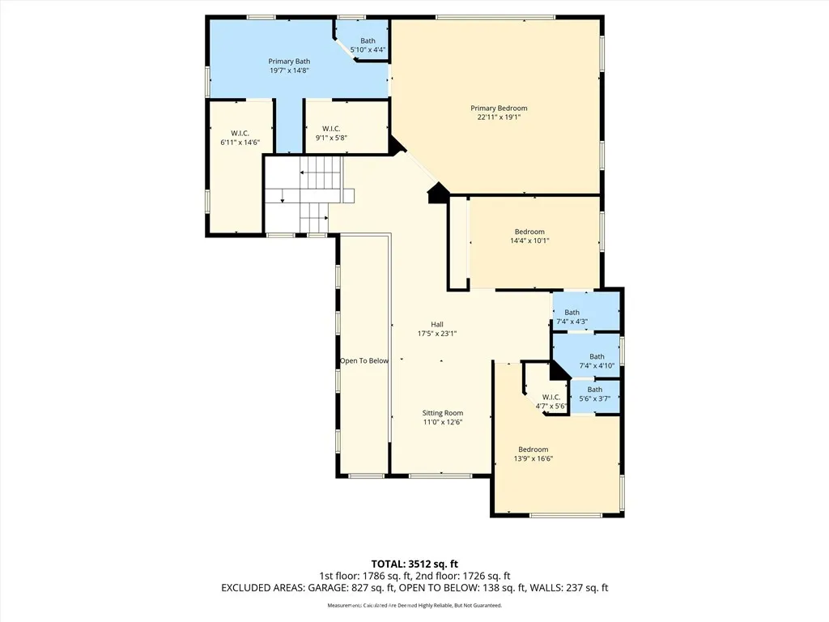
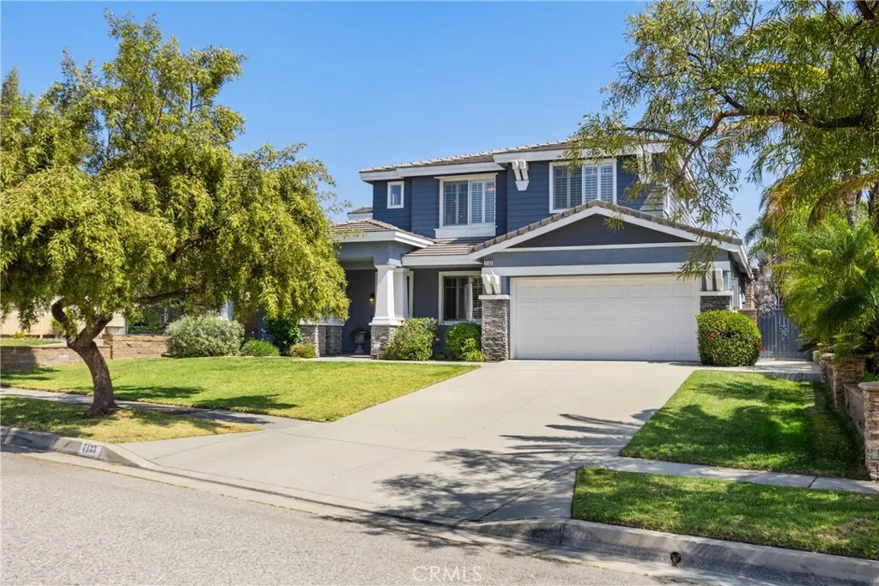
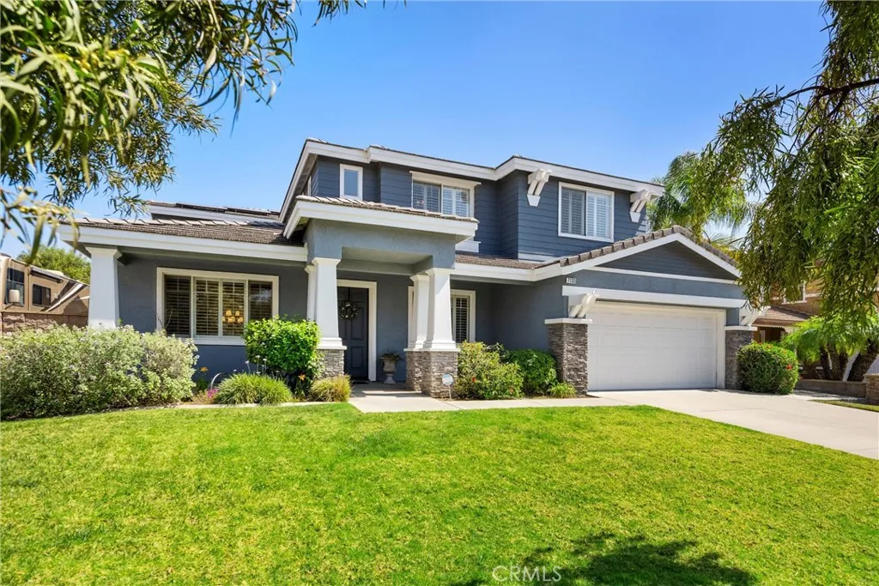
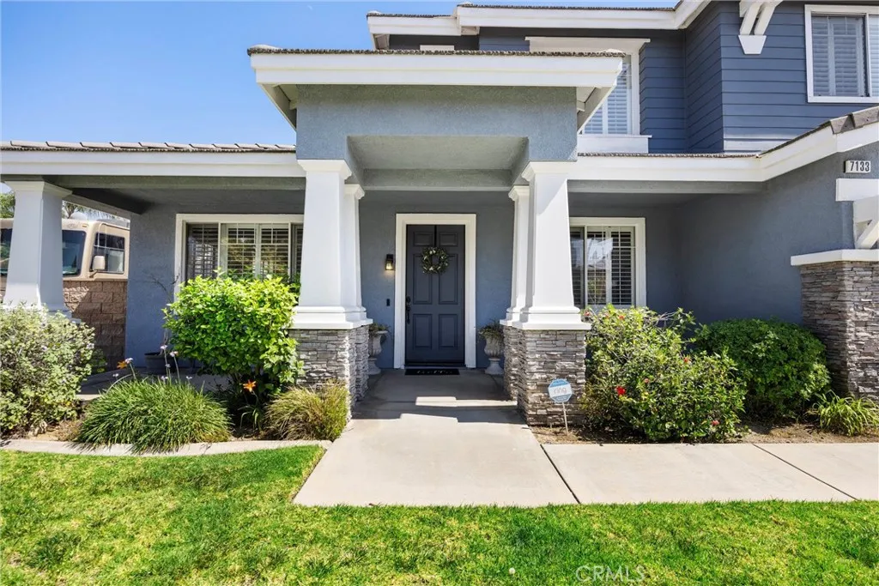
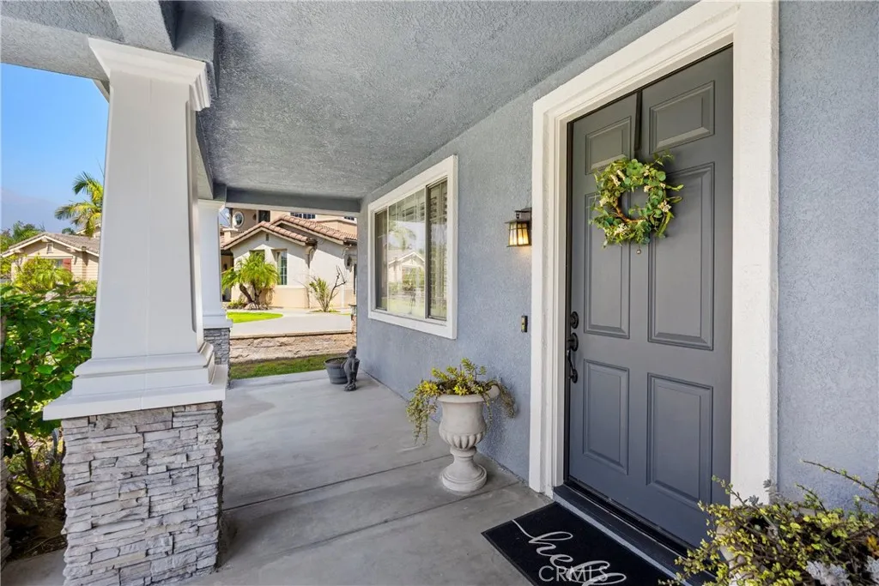
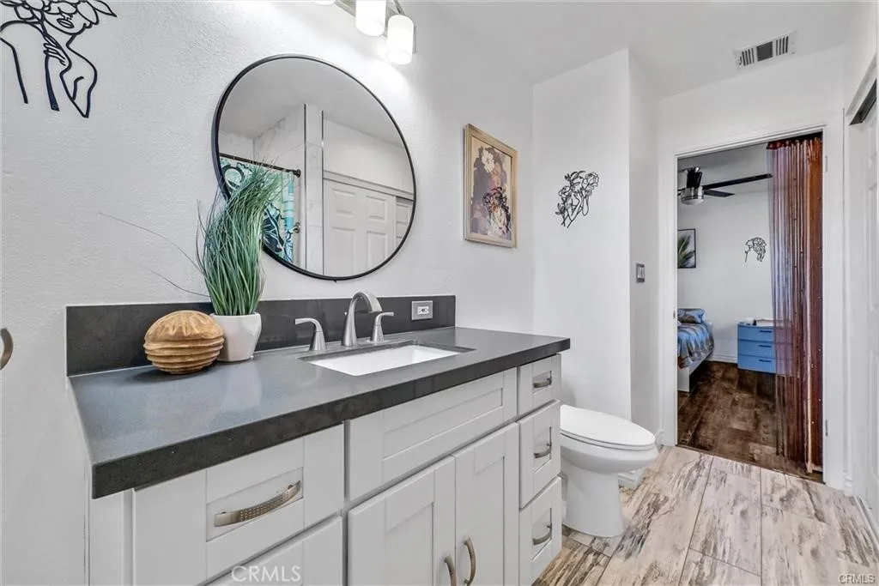
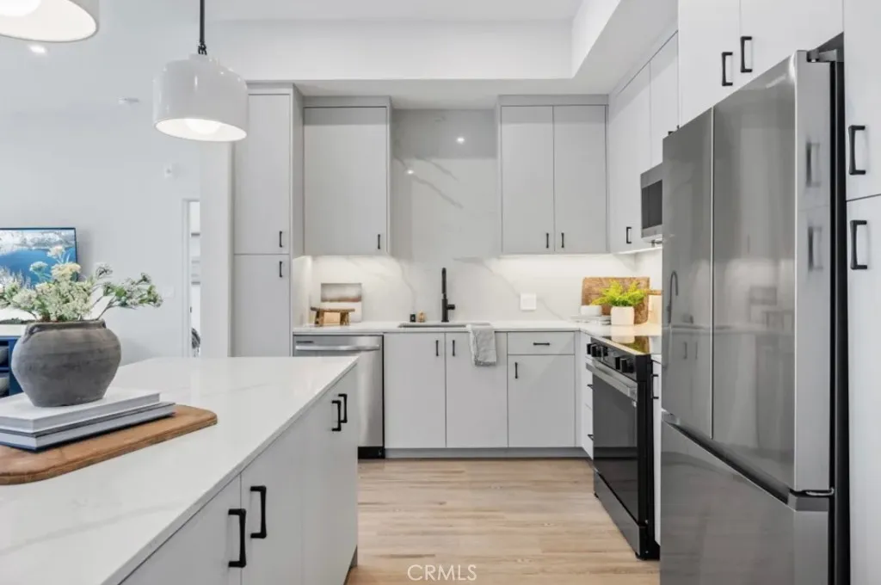
Turnkey home in the highly desired Etiwanda School District featuring a $60K paid solar system-33 panels and a 6 cell battery unit. Welcome to 7133 Brisas Court in Rancho Cucamonga. This beautifully maintained home offers a warm and inviting layout, quality features, and true pride of ownership throughout. One of the standout features is the fully paid solar system (approx. $60,000 value) providing energy efficiency, reduced utility costs, and added reliability. The main level features vaulted ceilings, a spacious living and dining area, and a versatile office that can easily be converted into a bedroom with an adjacent bathroom - perfect for an in-law or guest setup. The kitchen is designed for both function and style, featuring shaker-style soft-close cabinetry and drawers, quartz countertops, glass backsplash, an oversized island, double ovens, a walk-in pantry, and a butler's pantry with a built-in wine refrigerator. The kitchen opens to a large family room with built-in cabinetry, a fireplace, crown molding and plantation shutters. Upstairs includes a generous loft that works perfectly as a kids' playroom, homework/study area, or additional family hangout space, giving everyone room to spread out and stay connected. Two bedrooms connected by a Jack-and-Jill bathroom with dual sinks. The primary suite features dual walk-in closets and a bathroom with separate vanities, a built-in makeup area, soaking tub, and a glass-enclosed walk-in shower. The backyard is beautifully landscaped and features a large Alumawood patio cover and an above-ground spa, perfect for relaxing or entertaining. Additional features include dual HVAC systems, Ring doorbell, automated sprinkler system. Large 4 car tandem garage with racks included. Shed for extra storage. The best part is location. Nearby fwy access for the commuter. Victoria Gardens for the shopper. Fantastic schools for the family and so much more. This home is worth a look don't miss out!
PROPERTY DETAILS:
Square Feet: 3516 | Bathrooms: 3
INTERIOR FEATURES:
• Flooring: Vinyl
• Cooling: Central Air, Ceiling Fan(s)
• Heating: Central
• Common Walls: No Common Walls
• Doors/Windows: Double Pane Windows, Plantation Shutters
• Fireplaces: Gas, Gas Starter, Family Room
• Security: Smoke Detector(s)
• Additional Interior Features: Kitchen Island, Pantry, Crown Molding, Dry Bar, High Ceilings, Ceiling Fan(s), Open Floorplan
EXTERIOR FEATURES:
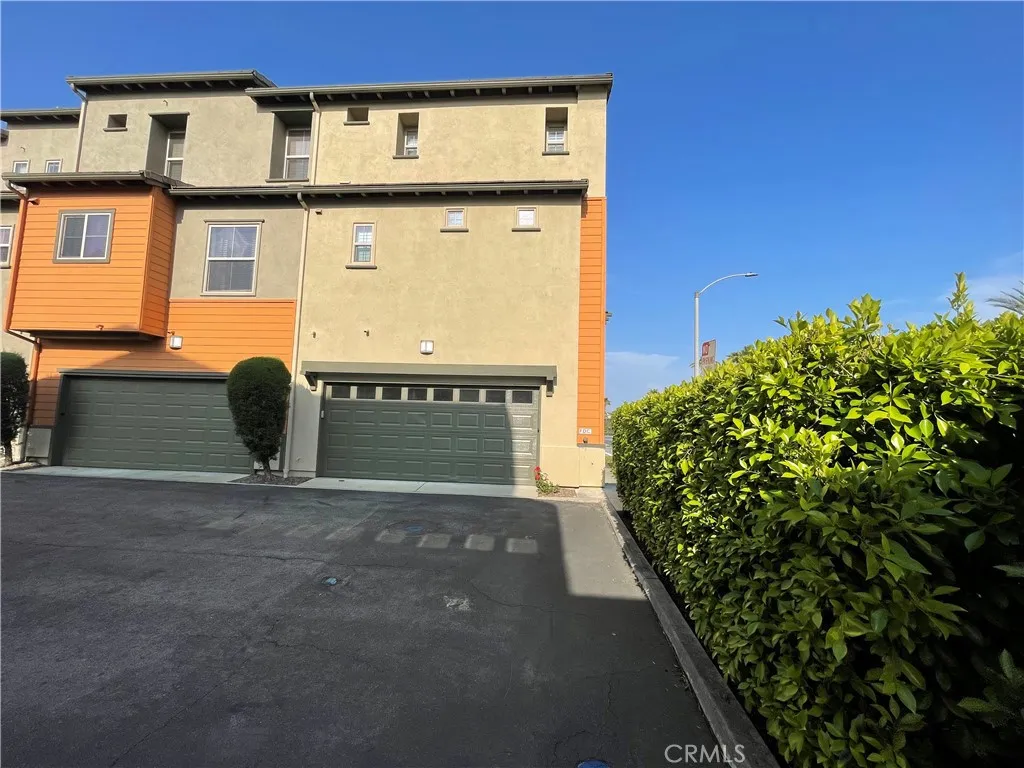
• Parking: 4 Garage Spaces, 4 Parking Spaces, Garage, Driveway, Garage Door Opener, Oversized, Attached Garage.
• Exterior: Stucco
• Patio: Porch, Patio, Covered, Front Porch
• Roof: Tile
• Pool Description: None
• Spa: Above Ground
• Lot View: Other
• Structural Condition: Updated/Remodeled
• Additional Exterior/Lot Features: Oversized Parking, Front Porch, Patio, Porch Cul-De-Sac
LISTING AGENT:
Agent: Shawn Oglesby | Office: Century 21 Masters | Phone: 9095812811 | Email: [email protected]
LISTING INFORMATION:
MLS#: CV26066034 | Status: Pending