For Sale
$1,139,000
8000 Bosque Court, Glenn Dale, MD 20769
5 ba
Glenn Dale
Listed by Mid-Atlantic Builders Realty, Inc


Only details supplied with this listing are shown. Ask the listing contact to confirm measurements, taxes and costs.
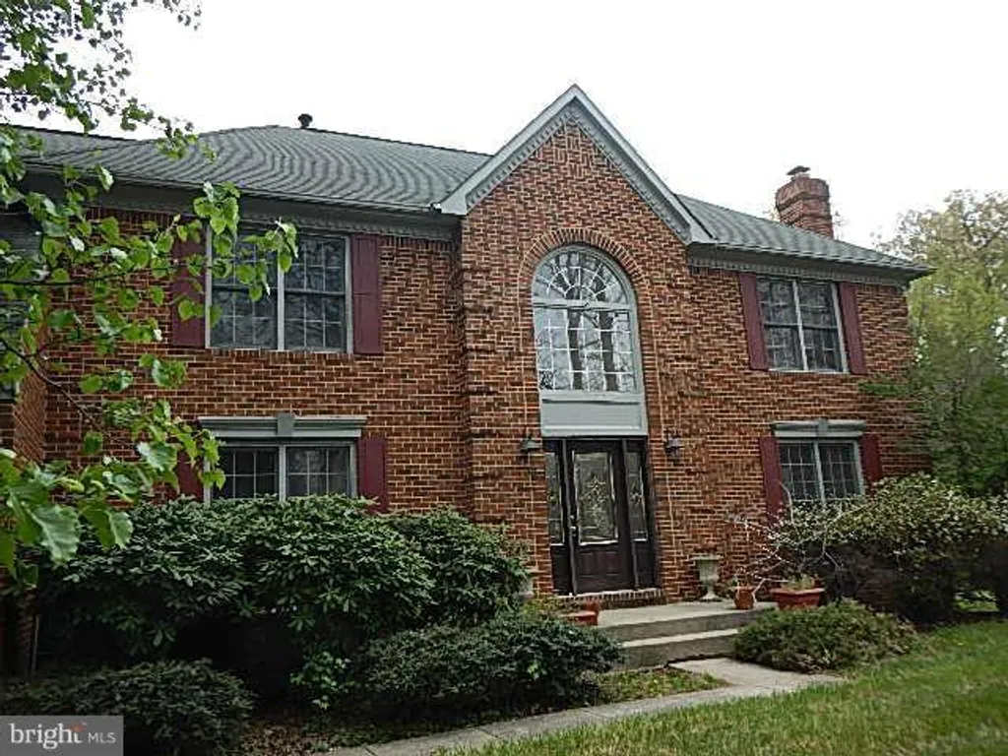
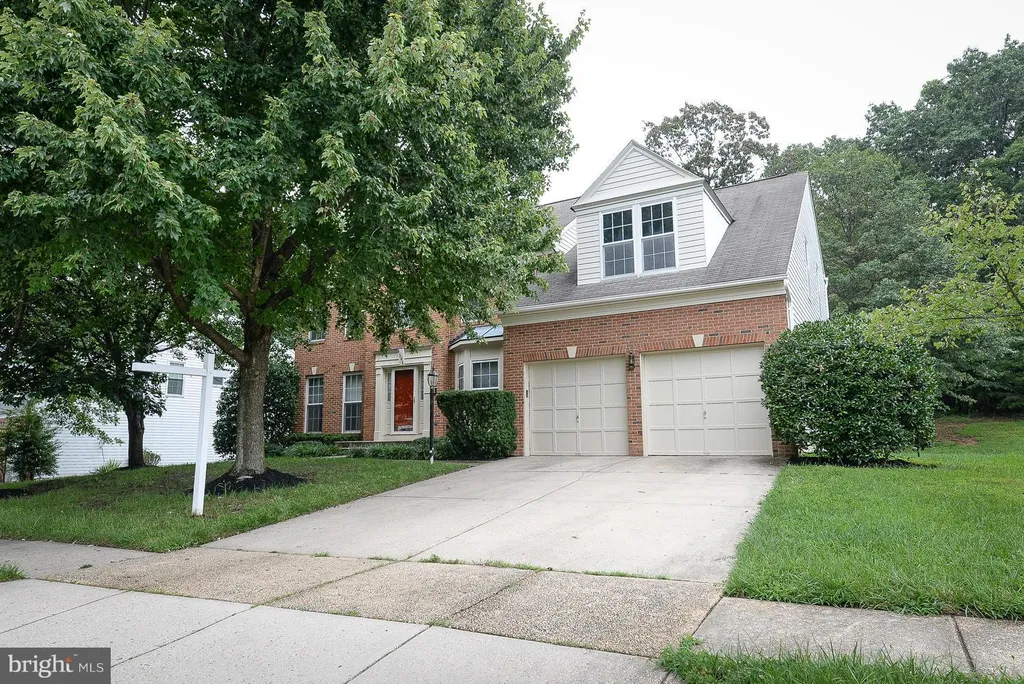
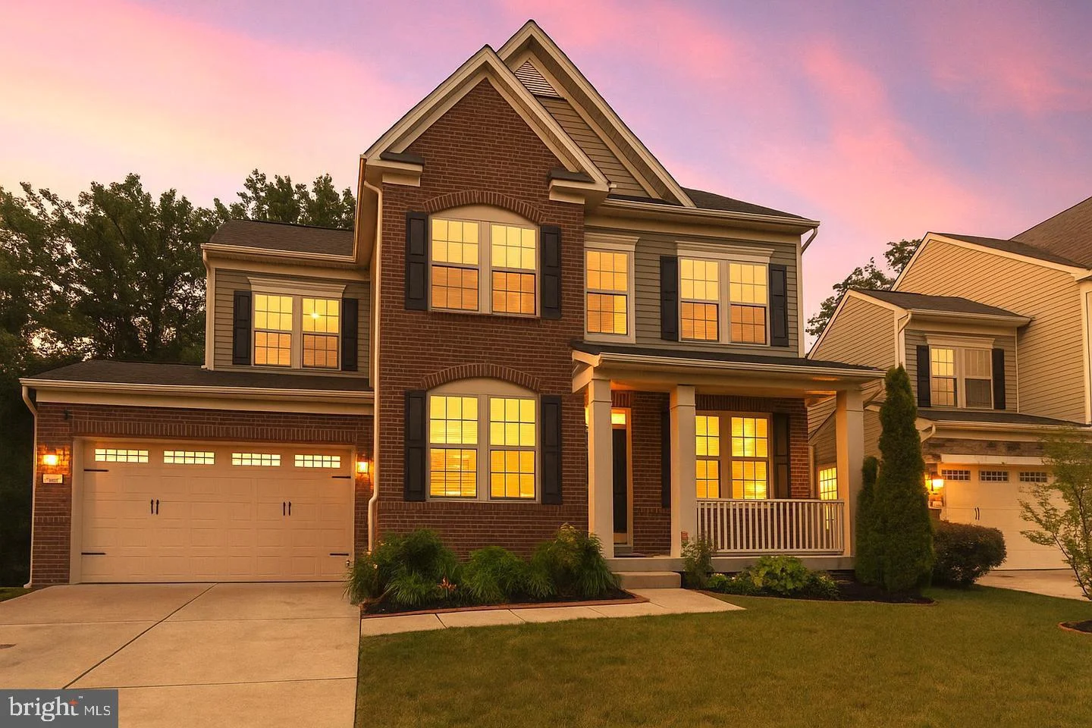
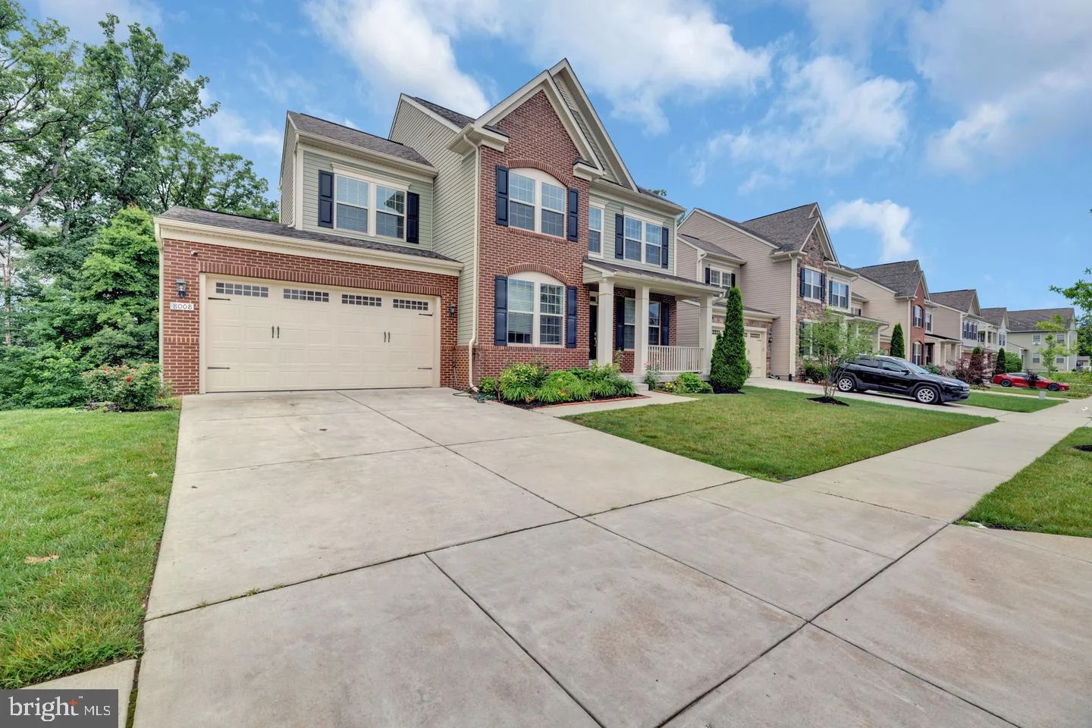
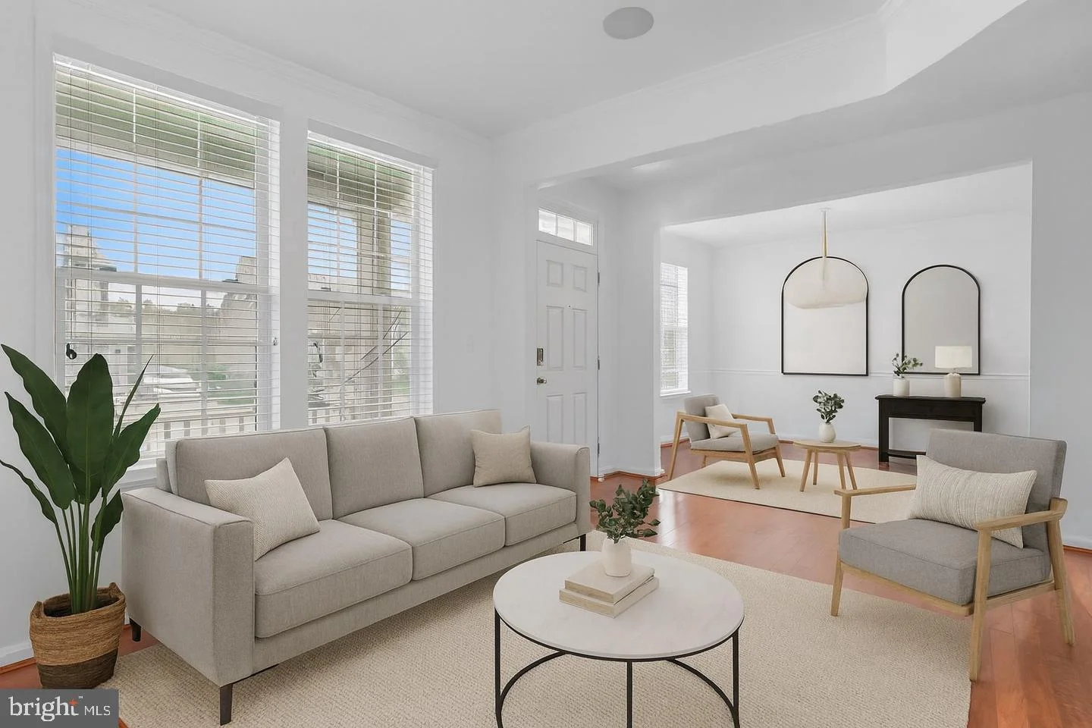
DING DONG... YOU ARE HOME! Welcome to this stunning, move-in-ready, in the highly sought-after Glenn Dale Estates! Whether you're looking for a generational home, rental income potential, or simply want to enjoy every square inch of this spacious property, this home checks every box. This beautifully maintained residence features 6 spacious bedrooms and 3.5 bathrooms, including a luxurious owner's suite with a private sanctuary, lounge area, and spa-like ensuite bath complete with soaking tub and separate shower. The main level offers a thoughtful layout designed for both functionality and entertaining. Highlights include: A bright and open library/home office A welcoming gathering room for formal or casual dining A mudroom conveniently located at the garage entry A warm and inviting family room perfect for relaxing or hosting guests A gourmet kitchen with stunning quartz island, rich wood cabinetry, stainless steel appliances, energy-efficient fixtures, and beautiful flooring A spacious morning room adjacent to the kitchen, ideal for larger gatherings or holiday feasts From the morning room, step into your screened-in three-season deck, where you'll enjoy serene wooded views - perfect for unwinding during spring, summer, and fall. Upstairs, you'll find four generously sized bedrooms, including the elegant primary suite, plus a convenient upstairs laundry room with washer and dryer. The finished walk-out basement offers exceptional flexibility with two additional bedrooms, a full bath, a second kitchen, and access to a well-manicured backyard. Enjoy a concrete patio for outdoor dining and entertaining, a family fun area with play equipment, and even a man-made lake - perfect for making memories. Tech-savvy buyers will appreciate the integrated thermostat and security system. This home is especially well-suited for military families, contractors, or government workers. OVER 3,624 SQ FT of beautifully finished living space in a quiet, family-friendly community just minutes from Washington, D.C. Enjoy easy commutes to: Fort Meade - 15 minutes Joint Base Andrews - 20 minutes The Pentagon & Washington Navy Yard - 30 minutes NSA, Bolling AFB, and other major government facilities Additional features include: Two full kitchens (main and basement) A charming balcony landing A two-car garage Proximity to fine dining, shopping, and entertainment in nearby Annapolis Don't miss this incredible opportunity to own a home that offers comfort, convenience, and exceptional value. DING DONG... You Are Home!!!
PROPERTY DETAILS: Square Feet: 4845 | Bathrooms: 4
INTERIOR FEATURES: • Square Footage (approx): 2,445 Sq. Ft. Above Ground, 1,200 Sq. Ft. Below Ground • Appliances: Double Oven, Oven, Electric Range, Electric Oven, Gas Range, Gas Oven, Dishwasher, Disposal, Dryer, Ice Maker, Washer, Water Heater, Cooktop, Microwave • Cooling: Central Air, Electric • Heating: Gas Heat, Central • Plumbing: Gas Water Heater • Basement: Finished, Walk-Out Access, Full, Interior Entry • Security: Smoke Detector(s) • Additional Interior Features: Soaking Tub
EXTERIOR FEATURES: • Parking: 2 Garage Spaces, 2 Parking Spaces, Garage Door Opener, Concrete, Garage, Driveway, Attached Garage. • Exterior: Frame • Patio: Deck, Patio • Pool Description: None • Lot View: Trees/Woods • Zoning: RMF12 • Additional Exterior/Lot Features: Patio, Deck Sloped, Front Yard
LISTING AGENT: Agent: Sharlene Montgomery | Office: KW Metro Center | Phone: (301) 332-2185 | Email: [email protected]
LISTING INFORMATION: MLS#: MDPG2222816 | Status: FOR SALE
Map coordinates have not been supplied for this listing.
Search the supplied address in mapsAdded and updated dates describe the Mirror record. Source publication and verification dates are shown separately when known; none establishes time on market. Confirm current price and availability with the listing contact.
View original listing