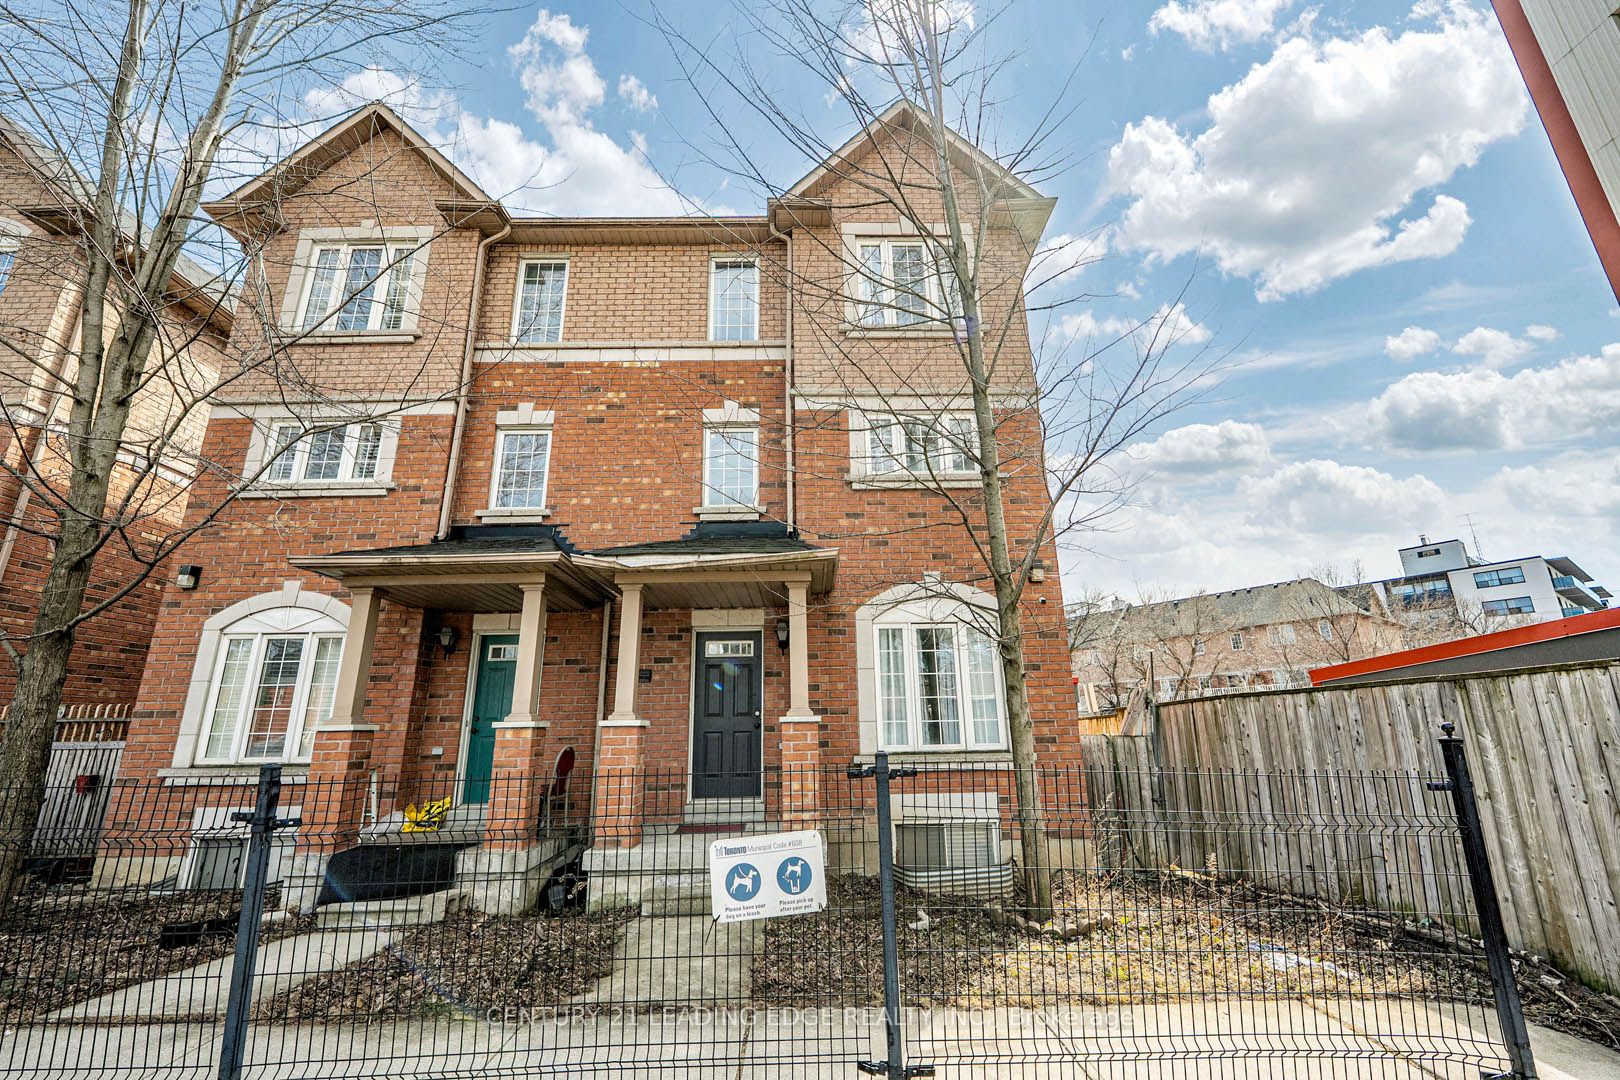
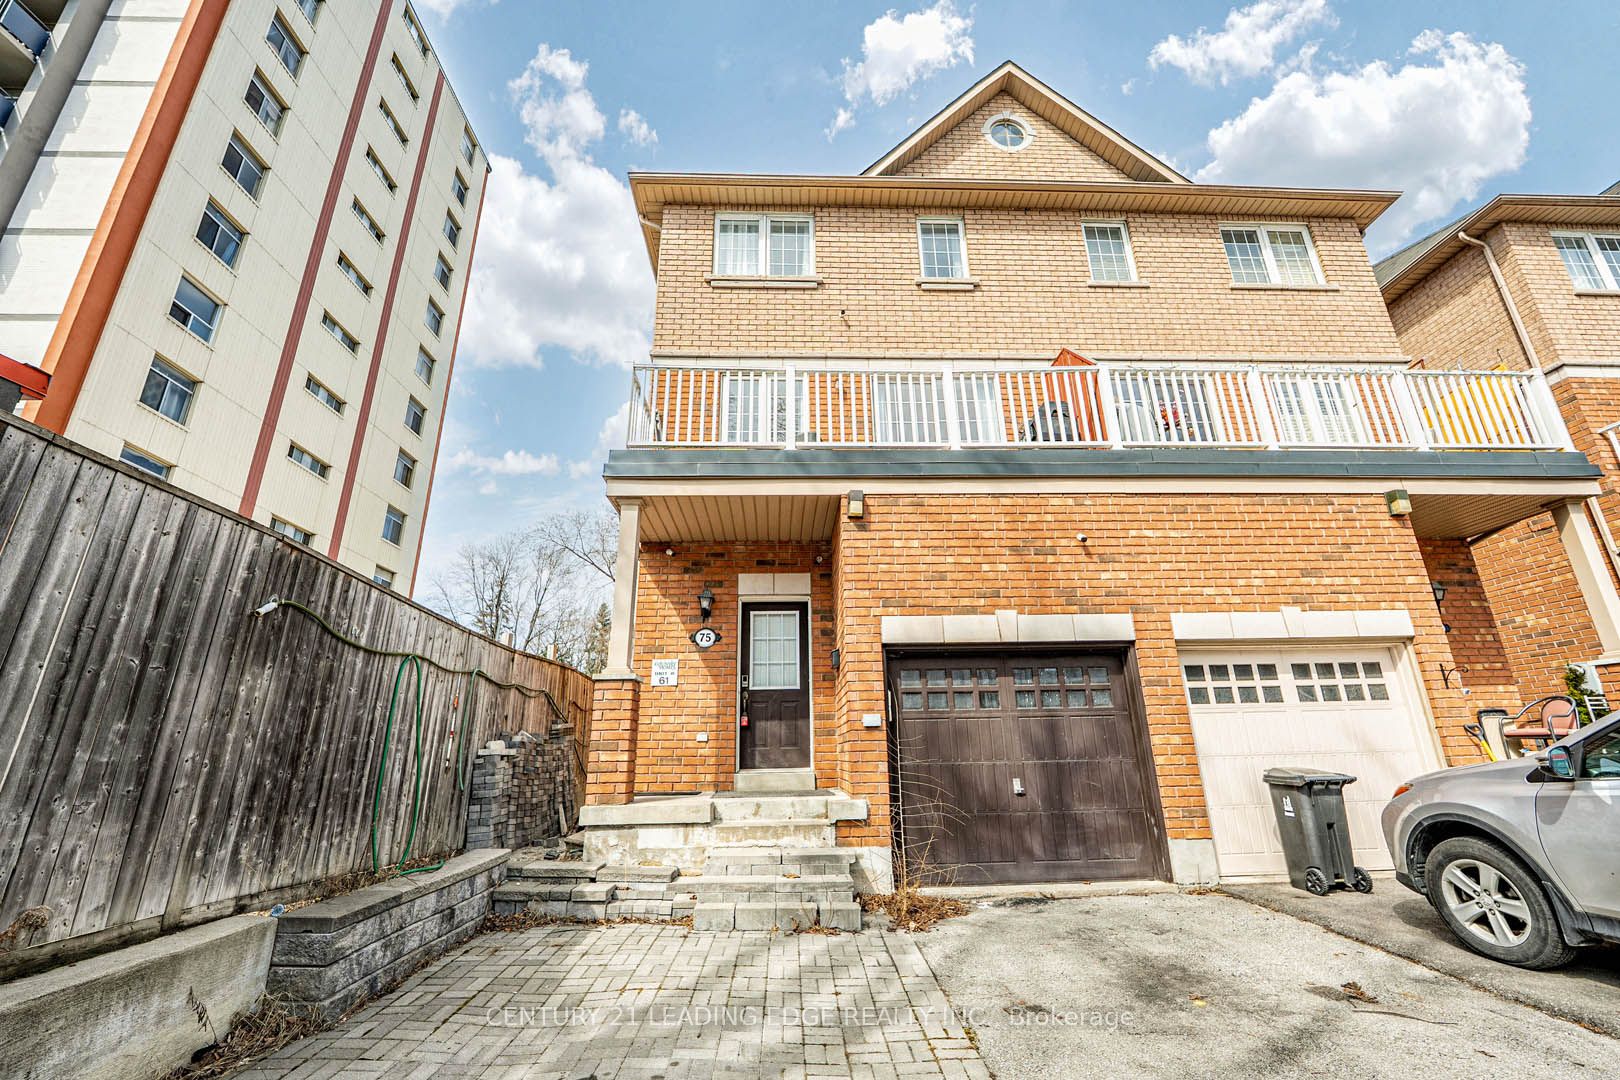
75 Elphick Lane, Toronto, ON, M9N 4A2
Property facts
- Property type
- SEMI-DETACHED
- Bedrooms
- 3
- Bathrooms
- 4
- Lot size
- 21.04 x 72.77 Feet
Only details supplied with this listing are shown. Ask the listing contact to confirm measurements, taxes and costs.
About this home
Property Details: - Type: SEMI-DETACHED - Bedrooms: 3 - Bathrooms: 4 - MLS#: W12901712 Listed By: CENTURY 21 LEADING EDGE REALTY INC.
This spacious 3+1 bedroom, 3.5 bathroom semi-detached home offers a bright and inviting open-concept layout, ideal for modern living. The basement includes a separate entrance through the garage, a full bedroom, and a full bathroom, perfect as a rental opportunity to help offset mortgage costs. The backyard features a children's play area, making it ideal for a young family. Enjoy a walk-out balcony from the living room, perfect for relaxing, and a private ensuite in the primary bedroom for added comfort. This semi-detached home located at 75 Elphick Lane, Toronto is currently for sale and has been available on Zolo.ca for 1 day. This property is listed at $699,000 with an estimated mortgage of $2,573* per month. It has 3 beds, 4 bathrooms, and is 1500-2000 square feet. 75 Elphick Lane, Toronto is in the Weston neighborhood Toronto. Humberlea Pelmo Park W4, Humber Heights and Waterfront Communities C1 are nearby neighborhoods.
Location
If the interactive map is unavailable, open the supplied location in maps.
Open location in mapsThe pin uses coordinates supplied with this listing. Confirm the exact location with the listing contact.
Listing information
- Original source
- www.zolo.ca
- Listing / MLS reference
- W12901712
- Added to Mirror
- Record updated
Added and updated dates describe the Mirror record. Source publication and verification dates are shown separately when known; none establishes time on market. Confirm current price and availability with the listing contact.
View original listingSimilar homes nearby