Log in Sign up
Back to search Home Countries Canada Calgary 75 Howse Crescent NE|Calgary, Alberta T3P1L4
$739,900

75 Howse Crescent NE|Calgary, Alberta T3P1L4

75 Howse Crescent NE|Calgary, Alberta T3P1L4
4 beds 4 baths Single Family

Property facts

Property type
Single Family
Property subtype
Other
Bedrooms
4
Bathrooms
4

Only details supplied with this listing are shown. Ask the listing contact to confirm measurements, taxes and costs.

About this home

MLS Number: A2241942

Property Details: • Type: Single Family • Ownership Type: Freehold • Bedrooms: 3 + 1 • Bathrooms: 4 • Building Type: House • Building Size: N/A sqft • Building Storeys: N/A • Building Amenities: N/A • Floor Area: N/A • Land Size: N/A • Land Frontage: N/A • Parking Type: Detached Garage (2) • Parking Spaces: N/A

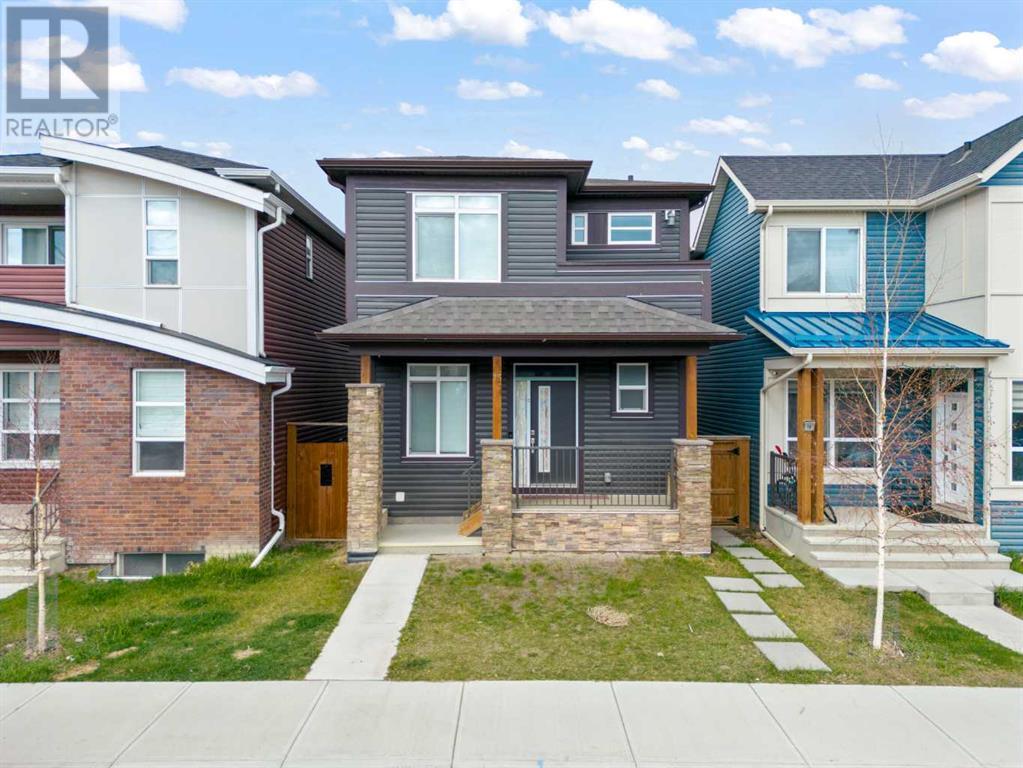
Description: Welcome to this impeccably maintained 4-bedroom, 3.5-bathroom detached home, perfectly situated in the vibrant community of Livingston, Calgary. Designed for both relaxation and productivity, this home immediately captivates with its inviting ambiance and functional layout.The heart of the home is the stunning kitchen, a chef's delight featuring upgraded stainless-steel appliances, a sleek chimney hood fan, built-in microwave, cooktop, and beautiful countertops. Natural light floods the bright and cozy living room, creating a serene space for everyday living. The main floor also offers a dedicated office with elegant double French doors and a convenient half bathroom.Upstairs, the master bedroom provides a private retreat with its own ensuite bathroom and a tranquil balcony. Two additional spacious bedrooms, a full washroom, and a versatile bonus room offer ample space for family or guests, while upper-level laundry facilities add everyday convenience. Modern upgrades include a 200 AMP electrical panel, central vacuum rough-in, and a Ring Security System for enhanced peace of mind.Step outside to discover fully landscaped front and side yards, leading to an expansive, low-maintenance backyard complete with a double detached garage and a deck. A separate entrance leads to the legal basement suite, boasting above-ground "sunshine" windows that flood the space with natural light. This fully equipped suite features nine-foot ceilings, a bedroom, full bath, spacious family room, full kitchen, in-suite laundry, and ample storage – offering incredible flexibility and potential for rental income or multi-generational living.Livingston residents enjoy unparalleled access to the 35,000 sq ft HOA facility, "The Hub," which includes tennis courts, a skating rink, basketball court, playgrounds, and an indoor gymnasium, fostering a truly active and connected lifestyle. Commuting is a breeze with convenient access to major transportation routes like Stoney Trail and Deerfo ot Trail, connecting you effortlessly to downtown Calgary and beyond.This property is more than just a home; it's a savvy investment with endless possibilities. Don't miss this incredible opportunity! (30882819)

Agent Information: • Agents: Abhishek Dnyandeo Zodge; Sam Patel • Contact: 587-894-4499; 403-975-8233 • Brokerage: Royal LePage Solutions; Royal LePage Solutions

Time on Realtor: 2 days ago
Features & amenities

Features & finishes
upgraded stainless-steel appliances
chimney hood fan
built-in microwave
cooktop
beautiful countertops
double French doors
master ensuite
balcony
bonus room
upper-level laundry
200 AMP electrical panel
central vacuum rough-in
Ring Security System
fully landscaped front and side yards
double detached garage
deck
legal basement suite
nine-foot ceilings
in-suite laundry
rental potential
HOA facility The Hub
tennis courts
skating rink
basketball court
playgrounds
indoor gymnasium
easy access to Stoney Trail and Deerfoot Trail

Location

If the interactive map is unavailable, open the supplied location in maps.

Open location in maps

The pin uses coordinates supplied with this listing. Confirm the exact location with the listing contact.

Listing information

Original source
www.realtor.ca
Listing / MLS reference
A2241942
Added to Mirror
Record updated

Added and updated dates describe the Mirror record. Source publication and verification dates are shown separately when known; none establishes time on market. Confirm current price and availability with the listing contact.

View original listing

Similar homes nearby

Photos coming soon
For Sale
$738,000
212 Riverview Close SE, Calgary, AB, T2C 4G7
4 bd 4 ba Detached
Calgary
Listed by TREC THE REAL ESTATE COMPANY
Photos coming soon
For Sale
$899,900
32 Cranarch Bay SE, Calgary, AB, T3M0W6
5 bd 4 ba Detached
Calgary
Listed by CIR REALTY
Photos coming soon
For Sale
$437,000
20 Erin Croft Place SE, Calgary, AB, T2B 2V3
2 bd 2 ba Detached
Calgary
Listed by GRAND REALTY
Photos coming soon
For Sale
$859,999
8304 11 Street SW, Calgary, AB, T2V 1N6
5 bd 3 ba Detached
Calgary
Listed by EXP REALTY
Photos coming soon
For Sale
$1,890,000
4104-530 3 Street SE, Calgary, AB, T2G 2L8
3 bd 2 ba Apartments
Calgary
Listed by KELLER WILLIAMS BOLD REALTY
Photos coming soon
For Sale
$540,000
195 Cranberry Close SE, Calgary, AB, T3M 0B5
3 bd 3 ba Detached
Calgary
Listed by TREC THE REAL ESTATE COMPANY
Photos coming soon
For Sale
$348,800
205-110 Auburn Meadows View SE, Calgary, AB, T3M 2M2
2 bd 2 ba Apartments
Calgary
Listed by CENTURY 21 BAMBER REALTY LTD
Photos coming soon
For Sale
$1,799,900
6526 Laurentian Way SW, Calgary, AB, T3E 5N3
5 bd 3 ba Detached
Calgary
Listed by SOTHEBY'S INTERNATIONAL REALTY CANADA
$739,900
4 beds · 4 baths
Log in Sign up