For Sale
$2,817
15 Upland Drive, Warragul VIC 3820
4 bd
2 ba
House
Warragul
Listed by Chloe Downie


Only details supplied with this listing are shown. Ask the listing contact to confirm measurements, taxes and costs.
Property Details: • Type: House
• Bedrooms: 5 • Bathrooms: 3
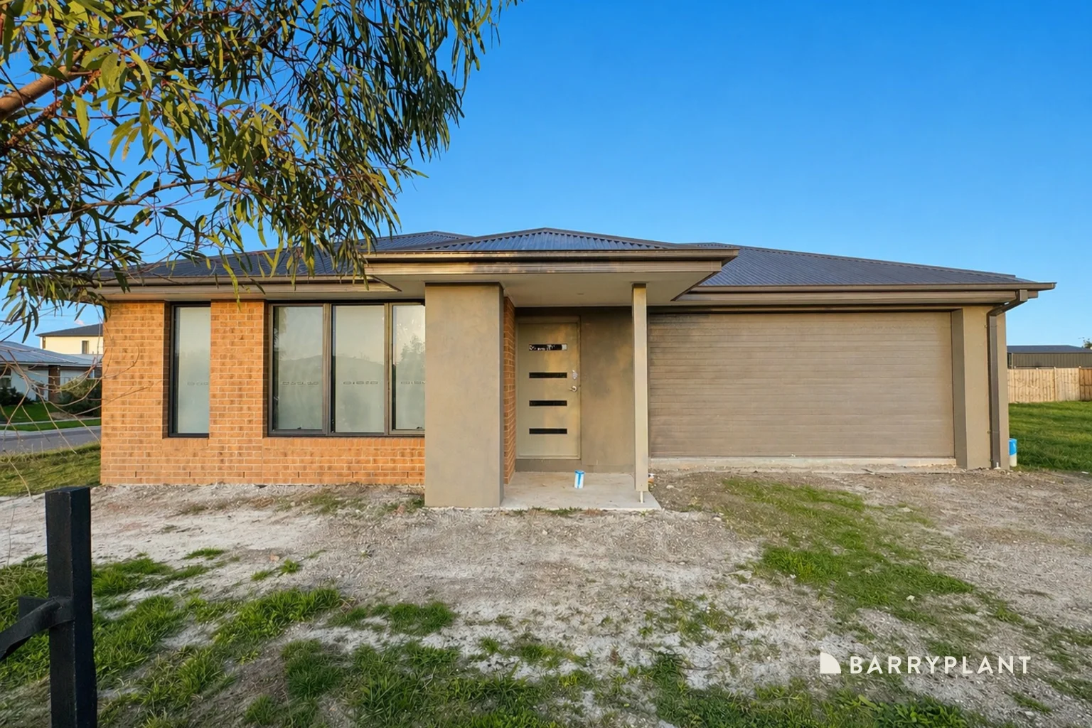
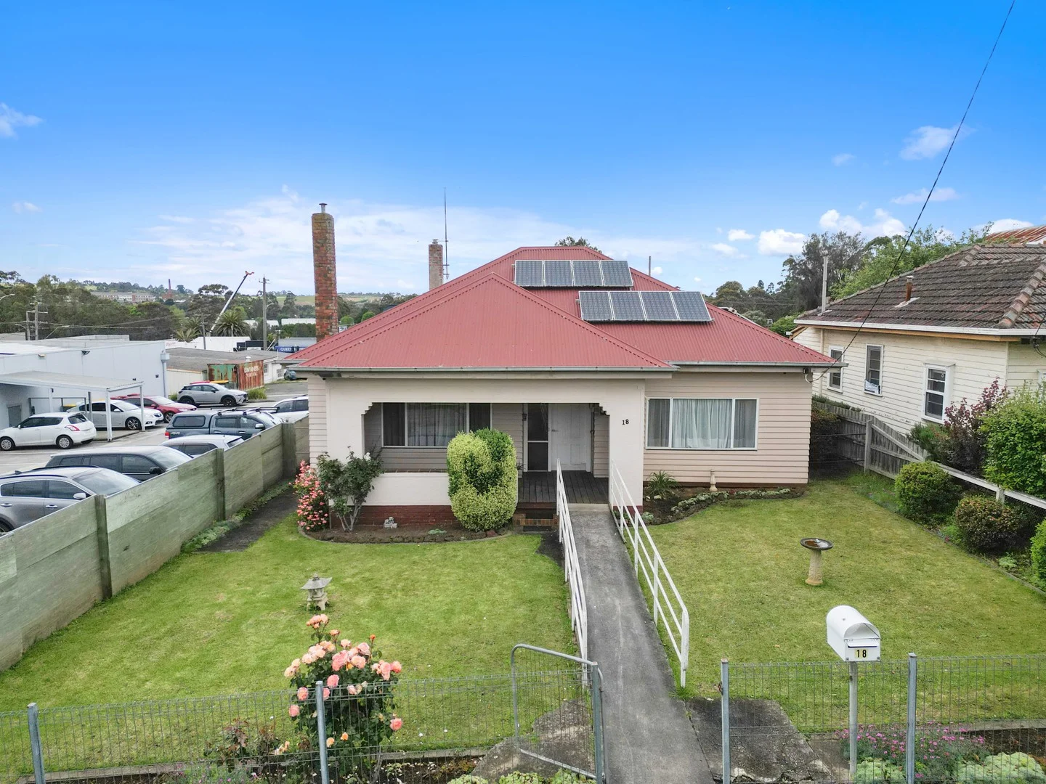
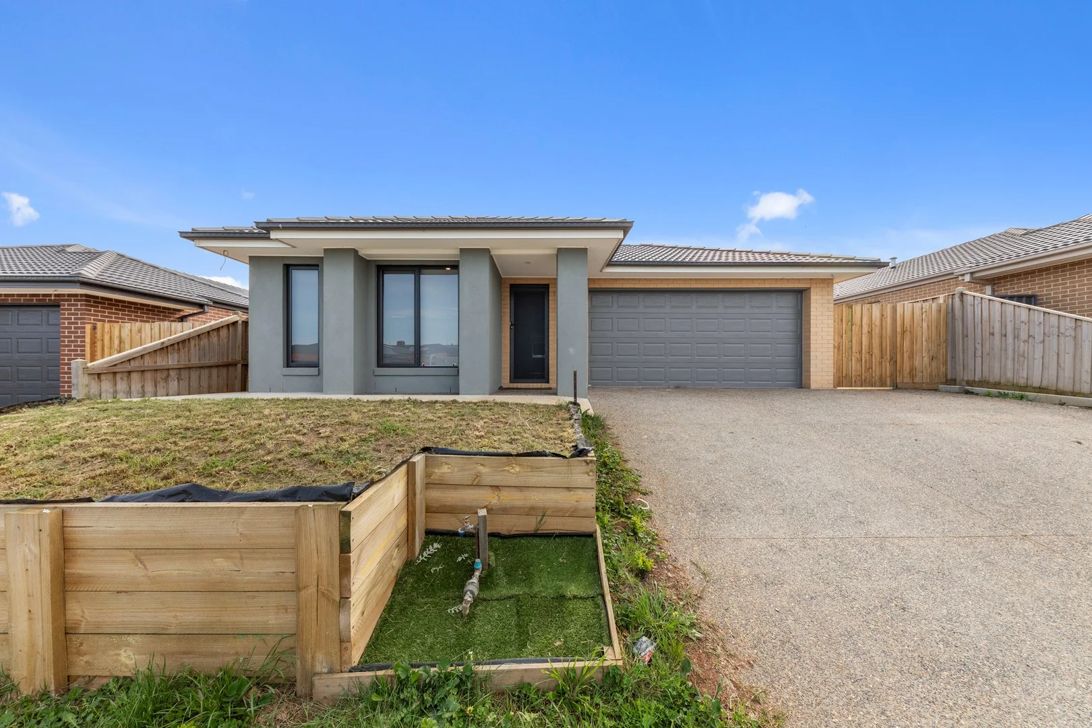
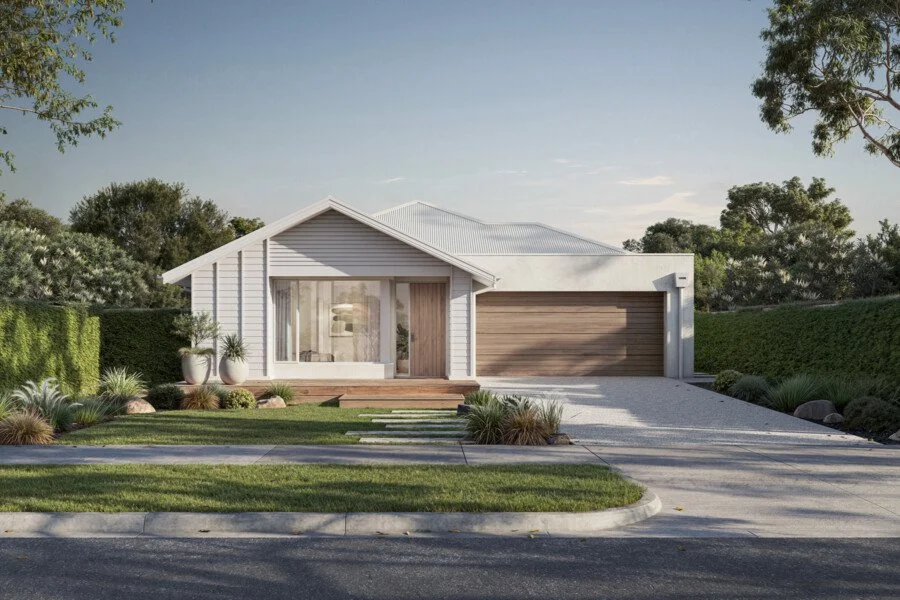
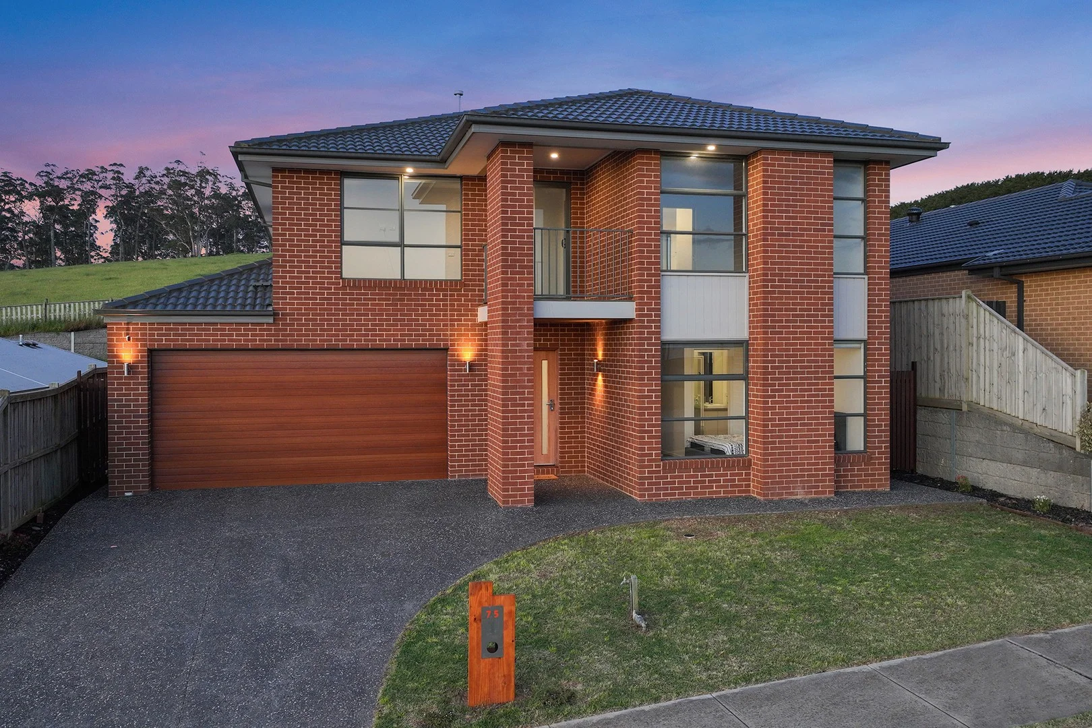
Description: Enjoy the perfect blend of space, comfort and convenience in this impressive double-storey home, ideally located in the highly sought-after Waterford Rise estate. Designed to suit a variety of lifestyles, this well-appointed residence offers flexible living for families of all sizes. Boasting five generously sized bedrooms, the home includes a ground floor master suite complete with walk-in robe and ensuite, while upstairs features four additional bedrooms-one with its own ensuite and dual robes. A central family bathroom, separate toilet and additional powder room ensure practicality for busy households. The heart of the home is the stylish entertainer's kitchen, showcasing stone benchtops, a 900mm cooker with canopy rangehood, dishwasher and a spacious butler's pantry with sink and room for a fridge. Overlooking the open-plan living and meals area, glass stacking doors seamlessly connect to a covered alfresco-perfect for year-round entertaining. Additional features include two separate living zones (including an upstairs retreat with balcony access), ducted gas heating, evaporative cooling upstairs, quality flooring throughout, LED lighting, roller blinds, a full laundry and a double garage with internal access and rear roller door. Low-maintenance gardens provide ease of living. Conveniently located just minutes from the town centre, V/Line station and freeway access, and close to local parks, playgrounds, early learning facilities and everyday amenities, this home offers an exceptional lifestyle opportunity in a family-friendly community. Features include: • Five spacious bedrooms, including two master suites • Ground floor master with walk-in robe and private ensuite • Upstairs master with dual robes and ensuite • Remaining bedrooms all fitted with built-in robes • Central family bathroom with separate toilet, plus additional powder room • Stylish kitchen with stone benchtops and quality appliances • 900mm stovetop/oven with canopy rangehood and dishwasher • Generous butler's pantry with sink and space for fridge • Light-filled open-plan living and meals area • Second living zone upstairs with balcony access • Covered alfresco area, ideal for entertaining • Full laundry with ample storage • Ducted gas heating and evaporative cooling (upstairs) • Quality flooring, LED lighting and roller blinds throughout • Double remote garage with internal access and rear roller door • Low-maintenance landscaped gardens • Prime location close to town centre, transport, parks and local amenities Register your interest to receive updates and be notified when open homes are booked. PLEASE READ THE FOLLOWING IMPORTANT INFORMATION: • All inspection times will be advertised • Applications will only be processed once the property has been viewed unless alternatives have been discussed with us • Applications can be submitted via 2 apply at: https://2apply.com.au/agency/rwdrouin
If the interactive map is unavailable, open the supplied location in maps.
Open location in mapsThe pin uses coordinates supplied with this listing. Confirm the exact location with the listing contact.
Added and updated dates describe the Mirror record. Source publication and verification dates are shown separately when known; none establishes time on market. Confirm current price and availability with the listing contact.
View original listing