Log in Sign up
Back to search Home Countries Unknown Buffalo 751 W Ferry St Unit 6CD, Buffalo, NY, 14222
USD325,000
751 W Ferry St Unit 6CD, Buffalo, NY, 14222
2 beds 2 baths condos

About this home

Condos in Buffalo, NY - Bedrooms: 2 - Bathrooms: 2 - Area: 1214 sqft - Year Built: 1948 - Lot: 78957 sqft

Listing Agent: Patrick Killeen Brokerage: MJ Peterson Real Estate

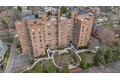
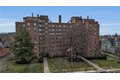
WALKING DISTANCE TO EVERY CONVENIENCE AND ACTIVITY THE ELMWOOD VILLAGE HAS TO OFFER ENTERING THIS 1214SQFT 2BED,2BATH CO-OP APT. YOU'RE GREETED WITH A GENEROUS FOYER & COAT CLOSET, WHICH LEADS TO THE LARGE OPEN PLAN LIVING & DINNING AREAS. CORNER WINDOWS FLOOD THE SPACE WITH NATURAL LIGHT & PROVIDE STUNNING VIEWS. PRIMARY BEDROOM W/ ENSUITE & WALKIN CLOSET. LARGE GUEST BEDROOM. PRACTICAL & FUNCTIONAL KITCHEN LAY OUT WITH 3 PANTRIES CLOSETS AND PLENTY OF CUPBOARD SPACE, CAN BE ACCESSED VIA THE DINING ROOM & FOYER. COMMUNAL ROOF TOP DECK AS WELL AS MATURE LUSH GARDENS IN THE BACKYARD PROVIDE MULTIPLE OPTIONS FOR AL FRESCO ENTERTAINING. ONE ASSIGNED SPOT IN THE HEATED, SECURE GARAGE AND ONE DESIGNATED STORAGE CLOSET IN THE BASEMENT. MONTHLY FEE OF $1687.00 INCLUDES ALL TAXES, UTILITIES, CABLE/INTERNET PKG, COMMON AREA & GROUNDS MAINTENANCE, SNOW REMOVAL, TRASH, RESERVE FUND AND MASTER INSURANCE. CONTRACT IS CONTINGENT UPON PURCHASERS' CO-OP APPLICATION, INTERVIEW AND BOARD APPROVAL.

Property facts

Property type
condos
Bedrooms
2
Bathrooms
2
Days on market
98 days

Features & amenities

Features & finishes
Bedrooms: 2, Bedrooms On Main Level: 2, Bedroom 1 Dimensions: 12' x 13', Bedroom 2 Dimensions: 13' x 15', Bedroom 1 Level: Upper, Bedroom 2 Level: Upper, Total Rooms: 6, Living Room Dimensions: 19' x 16', Living Room Level: Upper, Basement Description: Full,WalkOutAccess, Total Bathrooms: 2, Full Bathrooms: 2, Bathrooms On Main Level: 2, EntranceFoyer, SeparateFormalLivingRoom, Intercom, Library, LivingDiningRoom, Pantry, Storage, BathInPrimaryBedroom, Flooring: Carpet, CeramicTile, Hardwood, Tile, Varies, BuiltInRange, BuiltInOven, Dishwasher, GasWaterHeater, Microwave, Heating Features: Gas, Steam, Heating: Yes, Dining Room Dimensions: 14' x 11', Dining Room Level: Upper, Barbecue, Lot Description: NearPublicTransit, Rectangular, RectangularLot, Lot Size Acres: 1.8126034, Lot Size Dimensions: 283X279, Lot Size Square Feet: 78957, Garage Spaces: 1, Parking Features: Assigned, Covered, Detached, Garage, OneSpace, GarageDoorOpener, Association: Yes, Association Fee: 1687, Association Fe

Location

Approximate location · exact address shared on inquiry

Similar homes nearby

Photos coming soon
For Sale
CAD467,500
London, Poplar E14, New home
1 bd
Buffalo
Listed by Zoopla Agent
Photos coming soon
For Sale
CAD1,000,000
4 bd 3 ba Vacant
Buffalo
687 Moonglade Crescent
For Sale
CAD492,900
687 Moonglade Crescent
2 bd 2 ba Vacant
Buffalo
683 Moonglade Crescent
For Sale
CAD493,900
683 Moonglade Crescent
2 bd 2 ba Vacant
Buffalo
108 Peter Street 4702
For Sale
CAD999,000
108 Peter Street 4702
3 bd 2 ba Vacant
Buffalo
Photos coming soon
For Sale
CAD1,099,900
5 bd 5 ba Owner
Buffalo
Photos coming soon
For Sale
CAD399,900
2 bd 2 ba Vacant
Buffalo
Photos coming soon
For Sale
CAD4,999,998
4 bd 4 ba Owner
Buffalo
USD325,000
2 bd · 2 ba
Contact agent
MP
Mj Peterson Real Estate
MJ Peterson Real Estate
Contact this agent
Log in Sign up