10427 Harstad Drive, Waldorf, MD 20603
About this home
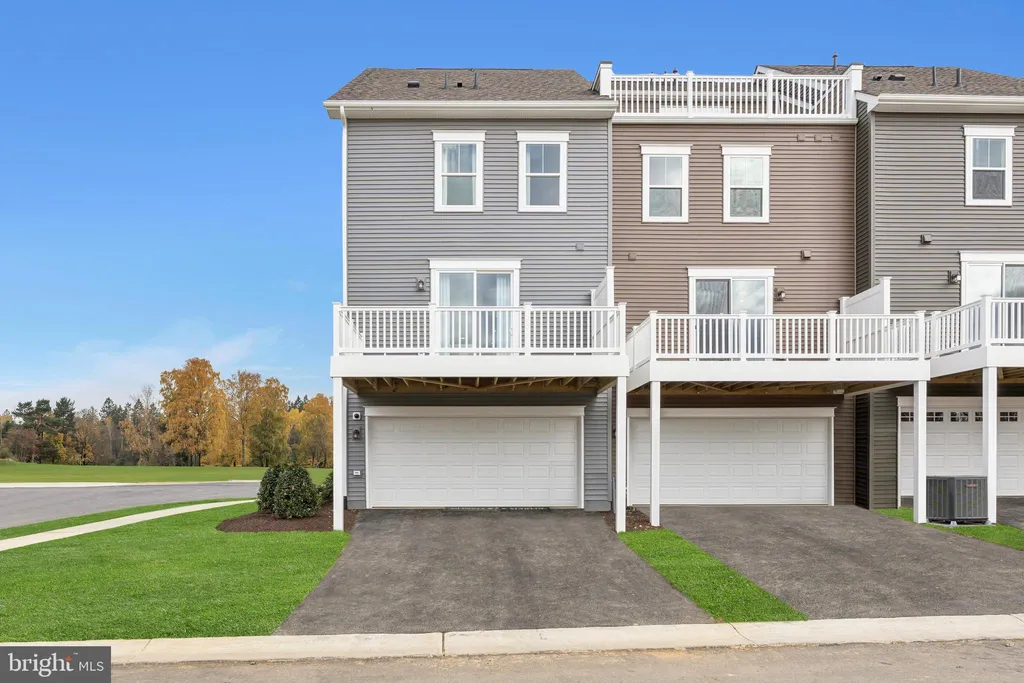
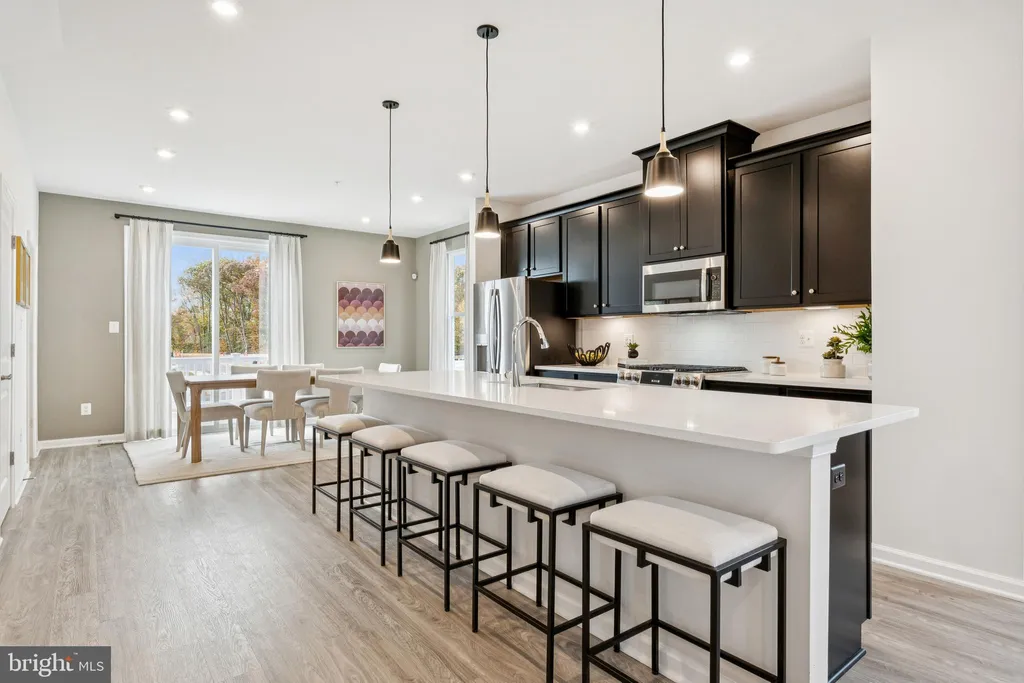
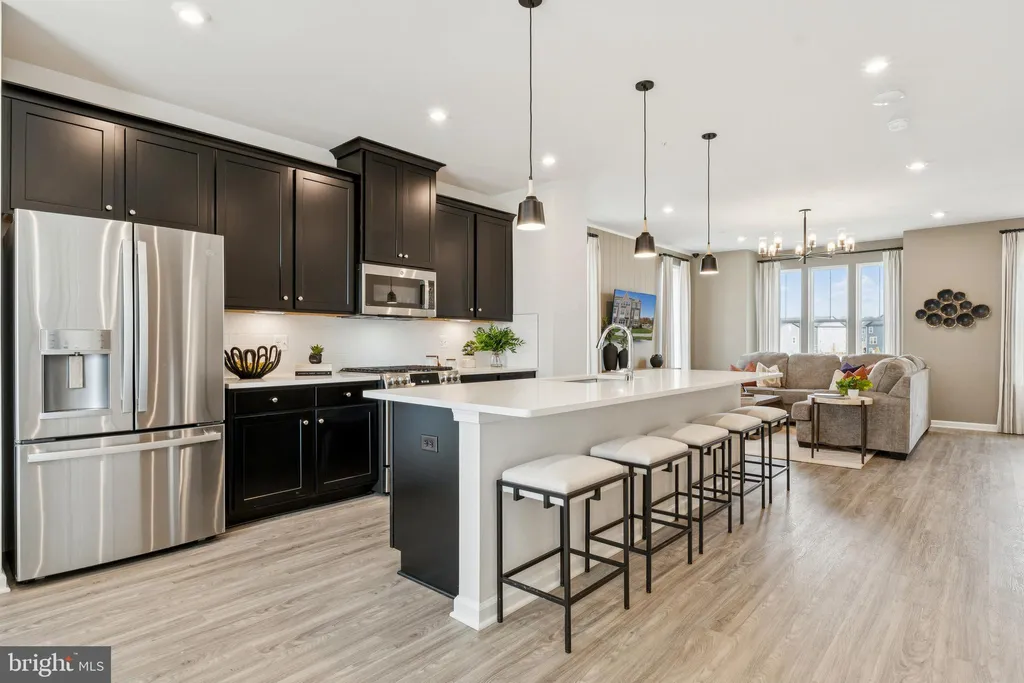
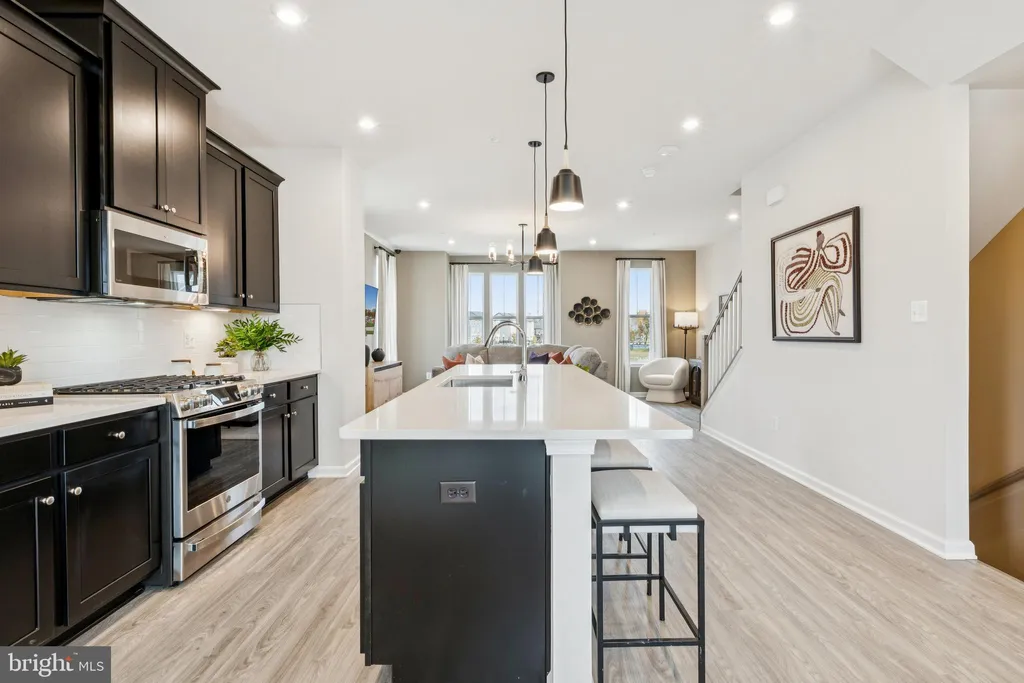
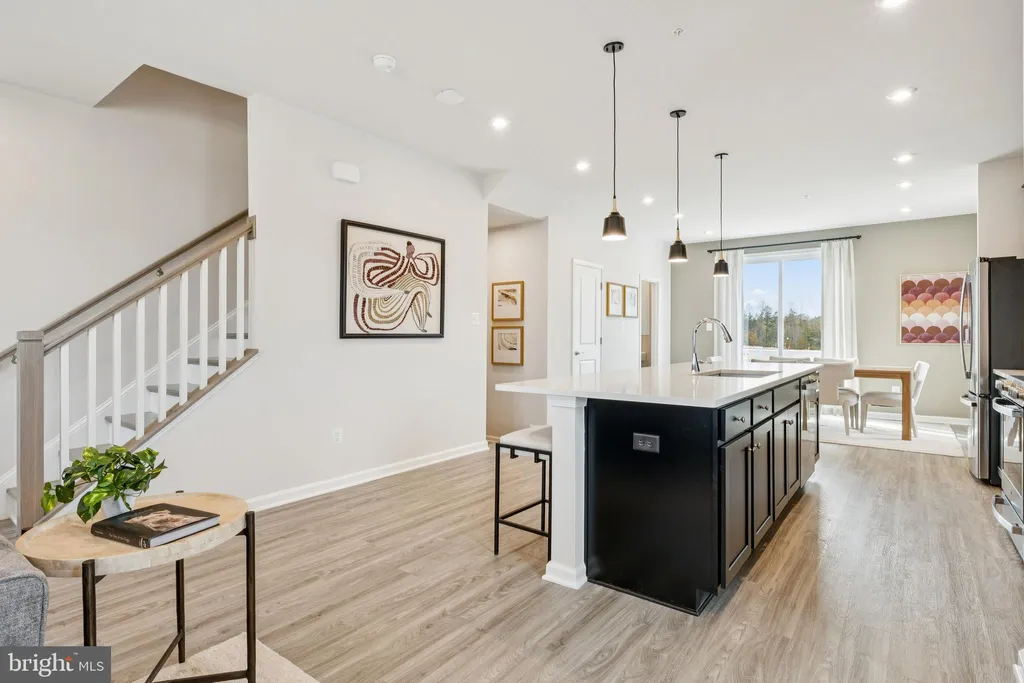
Stunning new construction in the Jenkins Model! This beautifully designed 3-level home offers 3 spacious bedrooms, 2 full and 2 half bathrooms, and thoughtful upgrades throughout. The kitchen features upgraded cabinets, a gas cooktop, and an open layout that flows into the dining area and out onto a private deck - perfect for entertaining. Luxury Vinyl Plank (LVP) flooring enhances both the main and lower levels. The entry-level flex space is open and versatile - ideal for a playroom, teen lounge, or home office. Parking includes a 2-car garage plus 2 driveway spaces. Don't miss this opportunity to own a modern, stylish new home! Please visit the onsite Sales Office for information. Photos are of a similar home. Limited Opportunity - Estimated Delivery June/July 2026!
PROPERTY DETAILS: Square Feet: 2019 | Bathrooms: 4
INTERIOR FEATURES: • Square Footage (approx): 1,979 Sq. Ft. Above Ground, Sq. Ft. Below Ground • Appliances: Double Oven, Gas Range, Gas Oven, Dishwasher, Exhaust Fan, Refrigerator, Disposal, Cooktop, Microwave • Flooring: Ceramic Tile, Vinyl, Carpet • Cooling: Central Air, Electric • Heating: Gas Heat, Central • Plumbing: Electric Water Heater • Doors/Windows: Double Pane Windows, Screens, ENERGY STAR Qualified Windows • Additional Interior Features: Kitchen Island, Recessed Lighting, Walk-In Closet(s), Pantry, High Ceilings, Tray Ceiling(s), Open Floorplan
EXTERIOR FEATURES: • Parking: 2 Garage Spaces, 2 Parking Spaces, Garage, Attached Garage. • Exterior: Vinyl, Brick Trim/Veneer • Pool Description: None • Zoning: NA • Structural Condition: New Construction
LISTING AGENT: Agent: Martin Alloy | Office: SM Brokerage, LLC | Phone: 571-999-7039
LISTING INFORMATION: MLS#: MDCH2056912 | Status: FOR SALE