Log in Sign up
Back to search Home Countries United States San Francisco 752 Duncan St, San Francisco, CA, 94131
$6,665,555

752 Duncan St, San Francisco, CA, 94131

752 Duncan St, San Francisco, CA, 94131
5 beds 6.5 baths single family

Property facts

Property type
single family
Bedrooms
5
Bathrooms
6.5
Lot size
2849 sqft

Only details supplied with this listing are shown. Ask the listing contact to confirm measurements, taxes and costs.

About this home

Single Family in San Francisco, CA - Bedrooms: 5 - Bathrooms: 6.5 - Area: 4402 sqft - Year Built: 1950 - Lot: 2849 sqft

Listing Agent: Natalie Ortega Brokerage: Beverly Hills

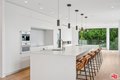
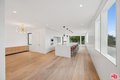
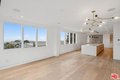
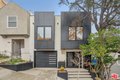
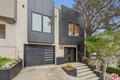
Located in the highly desirable Noe Valley neighborhood, 752 Duncan Street is a truly exceptional residence. Perched atop an elevated hillside, the home captures a stunning and unique vantage point with sweeping, unobstructed views of the San Francisco skyline. It is this very elevation that defines the experience, waking each day to expansive views that inspire creativity and a lasting sense of awe. The setting offers both privacy and a peaceful retreat, with beautiful sunrises and sunsets enjoyed from multiple levels. The home provides approximately 4,402 sq ft of thoughtfully designed living space rare in both scale and design, the property features five spacious bedrooms, each with its own ensuite bath, creating a perfect balance of comfort, privacy, and functionality. The main level is designed for both elegant entertaining and everyday living. A dramatic living room with floor-to-ceiling windows opens to a private deck and frames breathtaking city views, seamlessly blending indoor and outdoor living. The adjoining formal dining room flows into the well-appointed kitchen, complete with a large island, wine cooler, and abundant storage. A separate bonus room on this level provides a peaceful home office or reading retreat with tranquil tree-lined outlooks. Upstairs, the primary suite offers a serene sanctuary with generous proportions, a spa-like bath, and spectacular outlooks across the city. Additional ensuite bedrooms on this level provide comfortable accommodations for family or guests while enjoying the home's remarkable vantage point over San Francisco. The lower level introduces a spacious and versatile family room featuring a wet bar and an additional bedroom suite, ideal for guests or extended living. A separate bonus media room offers exceptional flexibility and can serve as a theatre room, entertainment lounge, fitness studio, or private gym. Multiple decks and terraces throughout the home provide inviting outdoor spaces to relax, dine, and take in the dramatic skyline views that transform beautifully from day to night. Located just moments from the vibrant shops, cafes, and restaurants of 24th Street in Noe Valley, this remarkable home offers the perfect balance of neighborhood charm, urban convenience, and elevated city living.
Features & amenities

Features & finishes
Bedrooms: 5
Total Bathrooms: 7
Full Bathrooms: 6
1/2 Bathrooms: 1
Basement
Built-Ins
Intercom
Recessed Lighting
Interior Amenities: 2 Primary Bedrooms
Primary Bedroom
Ground Floor Primary
Main Floor Bedroom
Multi-Level Bedroom
2 Primary Baths
Shower and Tub
Low Flow Toilet(s)
Low Flow Shower(s)
Sunken Tub
Under Vanity Lighting
Furnished Description: Unfurnished
Flooring: Wood
Bonus Room
Two Primaries
Study/Office
Separate Family Room
Powder
Great Room
Home Theatre
Living Room
Office
Patio Enclosed
Dining Area
Dining Room
Den/Office
Open to Family Room
Dining Area Description: Dining Area
Kitchen Island
Laundry Features: On Upper Level
In Closet
Inside
Laundry Closet Stacked
Cooling Features: Central
Fireplace Features: Living Room
Heating Features: Central
Heating: Yes
Patio And Porch Features: Concrete Slab
Deck(s)
Balcony
Living Room Balcony
Living Room Deck Attached
Deck: Yes
Lot Size Acres: 0.0654
Lot Size Dimensi

Location

If the interactive map is unavailable, open the supplied location in maps.

Open location in maps

The pin uses coordinates supplied with this listing. Confirm the exact location with the listing contact.

Listing information

Original source
www.realtor.com
Listing / MLS reference
26662319
Added to Mirror

Added and updated dates describe the Mirror record. Source publication and verification dates are shown separately when known; none establishes time on market. Confirm current price and availability with the listing contact.

View original listing

Similar homes nearby

Photos coming soon
For Sale
$1,200,000
4447-4449 Mission St, San Francisco, CA, 94112
4 bd 3 ba Single Family
San Francisco
Listed by Redfin
Steiner, San Francisco, CA, 94115
For Sale
$6,588,000
Steiner, San Francisco, CA, 94115
Multi-Family
San Francisco
Listed by Redfin
2 Commonwealth Ave, San Francisco, CA, 94118
For Sale
$3,400,000
2 Commonwealth Ave, San Francisco, CA, 94118
12 bd 2 ba Multi-Family
San Francisco
Listed by Redfin
1375 Chestnut St, San Francisco, CA, 94123
For Sale
$5,950,000
1375 Chestnut St, San Francisco, CA, 94123
8 bd 5 ba Single Family
San Francisco
Listed by Redfin
488 Folsom St #5601, San Francisco, CA, 94105
For Sale
$11,950,000
488 Folsom St #5601, San Francisco, CA, 94105
4 bd 6 ba Townhouse
San Francisco
Listed by Redfin
79 Scott St, San Francisco, CA, 94117
For Sale
$5,950,000
79 Scott St, San Francisco, CA, 94117
5 bd 4 ba Single Family
San Francisco
Listed by Redfin
2180 Bush St, San Francisco, CA, 94115
For Sale
$2,889,000
2180 Bush St, San Francisco, CA, 94115
6 bd 4 ba Single Family
San Francisco
Listed by Carolyn Mayo
1855 Sacramento St #5, San Francisco, CA, 94109
For Sale
$1,195,000
1855 Sacramento St #5, San Francisco, CA, 94109
2 bd 1 ba Townhouse
San Francisco
Listed by Redfin
$6,665,555
5 beds · 6.5 baths
Log in Sign up