For Rent
$2,195/mo
8587 Church St, Gilroy, CA, 95020
1 bd
1 ba
apartment
Gilroy
Listed by Zillow
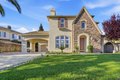
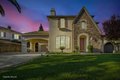
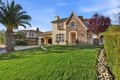
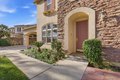

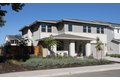
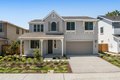
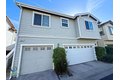
Single Family in Gilroy, CA - Bedrooms: 5 - Bathrooms: 3.5 - Area: 3800 sqft - Year Built: 2000 - Lot: 10500 sqft
Listing Agent: Vivian Wang Brokerage: Coldwell Banker Realty
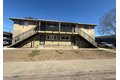
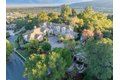
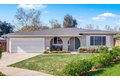
Welcome to this prestigious Eagle Ridge property. Nestled at the end of a quiet cul-de-sac on elevated ground, this home offers privacy, scenic surroundings, and exceptional living space. Enjoy no neighbors in the front or back, take in serene distant views of Eagle Ridge community. This versatile floor plan features a convenient bedroom on the main level plus an additional study room, perfect for guests, home office, or multi-generational living. Tile flooring throughout the entry, hallway, family room, and kitchen, complemented by elegant hardwood floors in the living and dining rooms. The gourmet kitchen is equipped with 5-burner gas cooktop, built-in refrigerator, double oven and energy saving solar system that reduced the electric bill to zero cost. Upstairs offers a spacious layout with 4 bedrooms, primary bedroom has cozy fireplace , a loft-style family room with fireplace. Additional highlights include: Two staircases for convenient second-floor access, Intercom system with built-in disc player, Newly landscaped front yard, Step outside to a resort-style backyard with swimming pool, BBQ area, covered patio, perfect for outdoor entertaining, Ideally located near clubhouse, community park. This home offers tranquility, convenience within a gated golf course community.