For Sale
$532,900
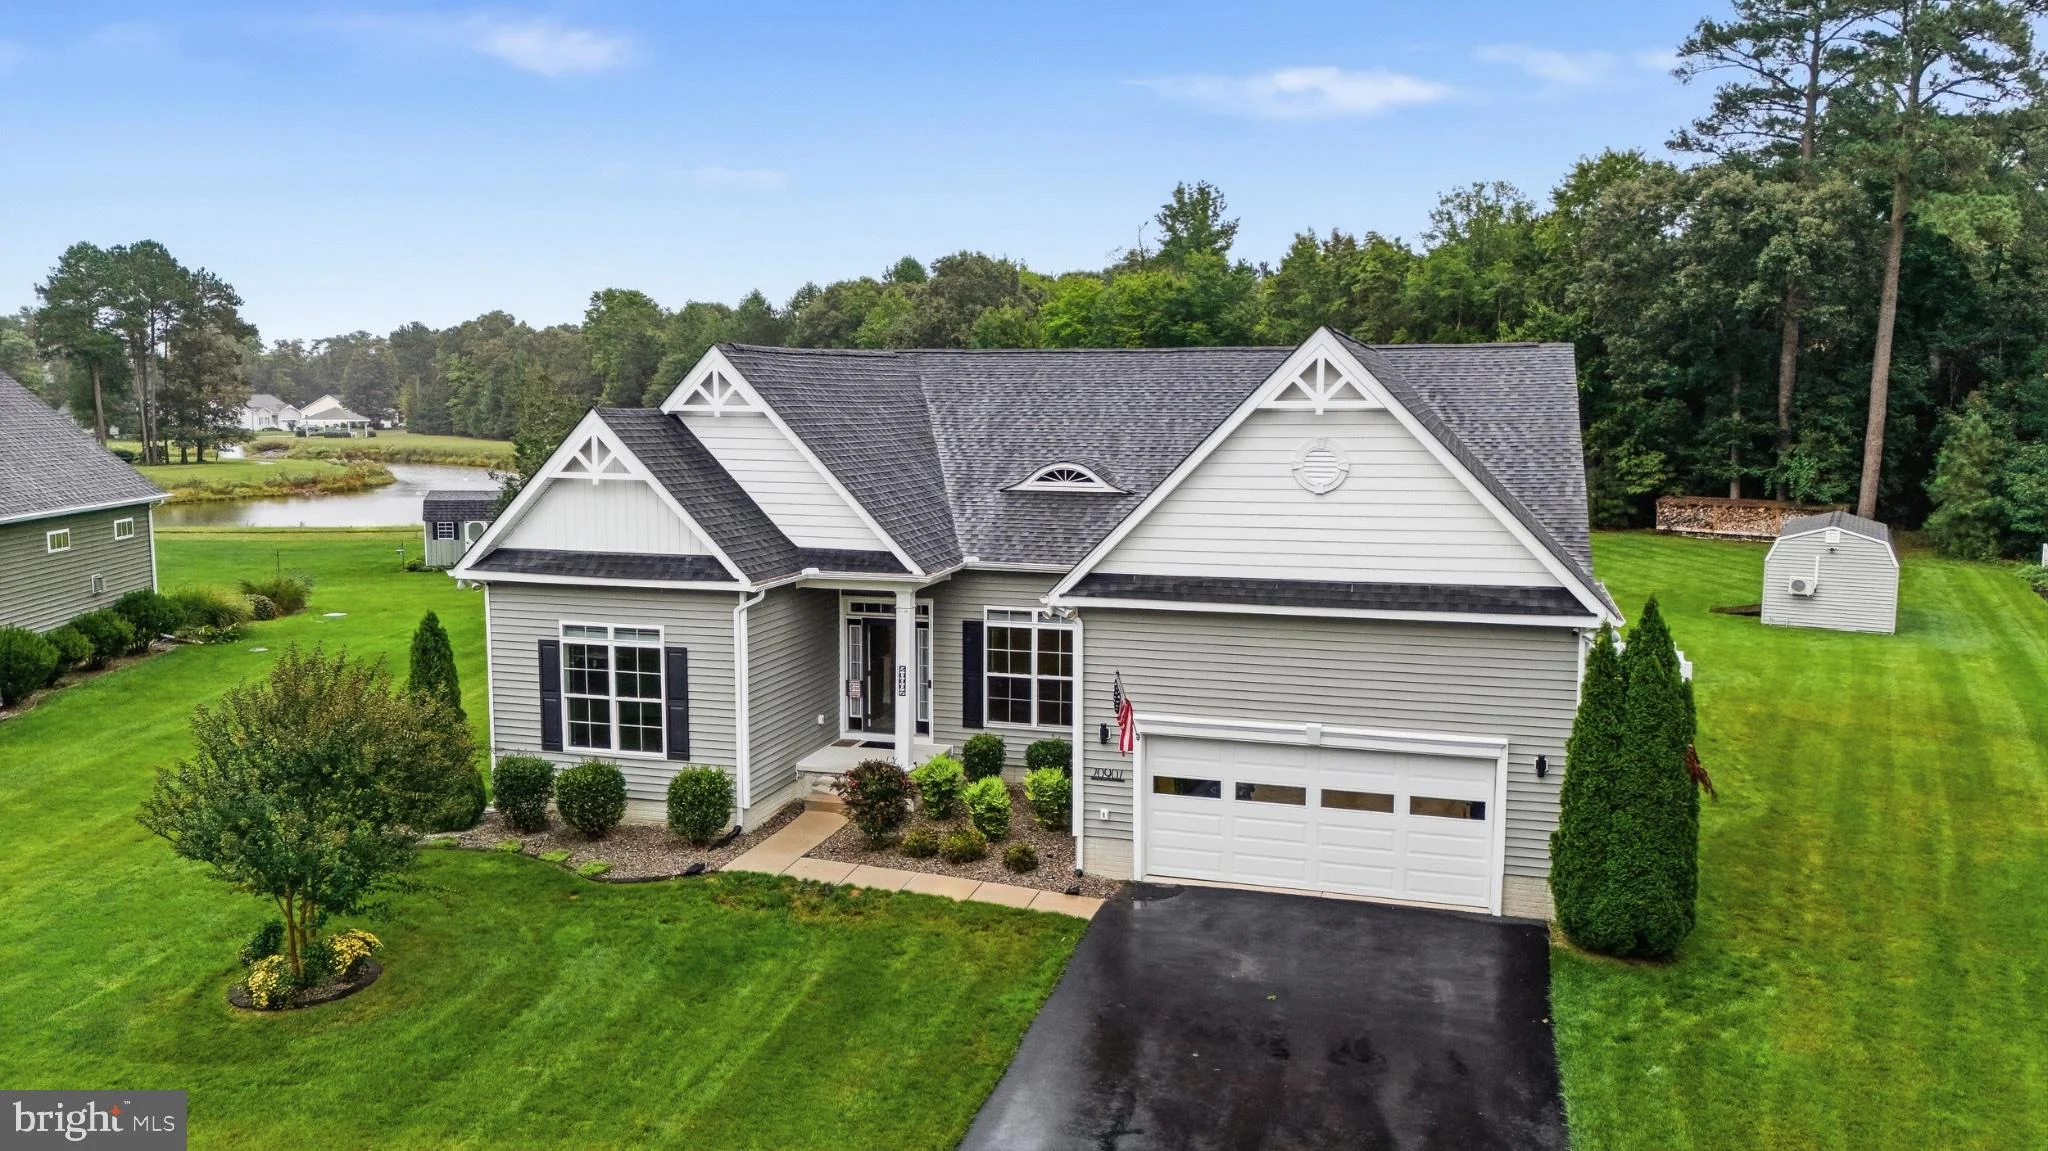
20907 Woodlake Circle, Millsboro, DE 19966
Studio
3 ba
Millsboro
Listed by Crown Homes Real Estate
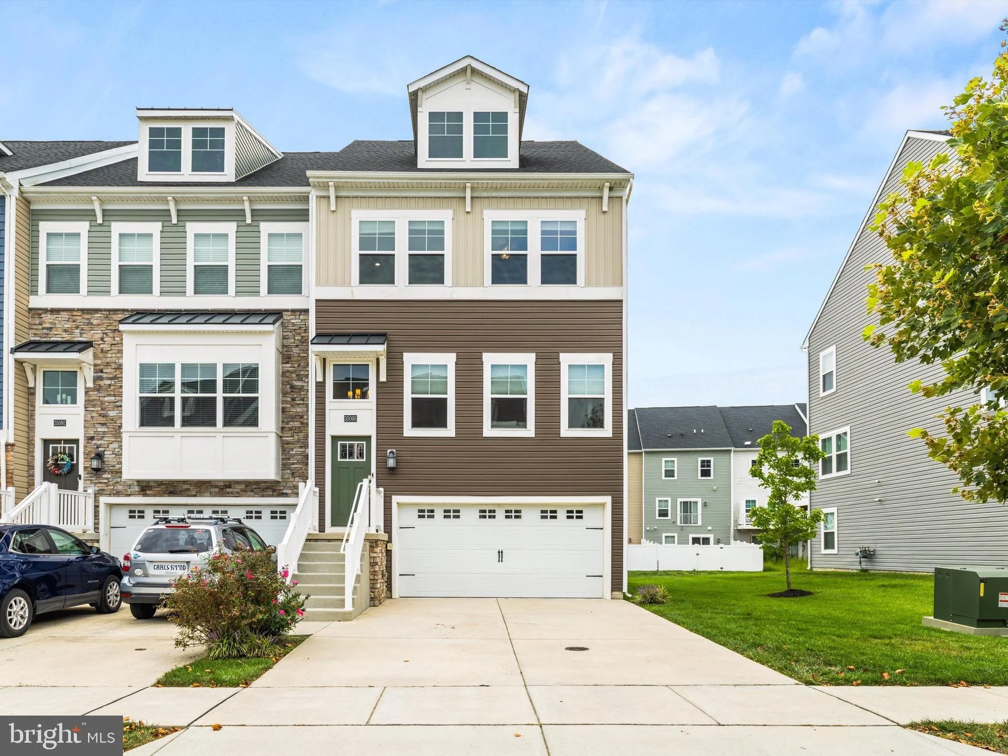
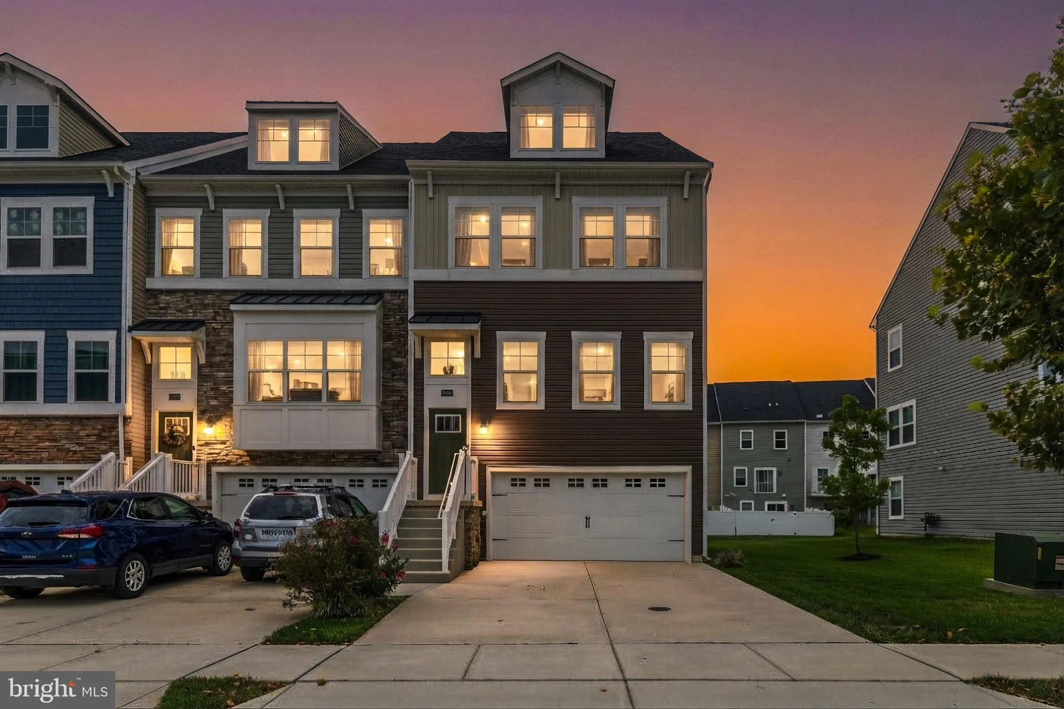
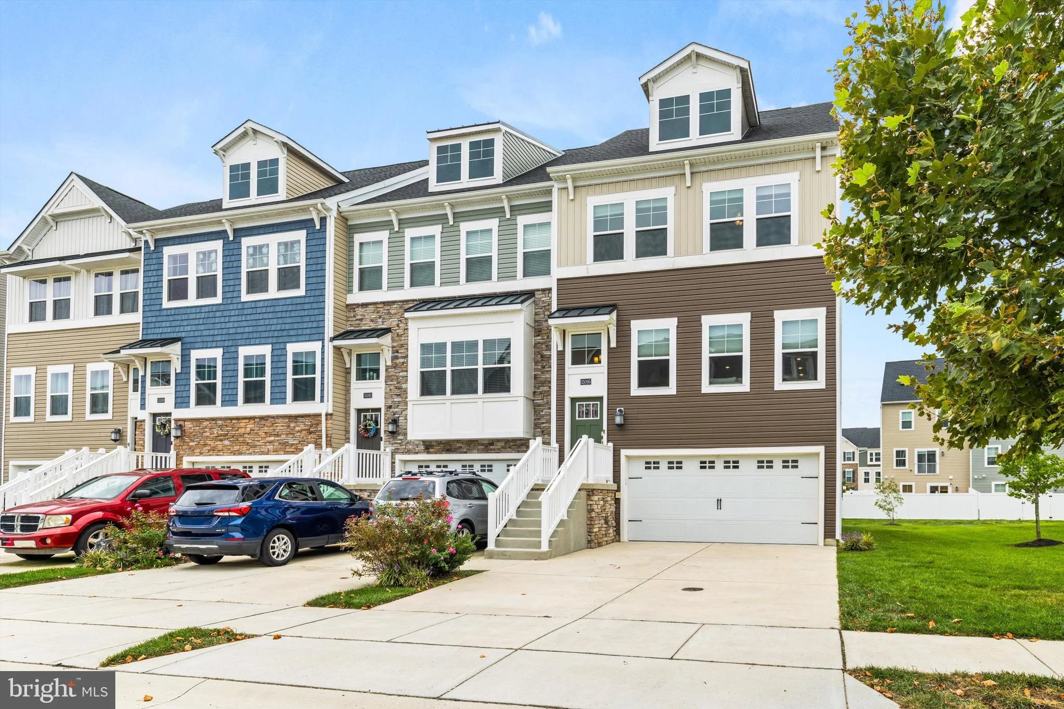
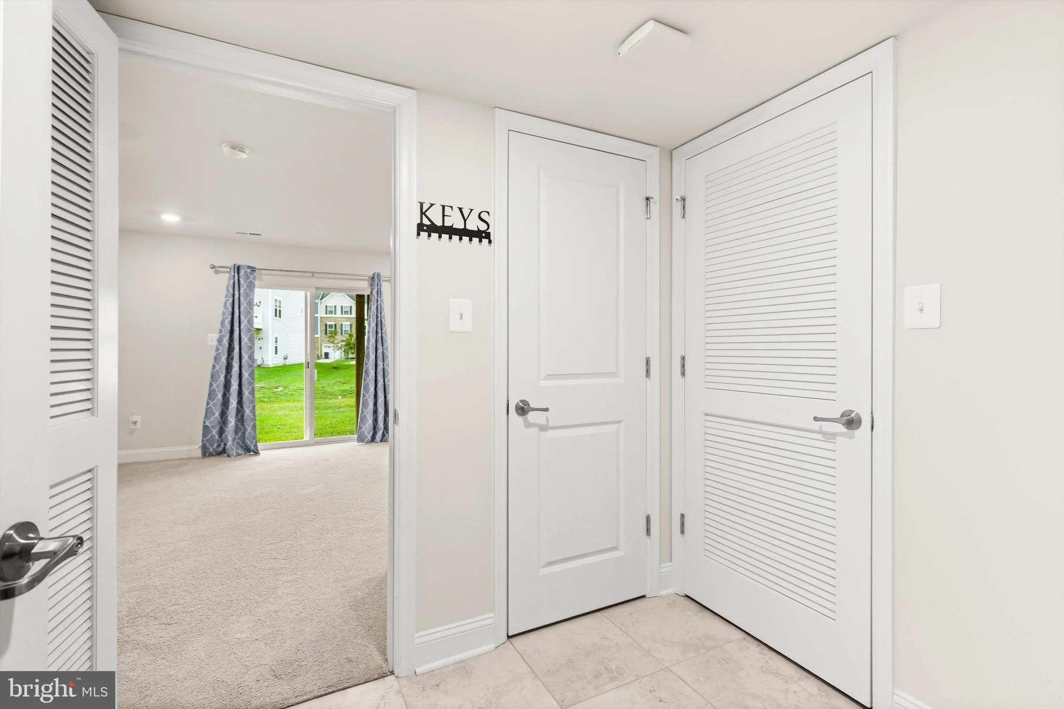
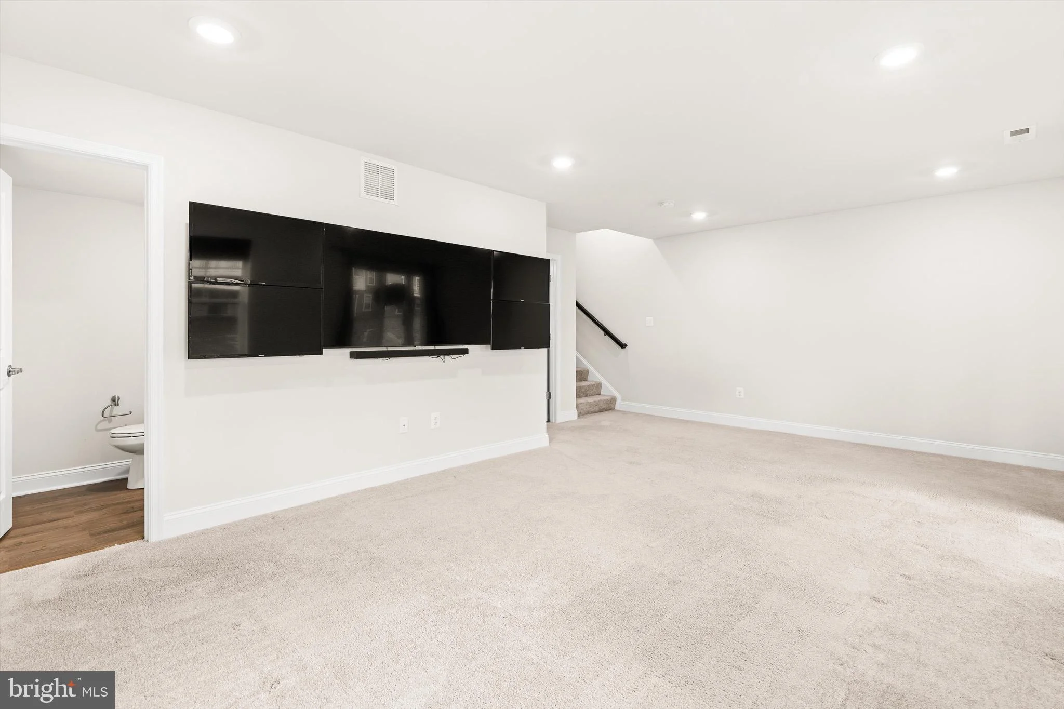
Welcome to this spacious end-unit, 3-story townhome in Plantation Lakes community! Offering 3 bedrooms, 2 full baths and 2 half baths, this home combines an open, functional layout with thoughtful spaces throughout. The lower level features a versatile flex room complete with 5 mounted TVs, perfect for a media room, game room, home office or additional living space. A convenient half bath, 2-car garage and large mudroom area with excellent closet storage complete this level. Blackout honeycomb shades add extra comfort and privacy. On the second floor, the main level features a bright, open-concept floor plan with a sunny living room highlighted by three windows that fill the space with natural light. The kitchen offers an oversized granite island, stylish, recently added glossy subway tile backsplash, gas burner range and stainless steel appliances. The adjacent dining area opens directly to the rear deck, creating an easy flow for indoor-outdoor entertaining. Tucked behind the dining area is a large walk-in pantry, along with a convenient butler's pantry/wine storage area and another half bath. Upstairs, you'll find three bedrooms and two full baths. The spacious primary bedroom offers an en-suite primary bath with large 2 sink vanity and walk in shower, and the primary bedroom walk in closet space will delight! The upstairs level also houses the washer/dryer closet, 2 additional bedrooms and the hall full bath. This clean and bright end unit offers additional windows and natural light while providing the benefits of townhome living. Other convenience features are: Ring camera, Schlage combo app ready on front door, garage keypad entry, and Honeywell smart thermostat. Located in Plantation Lakes where residents enjoy access to a wide range of community amenities including a fitness center, outdoor pool, beach volleyball, pickleball and tennis courts, golf course, clubhouse and more!
PROPERTY DETAILS: Square Feet: 2367 | Bathrooms: 4
INTERIOR FEATURES: • Square Footage (approx): 2,367 Sq. Ft. Above Ground, Sq. Ft. Below Ground • Appliances: Gas Range, Gas Oven, Washer, Dishwasher, Disposal, Dryer, Refrigerator, Stainless Steel Appliance(s), Water Heater, Microwave • Flooring: Ceramic Tile, Vinyl, Carpet • Cooling: Central Air, Electric, Ceiling Fan(s) • Heating: Gas Heat, Forced Air • Plumbing: Gas Water Heater • Doors/Windows: Window Coverings, Window Treatments • Additional Interior Features: Ceiling Fan(s), Kitchen Island, Pantry, Recessed Lighting, Walk-In Closet(s), Open Floorplan
EXTERIOR FEATURES: • Parking: 2 Garage Spaces, 2 Parking Spaces, Garage, Driveway, Attached Garage. • Patio: Deck • Roof: Shingle • Pool Description: Community • Lot Dimensions: 34.00 x 90.00 • Zoning: TN • Additional Exterior/Lot Features: Deck
LISTING AGENT: Agent: Lauren Bunting | Office: Keller Williams Realty Delmarva | Phone: (410) 524-6400 | Email: [email protected]
LISTING INFORMATION: MLS#: DESU2117098 | Status: FOR SALE