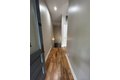
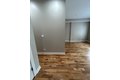
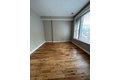
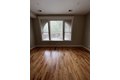
Hardwood floors, large living room and den, updated bathrooms, SS appliances with dishwasher and microwave, 42" cabinets, granite countertops, high ceilings on top floor, duplex down, laundry in unit, back porch. Cats are welcome ($25/pet/month fee and $100 one time fee). $800 move in fee. Resident pays cooking gas, heat, and electricity. $52 utility fee that covers water, trash, and sewer.
Property facts
Property type
apartment
Bedrooms
4
Bathrooms
3
Days on market
103 days
Features & amenities
Features & finishes
Bedrooms: 4, Bedrooms Possible: 4, Primary Bedroom Dimensions: 10' x 14', Bedroom 2 Dimensions: 10' x 10', Bedroom 3 Dimensions: 12' x 11', Bedroom 4 Dimensions: 12' x 10', Primary Bedroom Level: Main, Bedroom 2 Level: Main, Bedroom 3 Level: Lower, Bedroom 4 Level: Lower, Total Rooms: 9, Bonus Room, Bonus Room Dimensions: 12' x 16', Bonus Room Level: Lower, Family Room Dimensions: 14' x 15', Living Room Dimensions: 16' x 12', Family Room Level: Main, Living Room Level: Main, Total Bathrooms: 3, Full Bathrooms: 3, Laundry Features: In Unit, Cooling Features: Central Air, Heating Features: Natural Gas, Forced Air, Heating: Yes, Dining Room Level: Main, Kitchen Dimensions: 11' x 10', Kitchen Level: Main, Lot Size Dimensions: 50X125, Elementary School District: 299, High School District: 299, School District: 299, Middle or Junior School District: 299, Pets Allowed: Cats OK, Cats Allowed: Yes, Rent Includes: Water, Source Listing Status: Active, County: Cook, Availability Date: 2026-05-01,
Location
Approximate location · exact address shared on inquiry