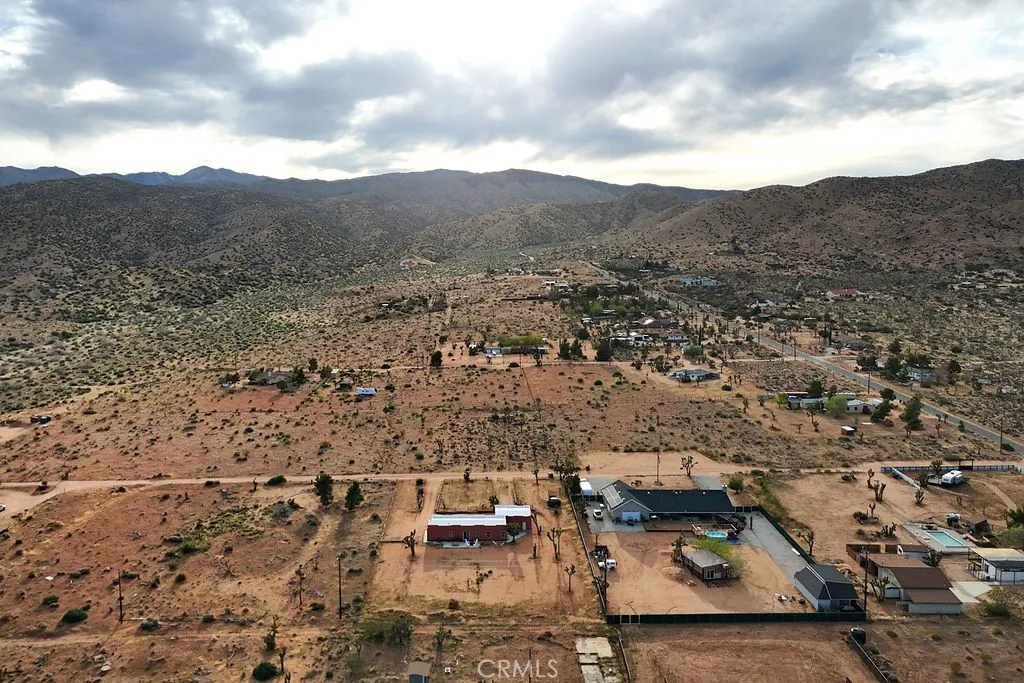
2995 Ox Yoke Rd, Pioneertown, CA 92268
About this home
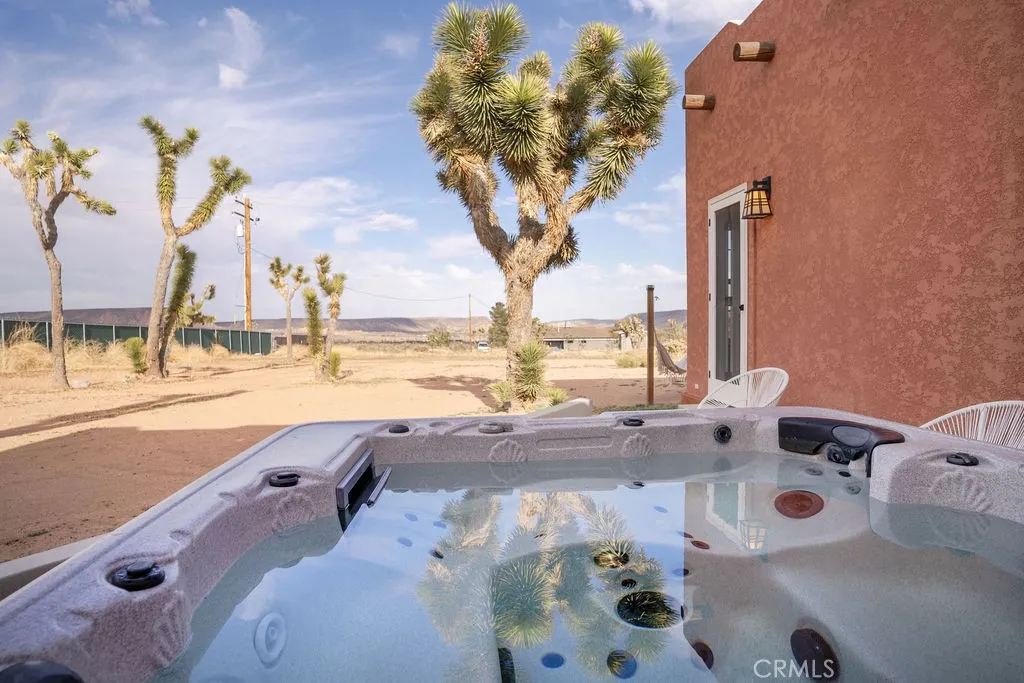
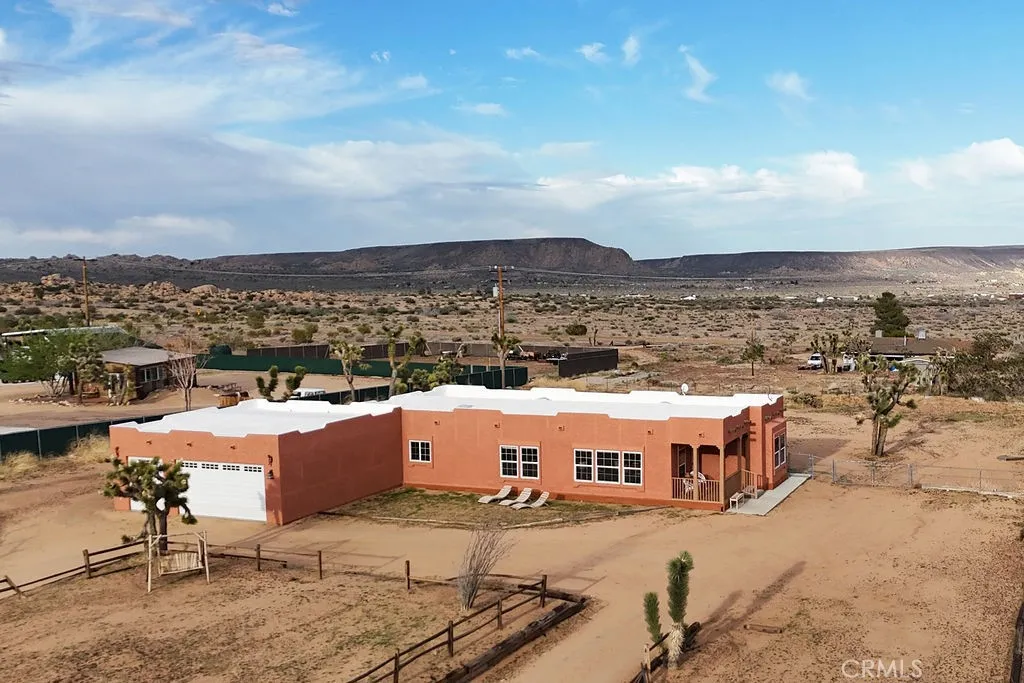
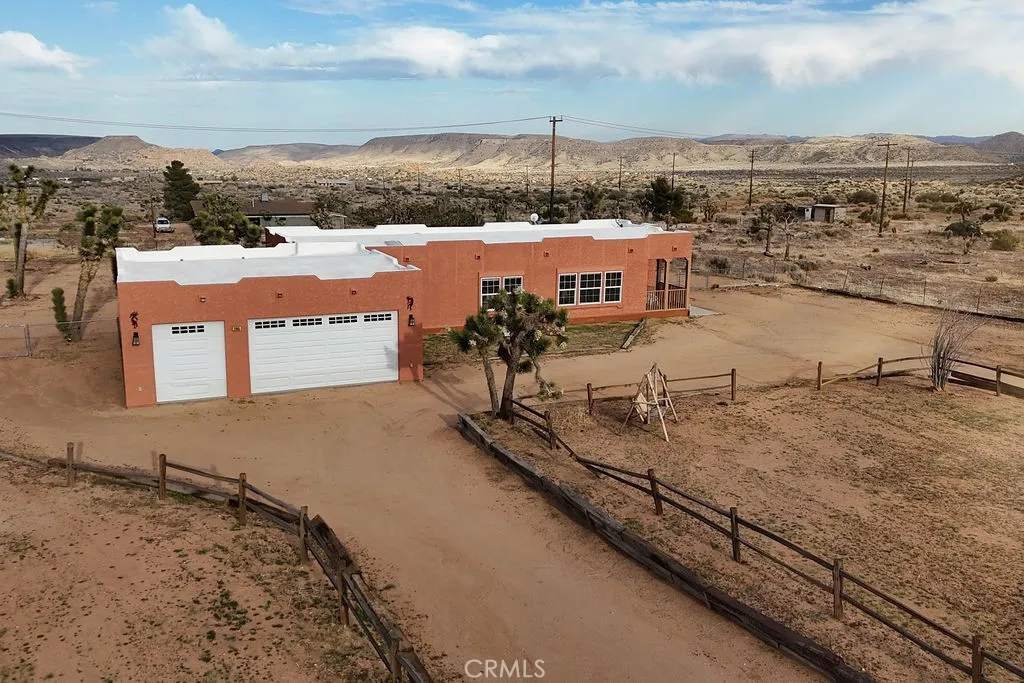
Welcome home in the serene enclave of Pioneertown, CA - a beautifully crafted single-family home offering a harmonious blend of modern luxury and rustic charm. This 1,300 square-foot residence features 3 spacious bedrooms and 2 elegantly bathrooms, providing ample space for comfort and relaxation. The heart of the home is the open kitchen, boasting a sleek island with a cooktop, dishwasher, refrigerator, and pantry. Its bright and airy design is enhanced by recessed lighting and a skylight, perfectly complementing the dual pane windows with window treatments. The kitchen flows seamlessly into the formal dining room, ideal for entertaining guests. Luxuriate in the primary ensuite, complete with a separate shower and a spa tub, offering a spa-like retreat within your home. Each bedroom is equipped with ceiling fans, large closets for generous storage space. Step outside to your private patio, where you can unwind in the hot tub while enjoying the tranquil western exposure. The fenced front yard provides privacy and a safe space for outdoor activities. This home not only includes central heating and air conditioning (new system in 2021) but also features a convenient laundry room with a washer and dryer. Additional amenities include an attached garage and on-site parking, adding to the convenience of this well-appointed home. New roof in 2022. Fully furnished and ready for you to move in, 2559 Ox Yoke Pass is a perfect blend of comfort, style, and functionality in the heart of Rimrock. Pappy & Harriet's (legendary restaurant/venue) 8 min drive. Rimrock Ranch (wedding venue) 1 min drive. Burns Canyon Road Trailhead - 5 min drive(off roading trail that leads to Big Bear) Don't miss this opportunity to own a piece of paradise!
PROPERTY DETAILS: Square Feet: 1300 | Bathrooms: 2
INTERIOR FEATURES: • Appliances: Range, Built-In Range, Dishwasher, Electric Oven • Cooling: Central Air, Ceiling Fan(s) • Heating: Central • Common Walls: No Common Walls • Doors/Windows: Double Pane Windows • Fireplaces: None • Additional Interior Features: Walk-In Closet(s), Ceiling Fan(s), Granite Counters
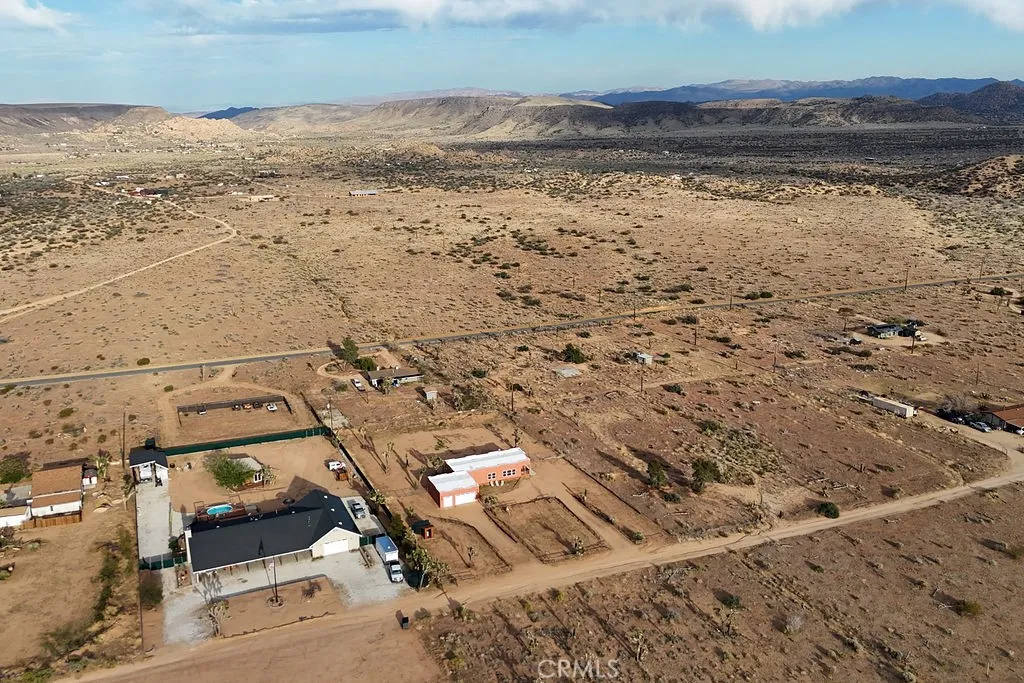
EXTERIOR FEATURES: • Parking: 3 Garage Spaces, 3 Parking Spaces, Attached Garage. • Pool Description: None • Lot View: Mountain • Additional Exterior/Lot Features: Desert Back, Desert Front
LISTING AGENT: Agent: Leslie Stonick | Office: Compass | Phone: 5628185763 | Email: [email protected]
LISTING INFORMATION: MLS#: PW26000852 | Status: FOR SALE