For Sale
$869,000
1110 Monterey Drive, El Cajon, CA 92020
1 ba
El Cajon
Listed by Coldwell Banker Realty
Only details supplied with this listing are shown. Ask the listing contact to confirm measurements, taxes and costs.
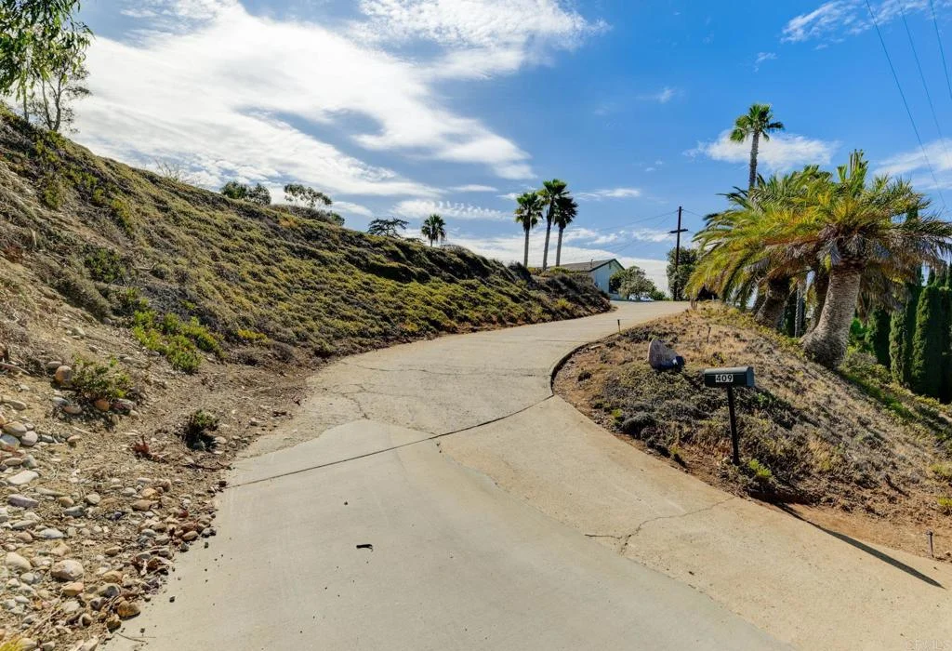
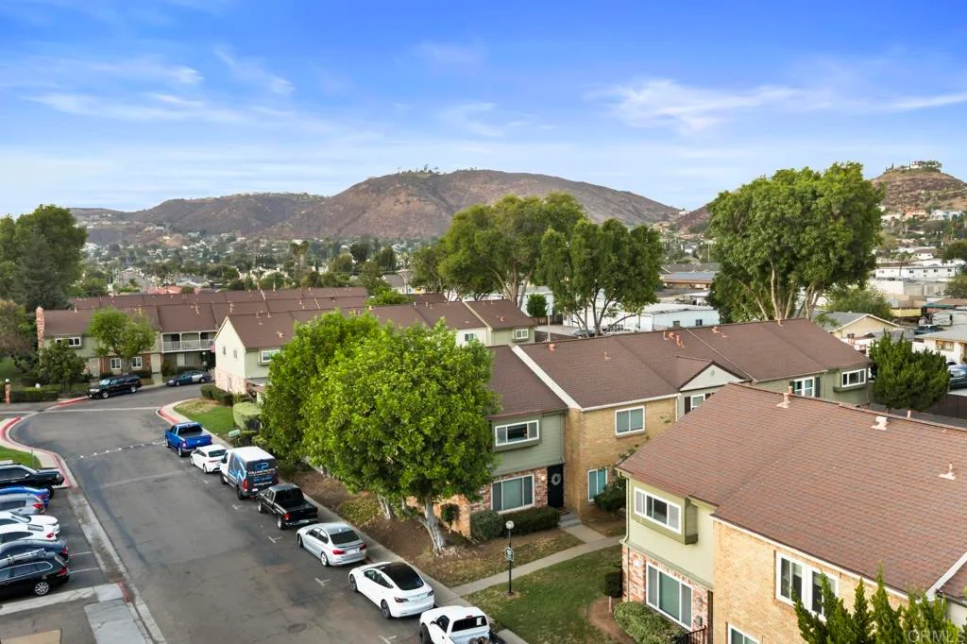
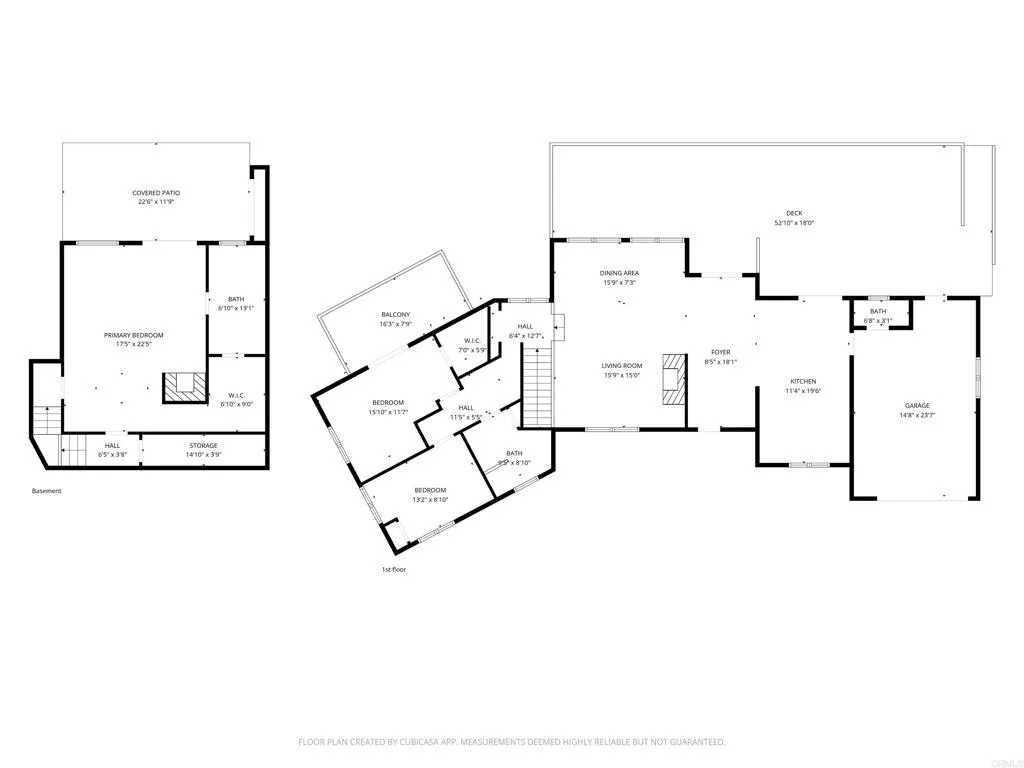
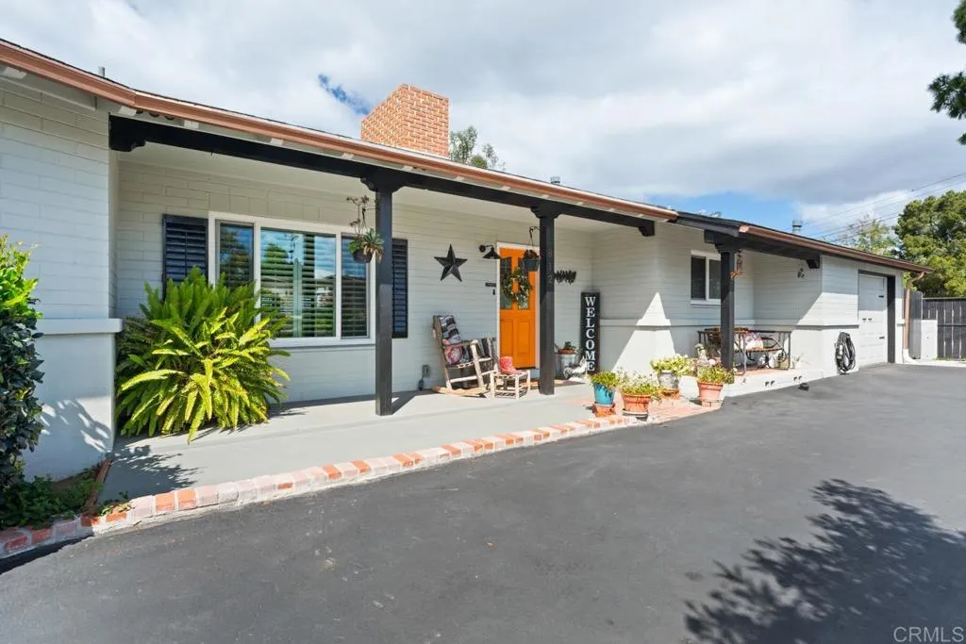
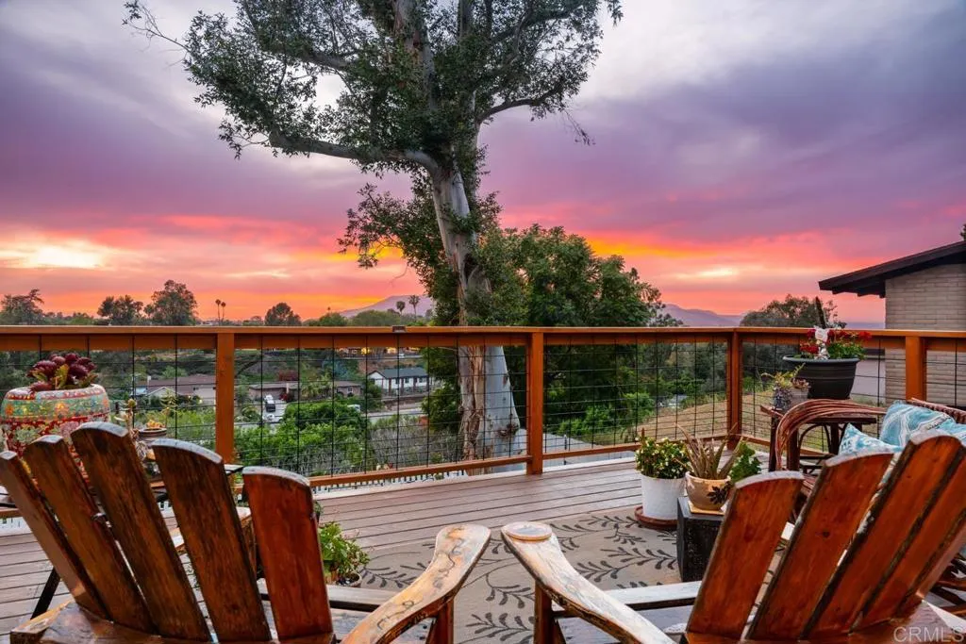
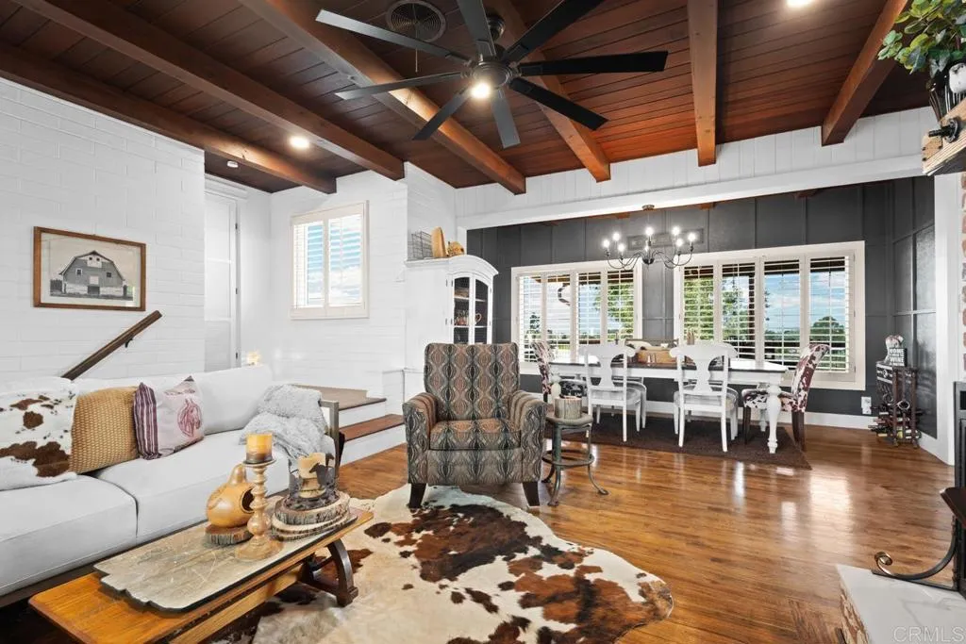
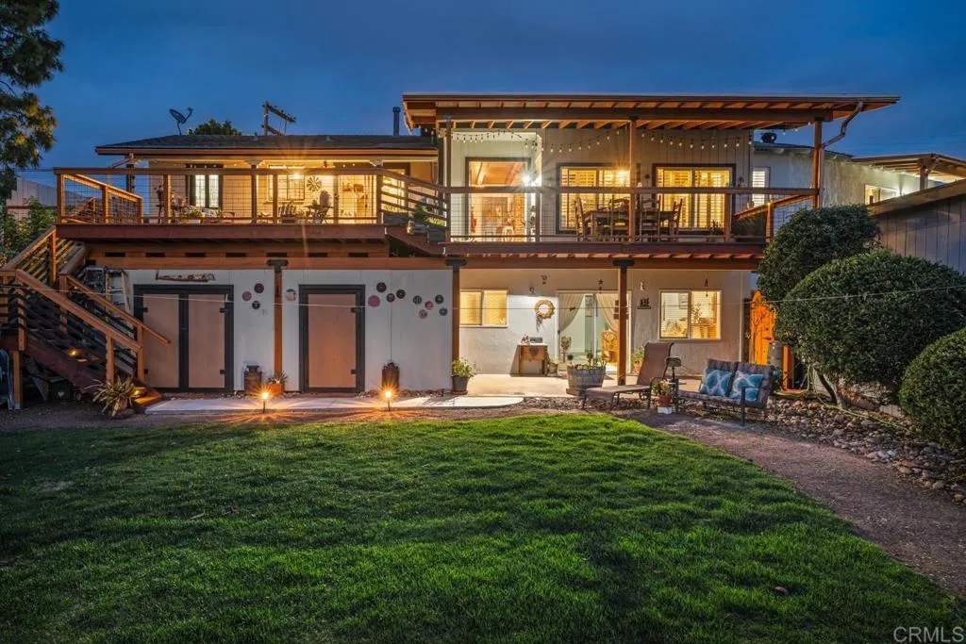
Experience Fletcher Hills at its finest. From the moment you enter the circular drive, the tranquil succulent & wildflower garden creates unforgettable curb appeal. This fully remodeled pristine home blends timeless elegance with modern luxury. Rich, original hardwood floors, soaring wood beamed ceilings, & Milgard windows with plantation shutters create a warm sophisticated ambience, while bringing in plenty of natural light. A cozy brick fireplace completes the feel of this comfortable living space. The dream kitchen features a grand farmhouse island, breakfast counter for two, quartz countertops & premium finishes, opening seamlessly to a barbecue area & a fabulous 58' viewing deck - perfect for watching the sunsets & ocean views, or outdoor entertaining. Retreat to the luxury primary suite with fireplace, rustic beam, spa inspired Italian marble shower with soothing rain shower head, dual vanities, multiple expansive walk-in closets, & a private patio for your morning coffee. The grounds are an entertainers paradise: lush lawns, Meyer lemon, plum, apple, & nectarine fruit trees, & a prize-winning rose garden. A spacious , 1 bedroom detached guest house features a wall of picture windows, private deck & driveway, completing this versatile property - ideal for guests, multigenerational living, or rental income. This home has it ALL! This isn't just a home, It's the lifestyle you dream of! Attention to detail & thoughtful design in every room: Chandeliers, modern ceiling fans & custom lighting, making this place a true show stopper.
PROPERTY DETAILS: Square Feet: 2900 | Bathrooms: 4
INTERIOR FEATURES: • Cooling: Central Air • Heating: None • Common Walls: No Common Walls • Fireplaces: Living Room • Additional Interior Features: Walk-In Closet(s)
EXTERIOR FEATURES: • Parking: 1 Garage Spaces, 1 Parking Spaces, Attached Garage. • Pool Description: None • Lot View: Ocean, Panoramic, Other, City • Zoning: Residential • Additional Exterior/Lot Features: Garden, Landscaped Paved, Landscaped, Near Public Transit, Garden, Front Yard, Back Yard
LISTING AGENT: Agent: Rhonda Ludwig | Office: Glenn D. Mitchel REALTORS | Phone: 6192061392 | Email: [email protected]
LISTING INFORMATION: MLS#: PTP2602631 | Status: FOR SALE
Map coordinates have not been supplied for this listing.
Search the supplied address in mapsAdded and updated dates describe the Mirror record. Source publication and verification dates are shown separately when known; none establishes time on market. Confirm current price and availability with the listing contact.
View original listing