For Sale
USD229,338
34 Dolomite Drive, Hanover, PA 17331
Studio
3 ba
Hanover
Listed by Joseph A Myers Real Estate, Inc.
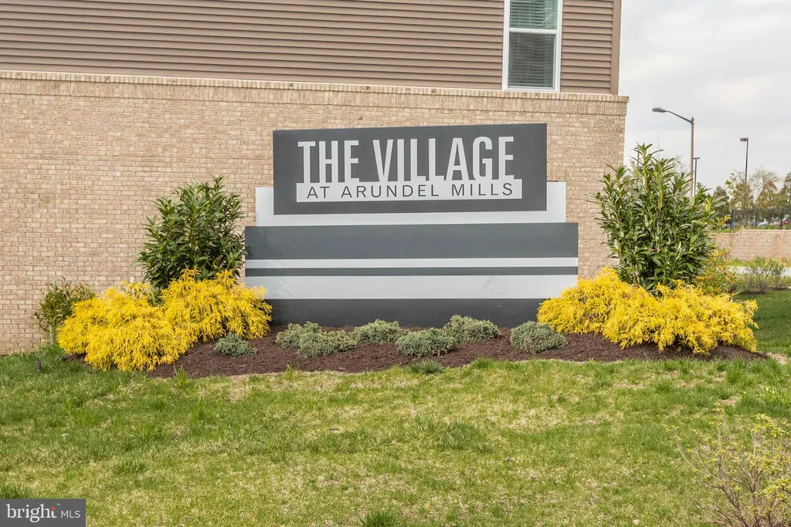
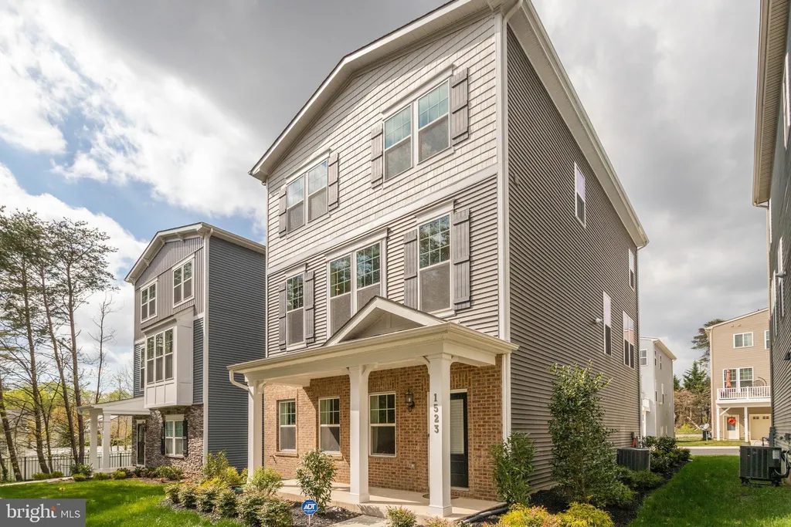
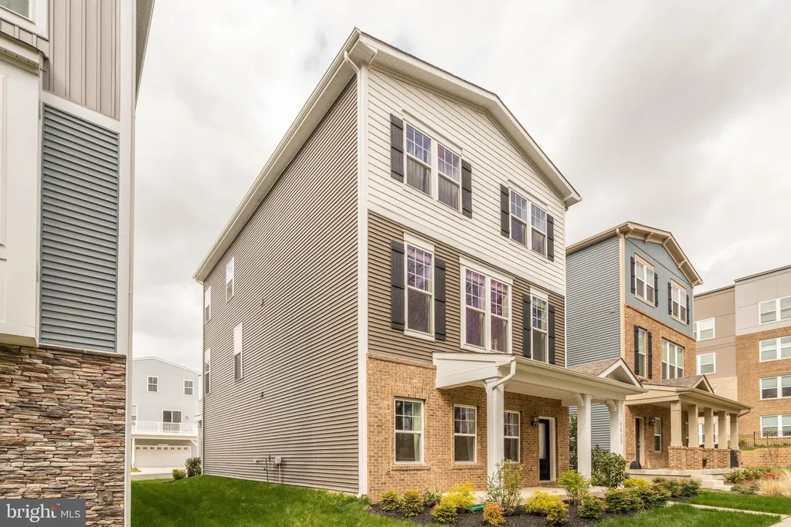
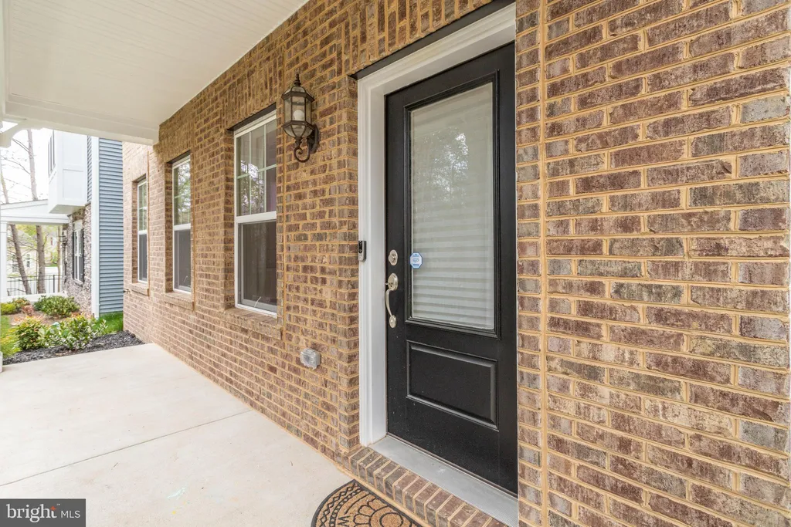
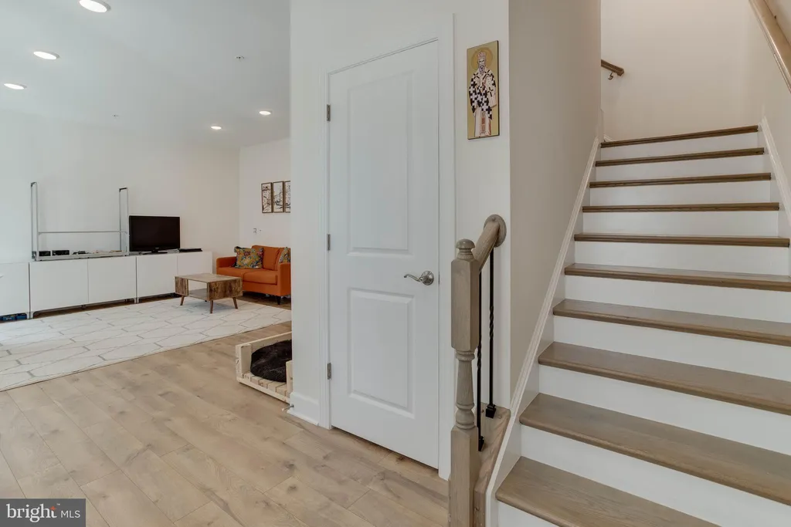
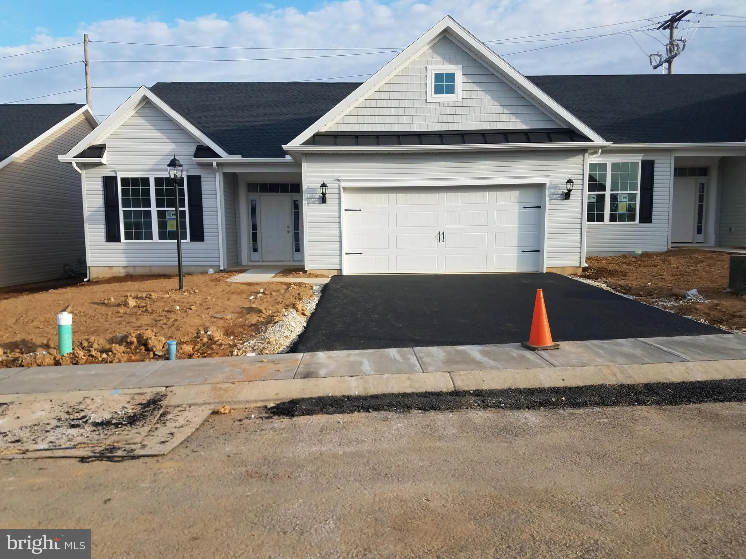
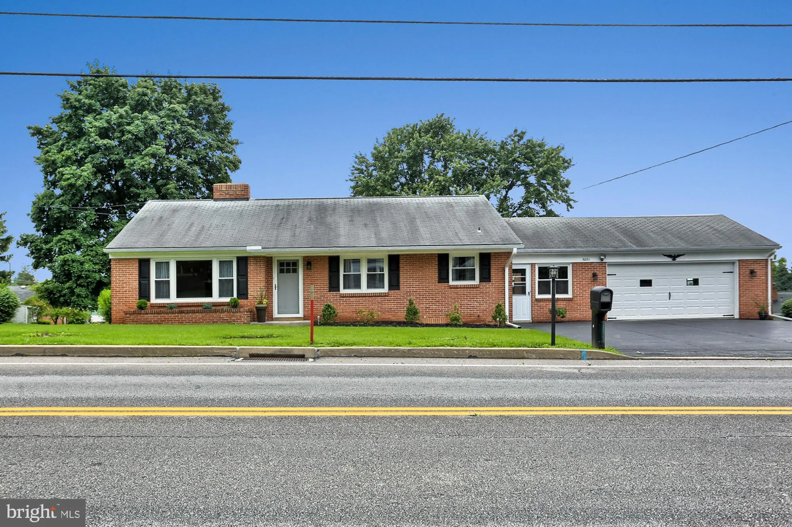
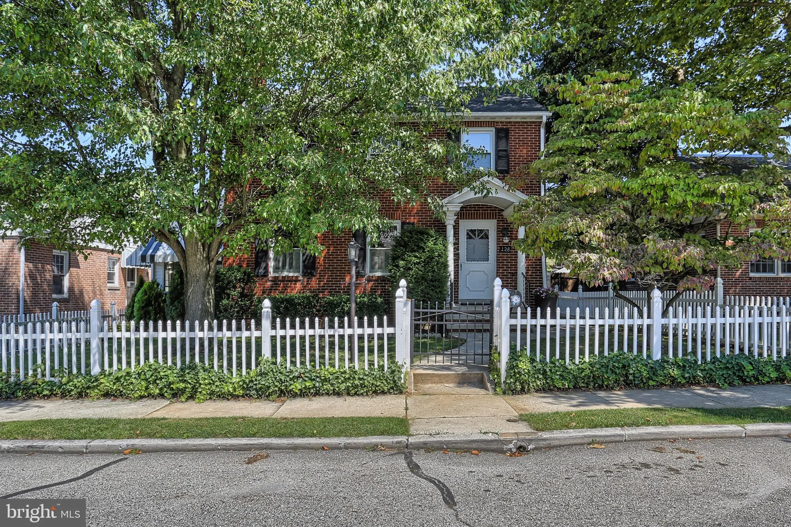
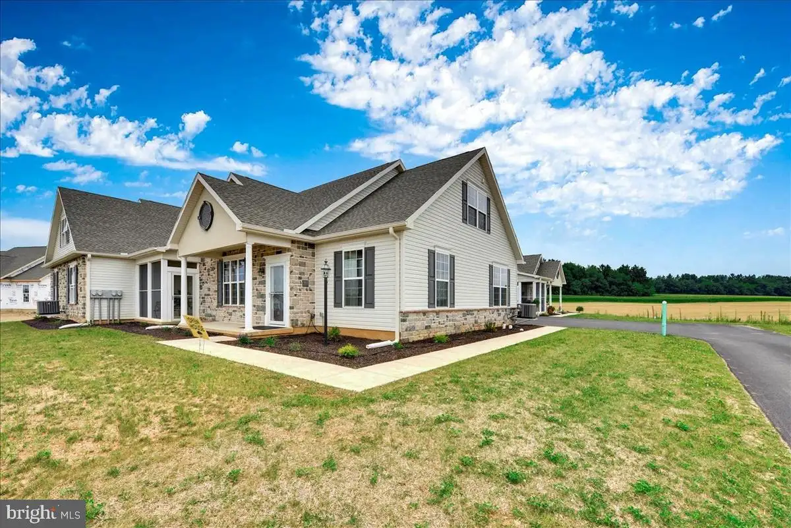
ASSUMABLE VA LOAN AT a 2.25% INTEREST RATE IS AVAILABLE TO QUALIFIED VA BUYERS! Solar panels are owned! Welcome to this beautiful 3-bedroom home offering a bright and airy open-concept floor plan with stylish finishes and flexible living spaces throughout. Elegant staircases with detailed iron spindles add character and sophistication to the home's design. The stunning kitchen features a large center island with breakfast bar seating, a classic subway tile backsplash, and stainless steel appliances including a gas range - perfect for both everyday living and entertaining. The adjacent dining area is filled with natural light and offers peaceful wooded views through expansive windows, while the family room features a sliding door leading to the deck for easy indoor-outdoor living. The main level also includes two additional rooms ideal for bedrooms, home offices, or flex space, along with a convenient half bath. The lower level expands the living space with a large room perfect for a second family room, recreation area, or media room, along with a full bathroom and garage access. Upstairs, you'll find three spacious bedrooms and a full hall bath with a double sink vanity. The impressive owner's suite offers two closets and a private ensuite bathroom with a double sink vanity. Additional highlights include a 2-car garage and a prime location close to shopping, dining, and Arundel Mills. This home perfectly combines comfort, style, and convenience.
PROPERTY DETAILS: Square Feet: 3014 | Bathrooms: 4
INTERIOR FEATURES: • Square Footage (approx): 3,014 Sq. Ft. Above Ground, Sq. Ft. Below Ground • Flooring: Carpet, Wood • Cooling: Electric, Other • Heating: Gas Heat, Heat Pump • Plumbing: Gas Water Heater • Doors/Windows: Window Coverings, Insulated Windows, Double Pane Windows, Screens, Window Treatments • Fireplaces: 1 • Additional Interior Features: Eat-in Kitchen, Kitchen Island, Recessed Lighting, Walk-In Closet(s), Built-in Features, Open Floorplan
EXTERIOR FEATURES: • Parking: 2 Garage Spaces, 2 Parking Spaces, Concrete, Private, Garage, Driveway, Inside Entrance, Attached Garage. • Exterior: Aluminum • Pool Description: None • Lot View: Garden/Lawn • Zoning: R5 • Additional Exterior/Lot Features: Front Yard
LISTING AGENT: Agent: Dan Borowy | Office: Redfin Corp | Phone: 4105964482 | Email: [email protected]
LISTING INFORMATION: MLS#: MDAA2144866 | Status: FOR SALE